
Views - New Construction - Primary on Main
Address
510 Gavin Ct, Hudson, CO
Price
$ 669,000
Property Attributes
- MLS#1053996
- TypeSingle Family
- Listing Status Active
- CountyWELD
- CityHudson
- AreaGreeley-Weld
- NeighborhoodHudson Hills
- Zip80642
- StyleSingle Family Residence
- Year Built2026
- Price$ 669,000
- Bedrooms3
- Full Bathrooms2
- Half Bathrooms0
- Sqr Footage3140
- Lot Size0.5 Acres
Data Source:
Information and Real Estate Services (IRES)
Property Description
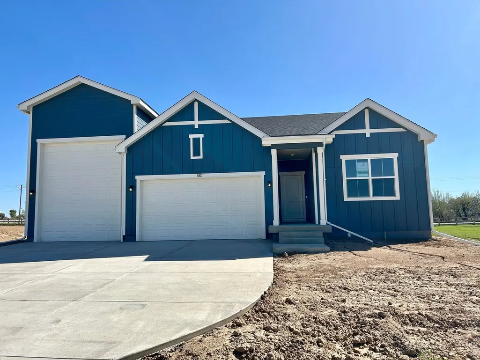
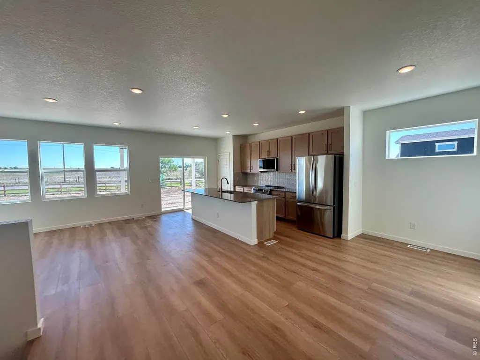
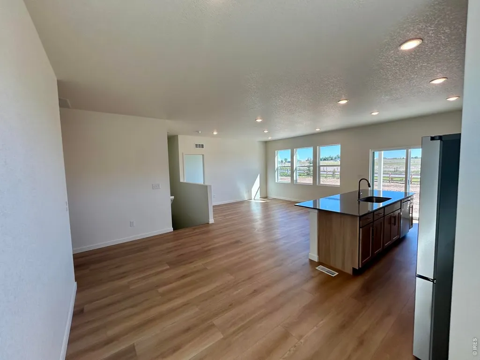
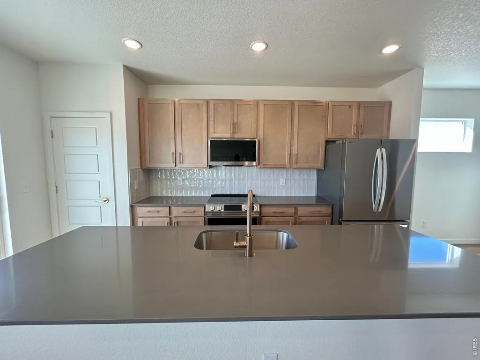
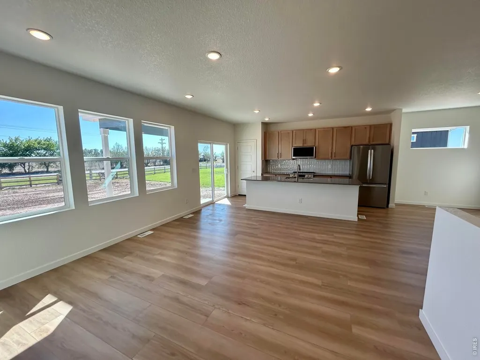
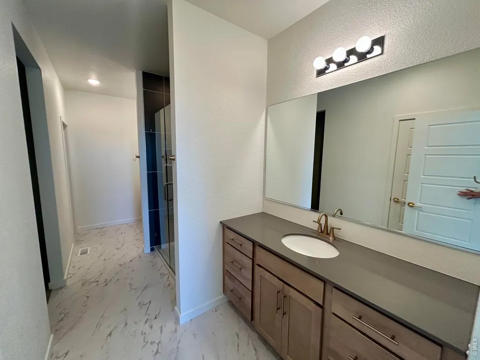
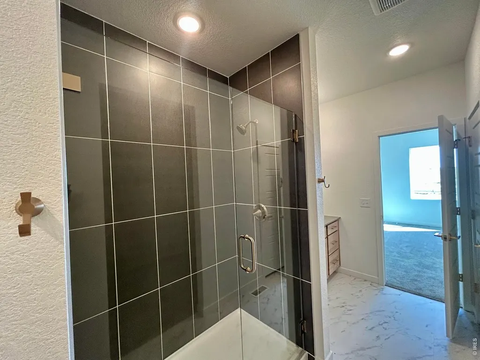
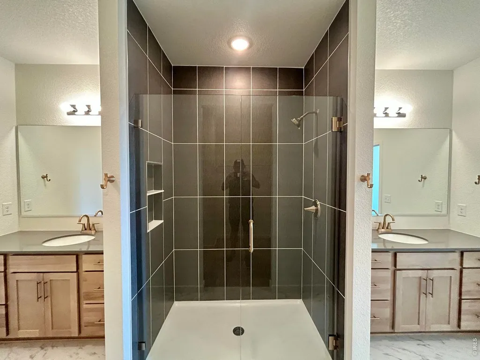
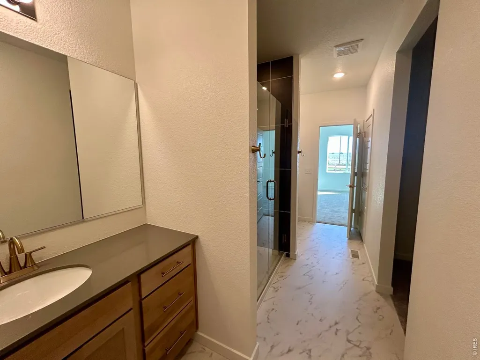
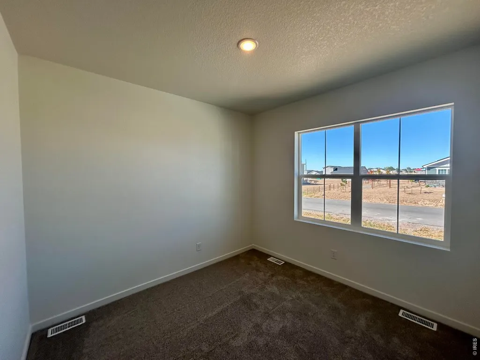
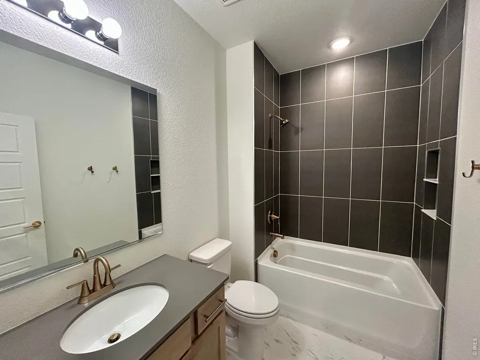
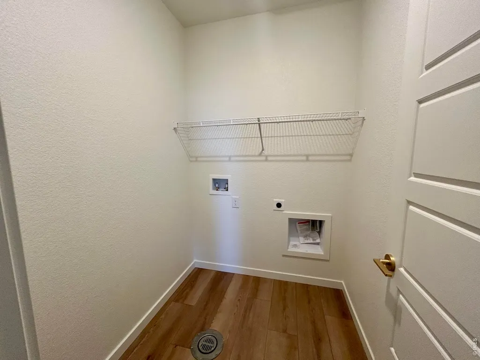
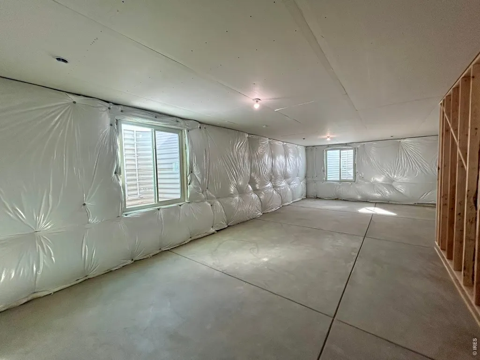
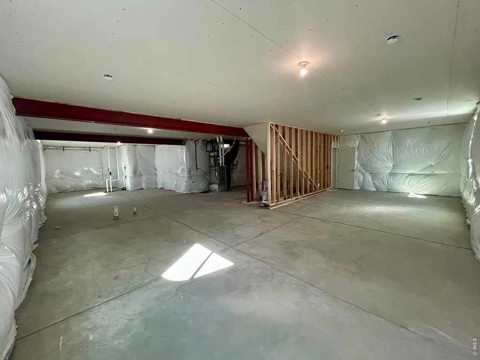
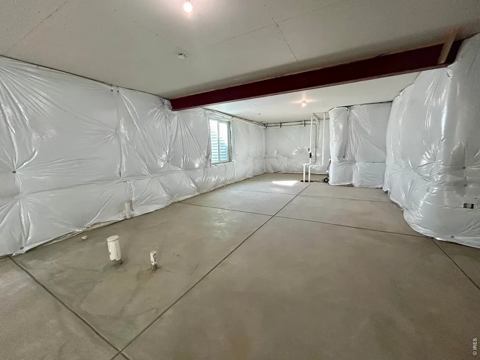
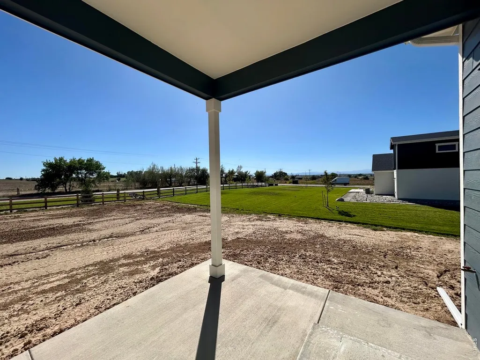
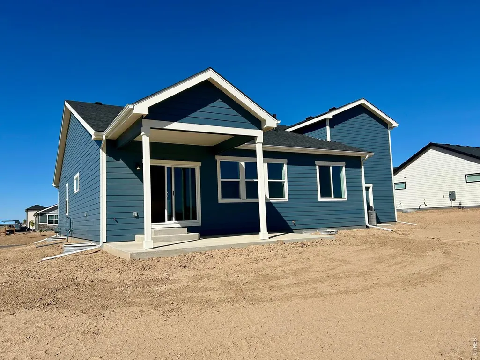
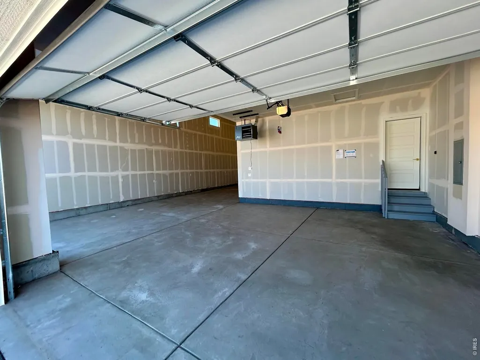
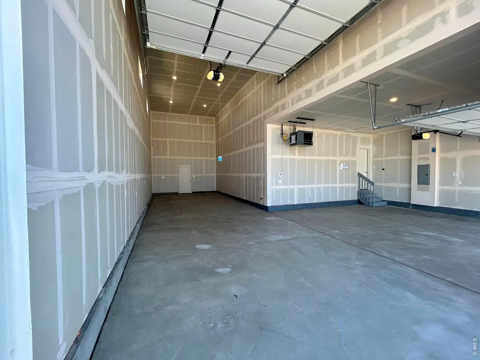
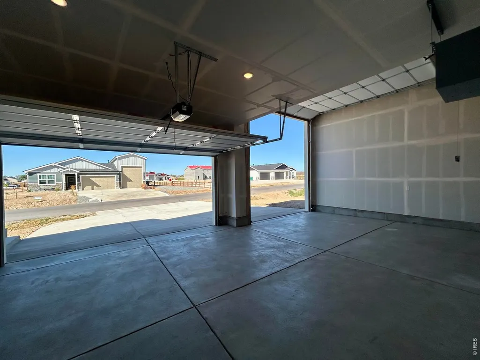
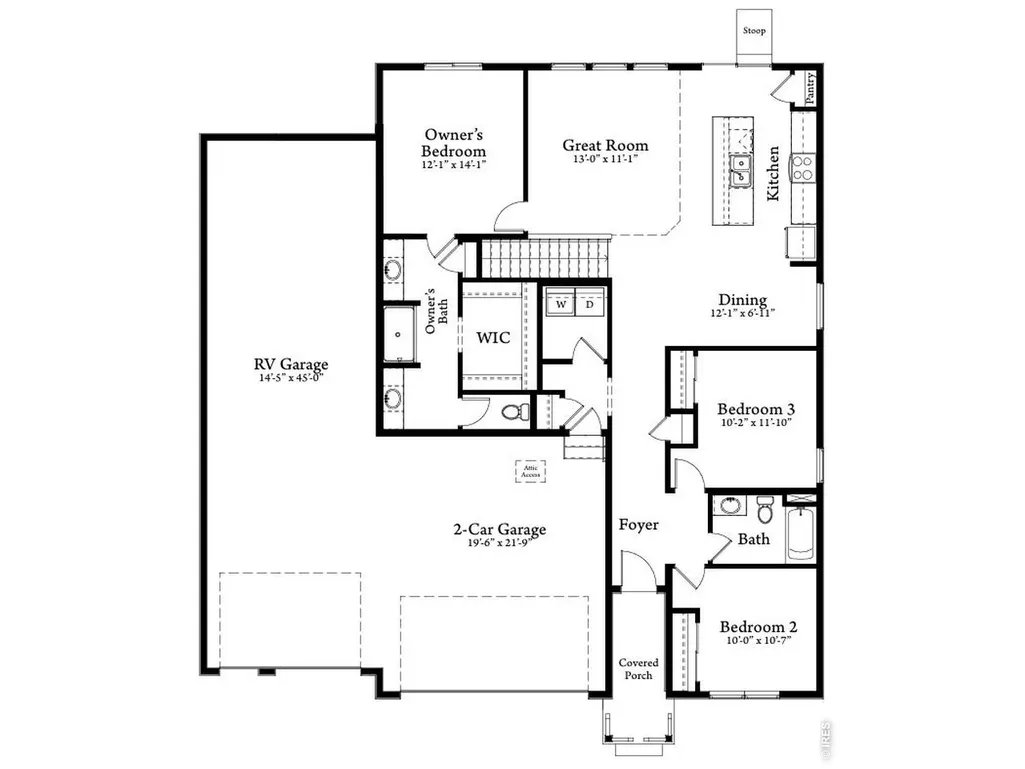
Builder offering $10,000 incentive with use of lending partner. The Stratton plan presents a bright, airy living space with natural light pouring in from all directions and unobstructed mountain views. Designed for flexibility and comfort, it features a separate dining area perfect for formal entertaining and everyday living. The luxurious split Owner's Suite is a true retreat, complete with a tiled shower and frameless glass door, creating a spa-like experience. The secondary bathroom also features a tiled shower, and the kitchen is equipped with an upgraded gas stovetop for effortless cooking. Enjoy outdoor living on the covered and extended rear patio with a gas stub, ideal for gatherings or quiet evenings. Situated on a 1/2-acre lot, the home provides ample space and privacy, while an RV garage offers convenience and versatility. This plan also includes an unfinished basement, ready to be customized to your needs. See a Community Sales Manager for more information. Upgrades - Full 9' basement. Interior color package is Upgrade Sunlit, Covered and extended rear patio with gas stub, Upgraded induction glass stove top. Tiled shower with frameless glass shower door in Owner's Suite. Tiled shower in secondary bathroom, 1/2 acre lot, RV garage.
| Elementary School | Middle School | High School |
|---|---|---|
| Hudson Elementary School | Weld Central Jr-Sr Middle School | Weld Central Jr-Sr High School |
| Price History | |
|---|---|
| 3/17/2026 | Listed $667,885 |
General Features
| Living Area | 1570 |
|---|---|
| Sewer | Public Sewer |
| Heating | Forced Air |
| Cooling | Central Air |
| Utilities | Natural Gas Available,Electricity Available,Satellite Avail |
| Roof | Composition |
| Appliances | Gas Range,Dishwasher,Disposal,Fire Alarm |
| Zoning | Res |
| Garage Spaces | 4 |
| Patio/Porch Features | Patio |
| Construction Materials | Frame |
| Year Built | 2026 |
| Electric | United Power |
| Levels | One |
| Property Subtype | Single Family Residence |
| Tax Year | 2026 |
| Parcel Number | R8988907 |
| County | Weld |
| New Construction | Yes |
| Property Type | Residential |
| HOA | No |
| Subdivision Name | Hudson Hills |
| Possible Use | Single Family |
| Full Baths | 1 |
| Status | Active |
| High School | Weld Central Jr-Sr |
| City | Hudson |
| Disclosures | None |
| High School District | Weld County School District RE-3J |
| MLS Area | Greeley/Weld |
| Elementary School | Hudson |
| Property Attached Y/N | No |
| Middle/Junior High School | Weld Central Jr-Sr |
| Virtual Tour | https://my.matterport.com/show/?m=8Y6dxb2K9bS |
| Builder Name | Baessler Homes |
| Standard Status | Active |
| Expected Active Date | 2026-03-17 |
| AttributionContact | 9704438556 |
Interior Features
| Interior Amenities | Eat-in Kitchen,Kitchen Island |
|---|---|
| Basement | Full,Unfinished |
| Above Grade Finished Area | 1570 |
| 3/4 Baths | 1 |
| Total Bedrooms | 3 |
| LivingAreaSource | Other |
| Total Baths | 2 |
Exterior Features
| Parking Features | Attached |
|---|---|
| Lot Features | Paved,Curbs,Gutters,Sidewalks,Street Light |
| Water Source | City |
| Lot Size Area | 21780 |
| Lot Size Acres | 0.5 |
| Road Surface Type | Asphalt |
| Waterfront Y/N | No |
| Road Frontage Type | City Street |
| Builder Model | Stratton |
| Irrigation Water Rights Y/N | No |
Amenities
- Foreclosure
- Views
- Short Sale
- New Construction
- Adult 55+
- Lease To Own
- No HOA Fees
- Furnished
- Primary On Main
- Air Conditioning
- Seller Finance
- Green
- Fixer Upper
- Horse
- Golf
- Fireplace
- Deck
- Garage
- Basement
- Pool
Property vs Single Family Average in 80642
Price
Year Built
Visits
 Information deemed reliable but not guaranteed by the MLS. © 2026 Information and Real Estate Services, LLC.
Information source: Information and Real Estate Services, LLC. Provided for limited non-commercial use only under IRES Rules. © Copyright IRES.
The information being provided is for the consumers personal, non-commercial use and may not be used for any purpose other than to identify prospective properties consumer may be interested in purchasing.
The IRES, LLC Data on this
Information deemed reliable but not guaranteed by the MLS. © 2026 Information and Real Estate Services, LLC.
Information source: Information and Real Estate Services, LLC. Provided for limited non-commercial use only under IRES Rules. © Copyright IRES.
The information being provided is for the consumers personal, non-commercial use and may not be used for any purpose other than to identify prospective properties consumer may be interested in purchasing.
The IRES, LLC Data on this
 The real estate listing information and related content displayed on this site is provided exclusively for consumers� personal, non-commercial use and may not be used for any purpose other than to identify prospective properties consumers may be interested in purchasing. This information and related content is deemed reliable but is not guaranteed accurate by elevateMLS.
 IDX information is provided exclusively for personal, non-commercial use, and may not be used for any purpose other than to identify prospective properties consumers may be interested in purchasing. Information is deemed reliable but not guaranteed. Copyright © 2026 Vail Multi List, Inc. (VMLS)
The listing broker's offer of compensation is made only to participants of the MLS where the listing is filed.
IDX information is provided exclusively for personal, non-commercial use, and may not be used for any purpose other than to identify prospective properties consumers may be interested in purchasing. Information is deemed reliable but not guaranteed. Copyright © 2026 Vail Multi List, Inc. (VMLS)
The listing broker's offer of compensation is made only to participants of the MLS where the listing is filed.
 Pueblo Association of REALTORS®, Inc. All information deemed reliable but not guaranteed. All properties are subject to prior sale, change or withdrawal. Neither listing broker(s) or information provider(s) shall be responsible for any typographical errors, misinformation, misprints and shall be held totally harmless. Listing(s) information is provided for consumer's personal, non-commercial use and may not be used for any purpose other than to identify prospective properties consumers may be
 Information should be deemed reliable but not guaranteed, all representations are approximate, and individual verification is recommended. Copyright ©2026 All rights reserved.
