
Views

Address
1050 Sunrise Dr, Lyons, CO
Price
$ 1,095,000
Property Attributes
- MLS#1054915
- TypeSingle Family
- Listing Status Active
- CountyLARIMER
- CityLyons
- AreaEstes Park
- NeighborhoodX-Bar Seven Add
- Zip80540
- StyleContemporary
- Year Built1979
- Taxes$ 6825
- Price$ 1,095,000
- Bedrooms4
- Full Bathrooms2
- Half Bathrooms0
- Sqr Footage2528
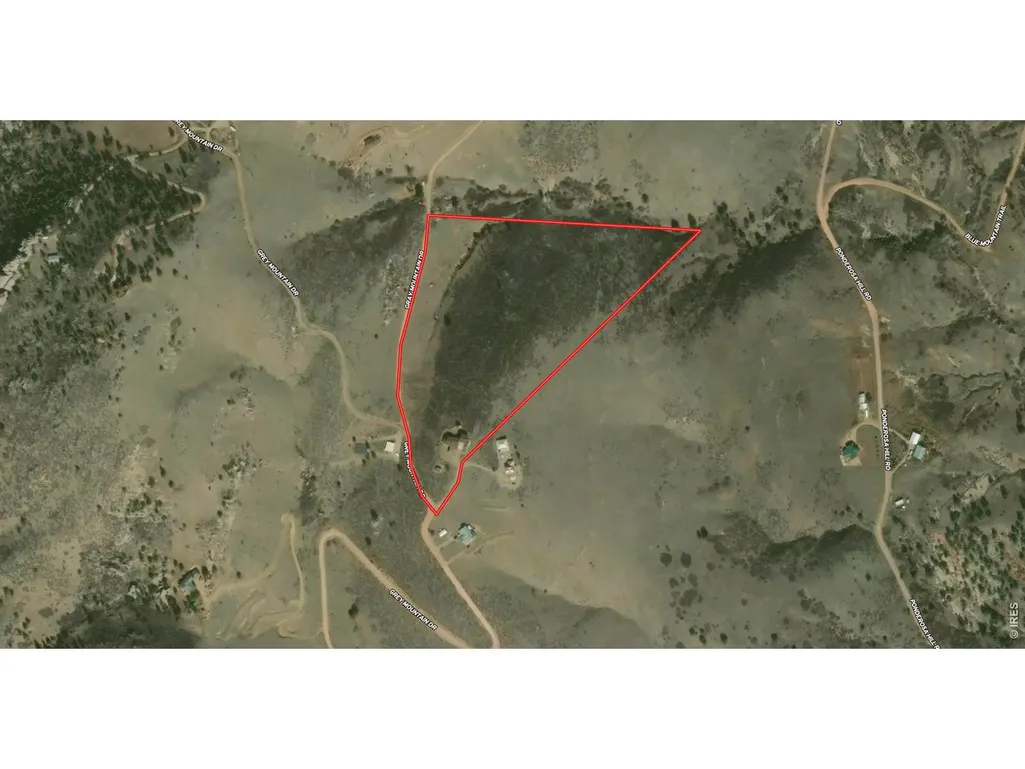
- Lot Size18.77 Acres
Data Source:
Information and Real Estate Services (IRES)
Property Description
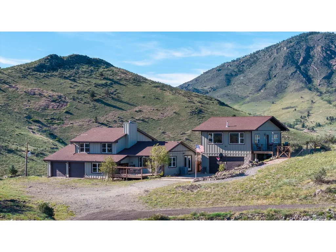
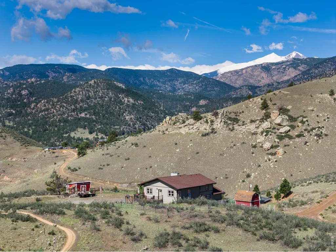
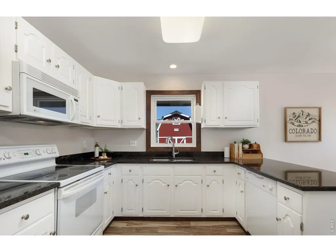
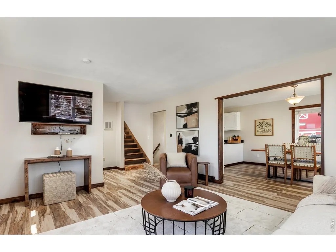
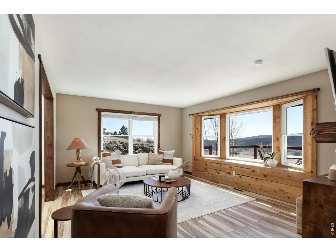
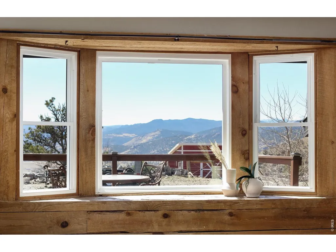
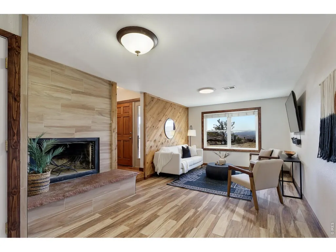
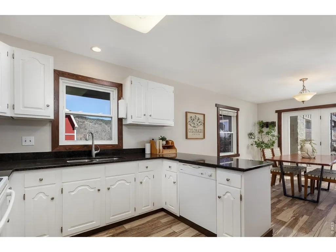
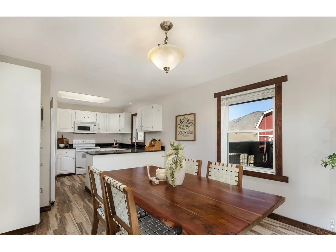
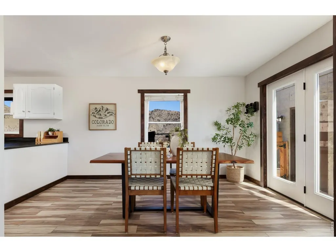
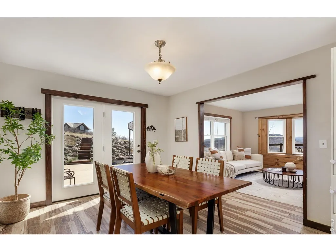
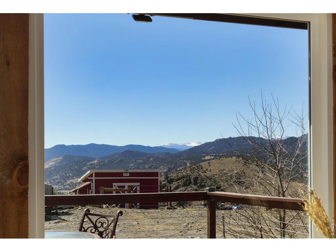
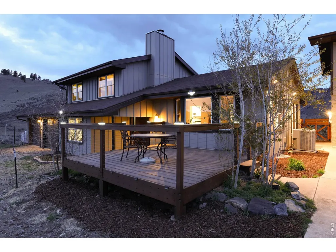
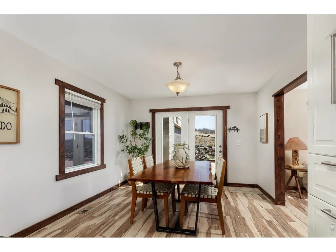
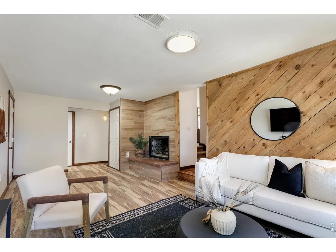
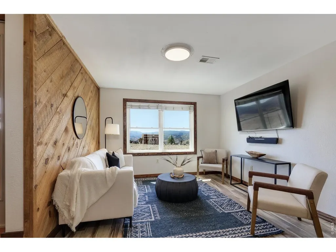
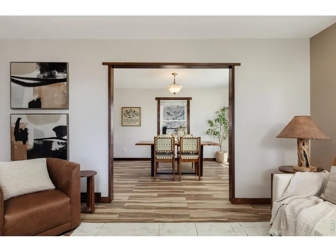
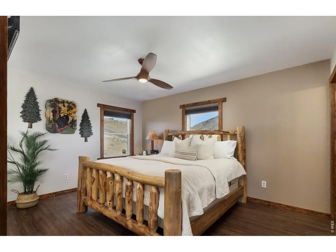
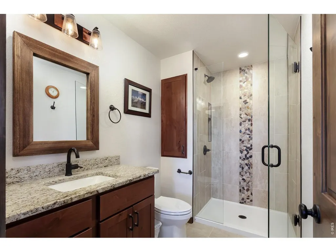
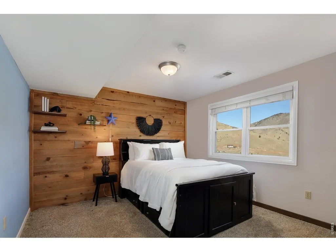
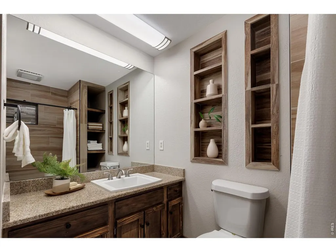
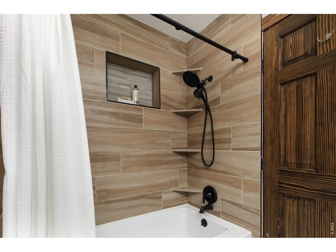
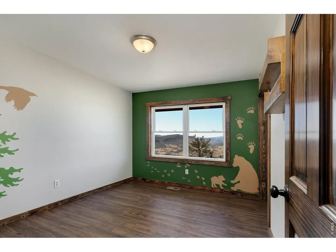
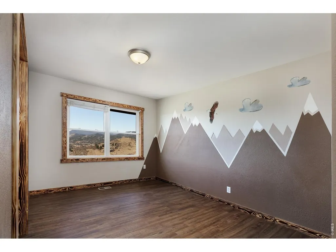
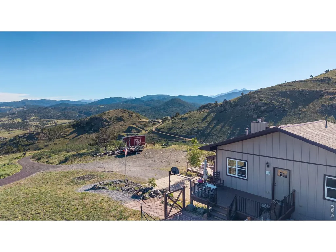
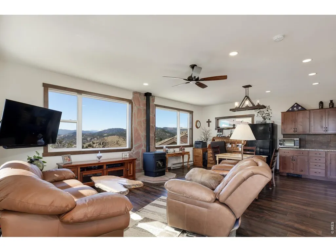
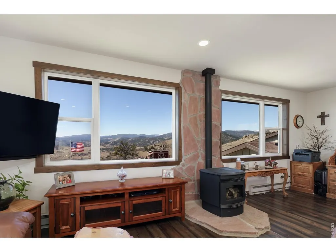
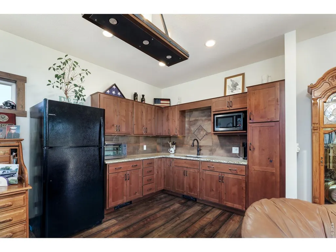
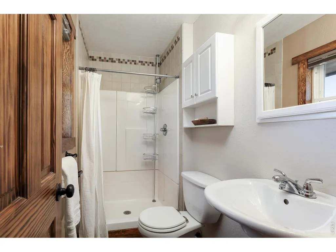
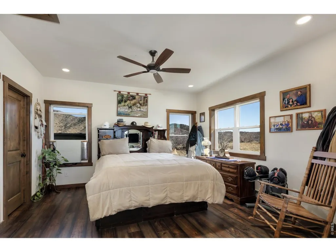
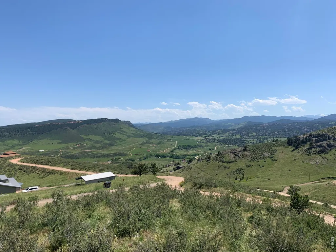
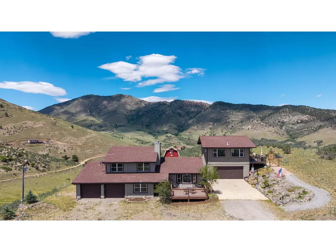
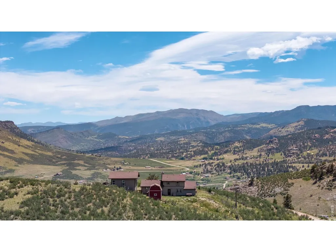
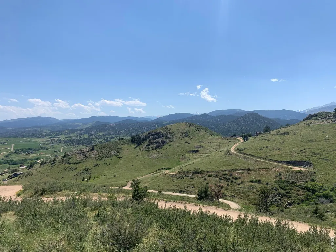
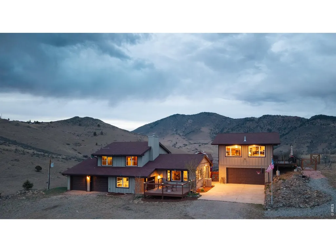
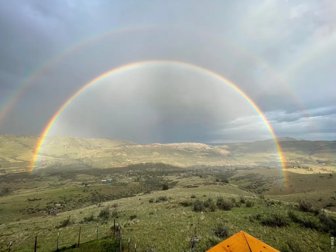
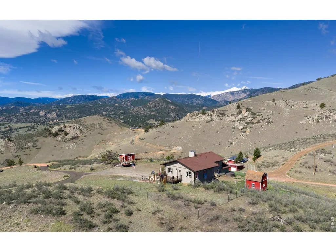
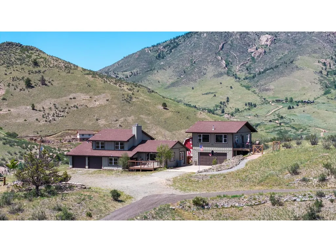
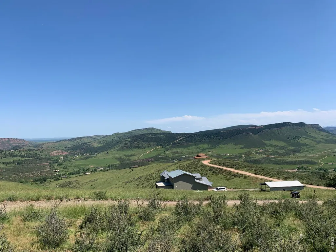
(4 Bed Updated Home + 1-bed in-law suite/ADU/apartment + 2 Garages) Situated atop 18 breathtaking acres above Lyons, this beautifully renovated mountain retreat offers panoramic views and the perfect balance of privacy, functionality, and versatility. Enjoy sweeping vistas in every direction featuring Longs Peak to the west, Front Range views toward Longmont to the east, South St. Vrain Canyon to the south, and Blue Mountain to the north. It may just have the best sunset view in the region. The main home features extensive updates, including Hardiplank siding, new flooring, refreshed kitchen and baths, custom woodwork, and large windows filled with natural light and frame the surrounding foothills. The home offers two living areas, a formal dining room, and a spacious kitchen. Relax on the large deck or soak in the hot tub while taking in unforgettable sunsets and star-filled skies. A rare feature is the private approx. A rare 735 Sq.Ft. ADU studio (built in 2020) located above the second oversized garage with its own entrance and deck, ideal for guests, rental income, or a dedicated workspace. The land enjoys usable acreage, rolling hills, abundant year-round wildlife, and striking natural features, including a beautiful rock outcropping upslope of the ADU, surrounded by native shrubs, aspens, and a tranquil water feature. It includes two useful outbuildings: 12x14 workshop with a loft and an insulated 14x16 barn connected to approximately 3 fenced acres... perfect for animals or a hobby farm. Ample space for all your needs with an attached two-car garage plus a large, oversized detached two+ car garage with 220V power. All of this, no HOA and just 10 minutes from downtown Lyons. Located in one of the area's most sought-after settings in the region that is private and tucked away, yet just minutes to shopping, restaurants and schools. This is a rare opportunity to enjoy true mountain living without sacrificing convenience. Schedule your tour while it's available!
| Elementary School | Middle School | High School |
|---|---|---|
| Lyons Elementary School | Lyons Middle School | Lyons High School |
| Price History | |
|---|---|
| 3/27/2026 | Listed $1,095,000 |
General Features
| Living Area | 1897 |
|---|---|
| Sewer | Septic Tank |
| Heating | Forced Air |
| Cooling | Central Air,Ceiling Fan(s) |
| Utilities | Electricity Available,Cable Available,Satellite Avail,High Speed Avail |
| Roof | Composition |
| Appliances | Electric Range,Dishwasher,Refrigerator,Washer,Dryer,Microwave,Water Purifier Owned,Disposal,Fire Alarm |
| Zoning | O |
| Garage Spaces | 2 |
| Patio/Porch Features | Deck |
| Architectural Style | Contemporary |
| Construction Materials | Frame,Concrete |
| Exclusions | Sellers personal items and staging items |
| Year Built | 1979 |
| Electric | PVREA |
| View | Mountain(s),Hills,Plains View,Panoramic |
| Levels | Bi-Level |
| Property Subtype | Mixed Use |
| Tax Year | 2025 |
| Parcel Number | R0592340 |
| County | Larimer |
| New Construction | No |
| Property Type | Residential |
| HOA | No |
| Subdivision Name | X-Bar Seven Add |
| Possible Use | Single Family,Additional Units |
| Other Structures | Storage |
| Full Baths | 1 |
| Status | Active |
| Directions | From Lyons,west on US-36,right onto Blue Mountain Road,keep left to continue on Stagecoach Trail,continue onto Lone Star Rd,right toward Stagecoach Trail,slight right onto Stagecoach Trail,right onto |
| High School | Lyons |
| City | Lyons |
| Disclosures | Seller's Property Disclosure,Home Protection Plan |
| High School District | ST Vrain Dist RE 1J |
| MLS Area | Estes Park |
| Elementary School | Lyons |
| Property Attached Y/N | No |
| Tax Annual Amount | 6825 |
| Middle/Junior High School | Lyons |
| Virtual Tour | https://url.usb.m.mimecastprotect.com/s/pDvuCxoWNMFOZWGm0C8f2Syg4-L?domain=zillow.com |
| Standard Status | Active |
| Expected Active Date | 2026-03-27 |
| AttributionContact | 3039318080 |
Interior Features
| Interior Amenities | Eat-in Kitchen,Separate Dining Room,Open Floorplan,Pantry,Wood Windows,Bay or Bow Window,Natural Woodwork,Washer/Dryer Hookup |
|---|---|
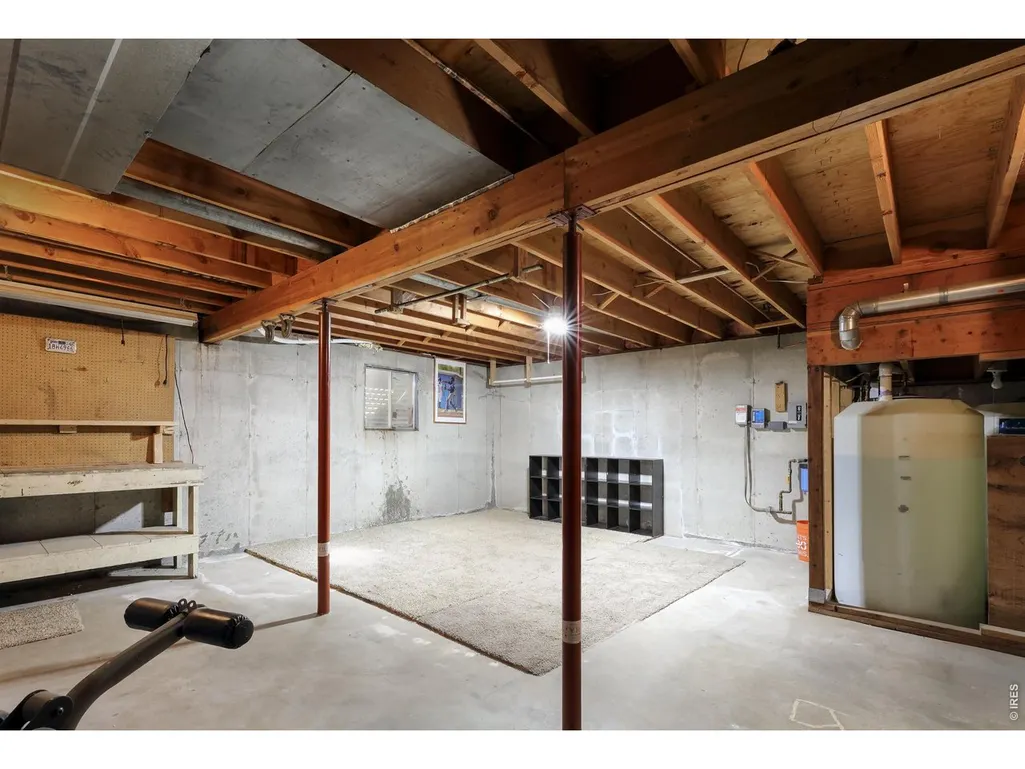
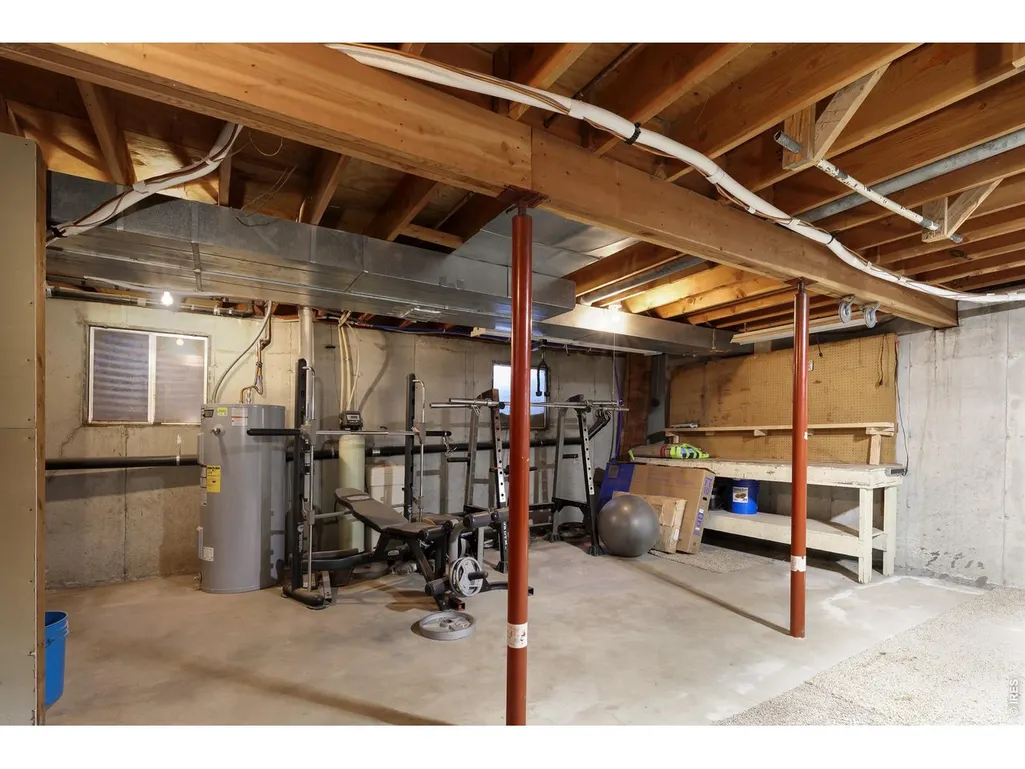
| Basement | Unfinished |
| Fireplace Features | Family Room,One |
| Window Features | Window Coverings |
| Above Grade Finished Area | 1897 |
| 3/4 Baths | 1 |
| Laundry Features | Sink |
| Total Bedrooms | 4 |
| LivingAreaSource | Other |
| Total Baths | 2 |
Exterior Features
| Exterior Amenities | Hot Tub,Oversized Garage |
|---|---|
| Fencing | Partial,Electric,Wire |
| Parking Features | Garage Door Opener,Attached |
| Lot Features | Wooded,Evergreen Trees,Deciduous Trees,Native Grass,Level,Rolling Lot,Sloping Lot,Steep Lot,Rock Outcropping |
| Water Source | Well,Cistern |
| Lot Size Area | 817621 |
| Lot Size Acres | 18.77 |
| Road Surface Type | Dirt,Gravel |
| Waterfront Y/N | No |
| Door Features | French Doors |
| Road Frontage Type | Priv Rd up to County Standards |
| Horse Amenities | Horse(s) Allowed,Pasture |
| Irrigation Water Rights Y/N | No |
Amenities
- Foreclosure
- Views
- Short Sale
- New Construction
- Adult 55+
- Lease To Own
- No HOA Fees
- Furnished
- Primary On Main
- Air Conditioning
- Seller Finance
- Green
- Fixer Upper
- Horse
- Golf
- Fireplace
- Deck
- Garage
- Basement
- Pool
Property vs Single Family Average in 80540
Price
Taxes
Year Built
Visits
 Information deemed reliable but not guaranteed by the MLS. © 2026 Information and Real Estate Services, LLC.
Information source: Information and Real Estate Services, LLC. Provided for limited non-commercial use only under IRES Rules. © Copyright IRES.
The information being provided is for the consumers personal, non-commercial use and may not be used for any purpose other than to identify prospective properties consumer may be interested in purchasing.
The IRES, LLC Data on this
Information deemed reliable but not guaranteed by the MLS. © 2026 Information and Real Estate Services, LLC.
Information source: Information and Real Estate Services, LLC. Provided for limited non-commercial use only under IRES Rules. © Copyright IRES.
The information being provided is for the consumers personal, non-commercial use and may not be used for any purpose other than to identify prospective properties consumer may be interested in purchasing.
The IRES, LLC Data on this
 The real estate listing information and related content displayed on this site is provided exclusively for consumers� personal, non-commercial use and may not be used for any purpose other than to identify prospective properties consumers may be interested in purchasing. This information and related content is deemed reliable but is not guaranteed accurate by elevateMLS.
 IDX information is provided exclusively for personal, non-commercial use, and may not be used for any purpose other than to identify prospective properties consumers may be interested in purchasing. Information is deemed reliable but not guaranteed. Copyright © 2026 Vail Multi List, Inc. (VMLS)
The listing broker's offer of compensation is made only to participants of the MLS where the listing is filed.
IDX information is provided exclusively for personal, non-commercial use, and may not be used for any purpose other than to identify prospective properties consumers may be interested in purchasing. Information is deemed reliable but not guaranteed. Copyright © 2026 Vail Multi List, Inc. (VMLS)
The listing broker's offer of compensation is made only to participants of the MLS where the listing is filed.
 Pueblo Association of REALTORS®, Inc. All information deemed reliable but not guaranteed. All properties are subject to prior sale, change or withdrawal. Neither listing broker(s) or information provider(s) shall be responsible for any typographical errors, misinformation, misprints and shall be held totally harmless. Listing(s) information is provided for consumer's personal, non-commercial use and may not be used for any purpose other than to identify prospective properties consumers may be
 Information should be deemed reliable but not guaranteed, all representations are approximate, and individual verification is recommended. Copyright ©2026 All rights reserved.
