
Price Reduction - Views
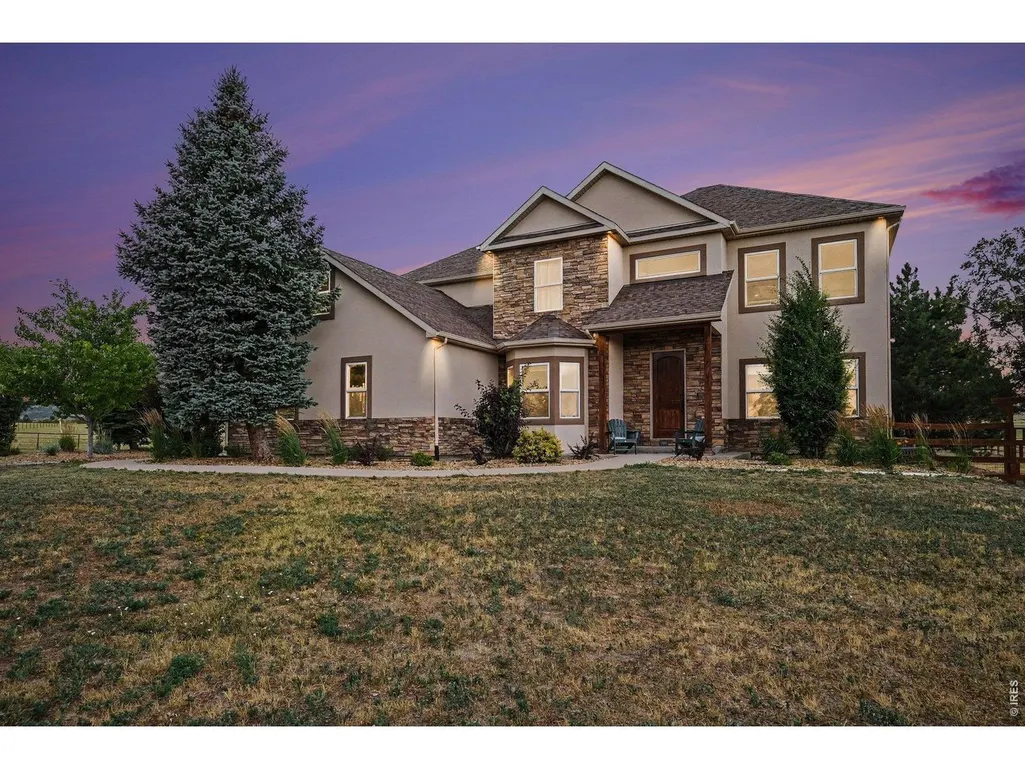
Address
1441 Shelby Dr, Berthoud, CO
Price
$ 1,385,000
Property Attributes
- MLS#1063719
- TypeSingle Family
- Listing Status Active
- CountyLARIMER
- CityBerthoud
- AreaLoveland-Berthoud
- NeighborhoodRainbow Lake Estates
- Zip80513
- StyleContemporary
- Year Built2004
- Taxes$ 9121
- Price$ 1,385,000
- Bedrooms6
- Full Bathrooms5
- Half Bathrooms0
- Sqr Footage5292
- Lot Size2.9 Acres
Data Source:
Information and Real Estate Services (IRES)
Property Description
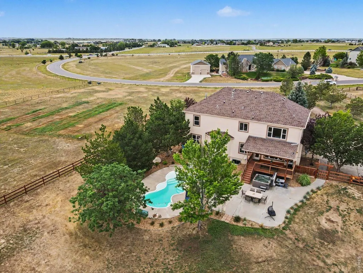
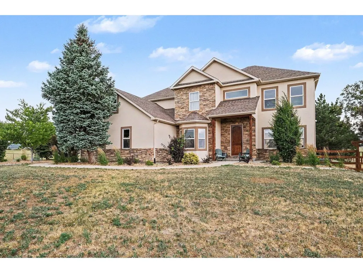
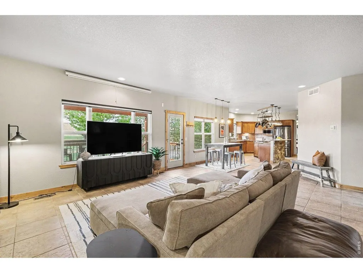
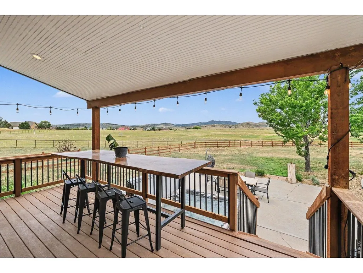
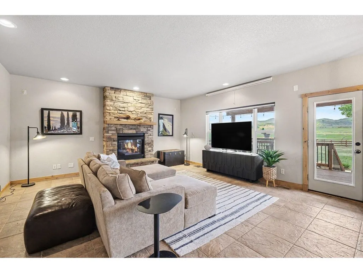
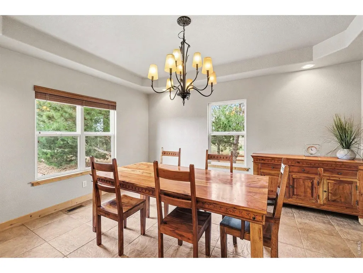
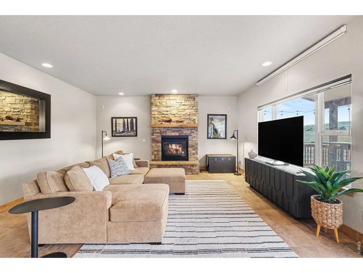
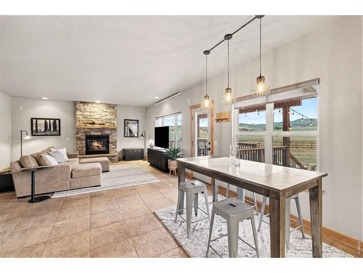
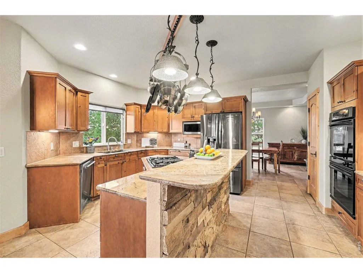
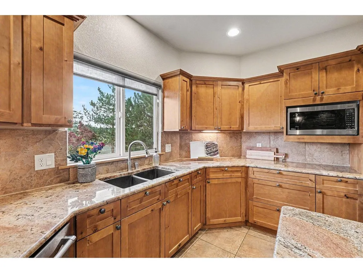
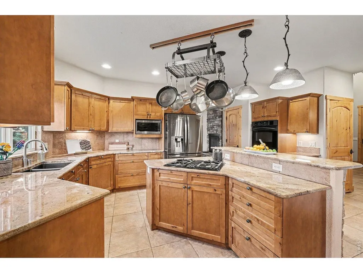
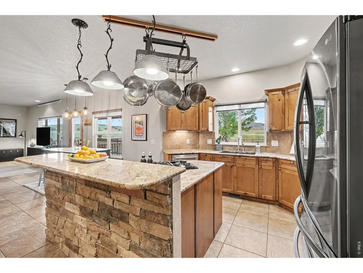
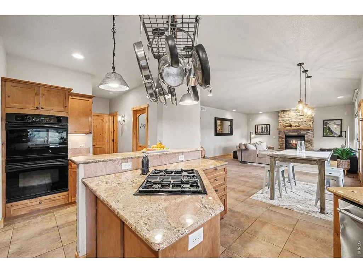
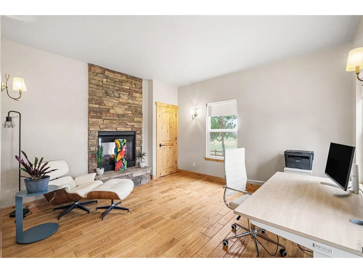
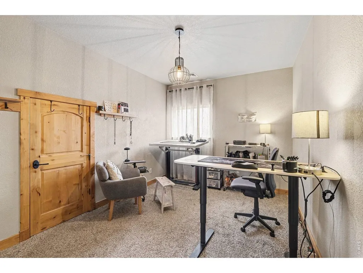
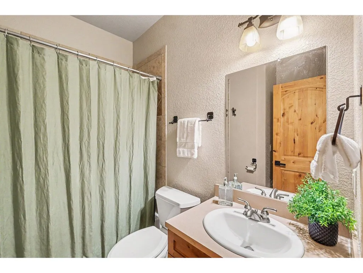
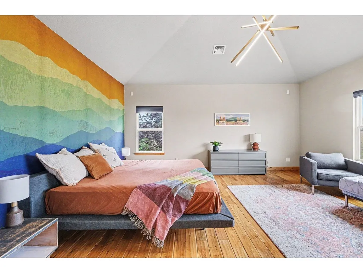
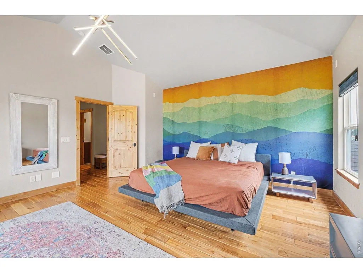
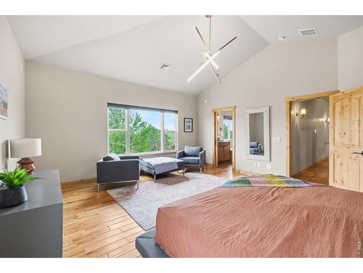
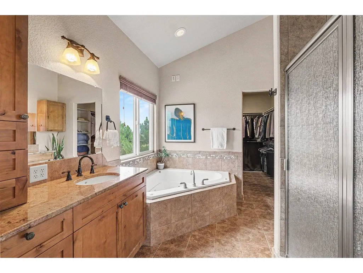
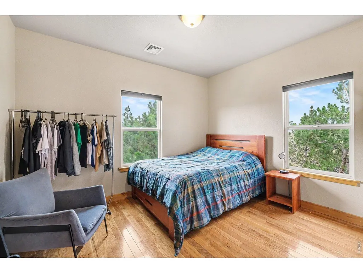
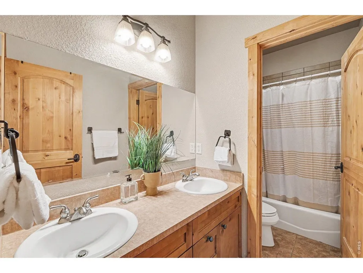
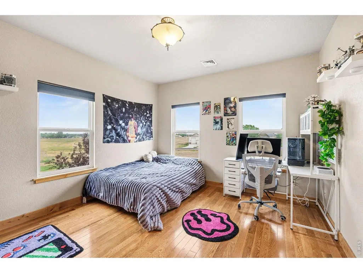
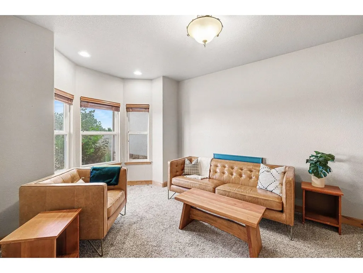
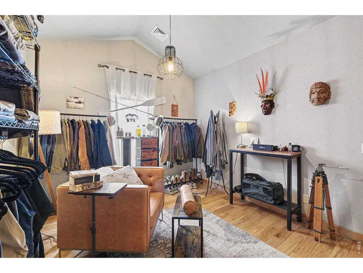
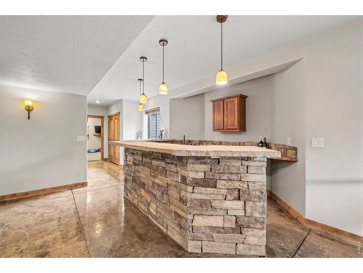
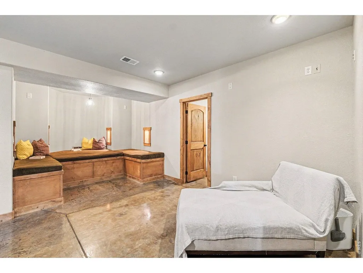
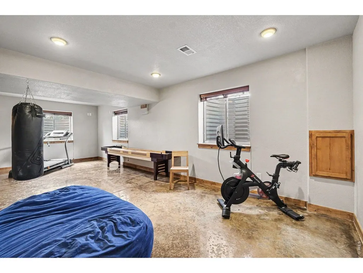
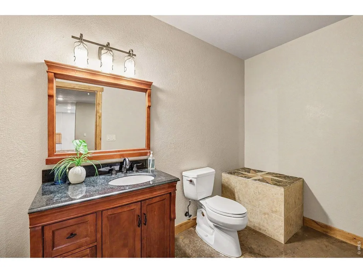
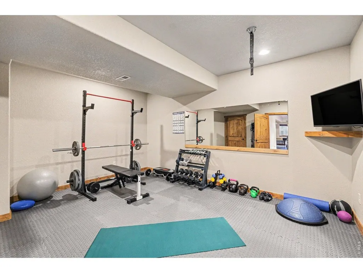
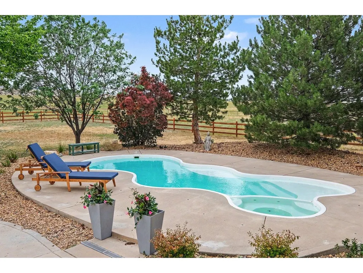
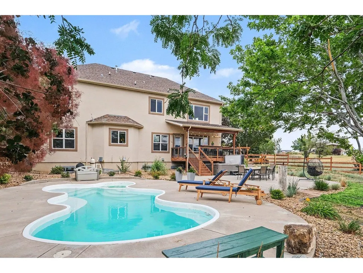
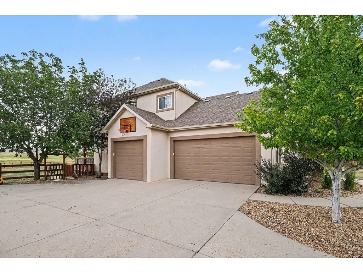
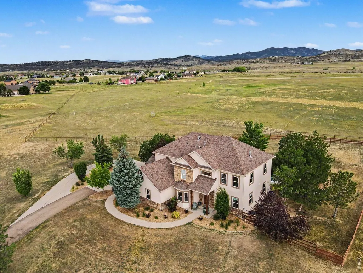
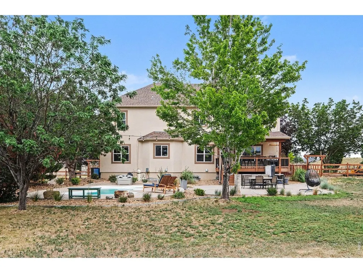
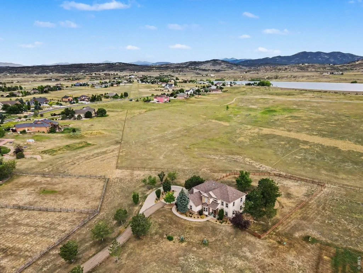
Your own private Colorado resort! 2.89 Acres, Heated Pool mountain veiws and privacy! This Meticulously maintained and professionally updated home sits on one of the largest lots in Rainbow Lakes, beautifully landscaped backing to agricultural land with breathtaking mountain views and exceptional privacy. The backyard is an entertainer's dream with a heated in-ground pool, expansive patio with landscape lighting, hot tub, and a newly fenced yard with oversized vehicle access. 5292 SF, 6 bedrooms, including 5 upstairs and a main-floor bedroom with an attached full bath, ideal for guests, multi-generational living, or an additional private office. The elegant main level also features a beautiful double-sided gas fireplace shared between the office and dining room, creating warmth and character in both spaces. Upstairs, two bedrooms share a Jack-and-Jill bath with an adjoining flex space perfect for a playroom, craft room, homework area, or extra storage. Custom stone and woodwork add warmth throughout, while the finished basement features polished concrete floors, a large exercise room with premium 1-inch interlocking flooring, a unique reading or movie nook, and a custom stone wet bar complete with a kegerator and wine refrigerator, the perfect place to relax, enjoy, and entertain! Recent upgrades include new upstairs A/C, a complete Lennox HVAC system, new gas water heater, Pentair IntelliFlo variable-speed pool pump, KitchenAid dishwasher, Hardwood flooring in two upstairs bedrooms, a refinished Trex deck to maximize the mountain views, upgraded irrigation system, and extensive landscaping. Just minutes from Carter Lake, Pinewood Reservoir, and Flatiron Reservoir, this move-in-ready home offers luxury, privacy, and an incredible Colorado lifestyle with every improvement thoughtfully completed and meticulously cared for. More Space. More Privacy. More Colorado.
| Elementary School | Middle School | High School |
|---|---|---|
| Berthoud Elementary School | Turner Middle School | Berthoud High School |
| Price History | |
|---|---|
| 7/9/2026 | Listed $1,395,000 |
| 8/20/2026 | 1$1,385,000 |
General Features
| Living Area | 5292 |
|---|---|
| Sewer | Septic Tank |
| Heating | Forced Air |
| Cooling | Central Air |
| Utilities | Natural Gas Available,Electricity Available,Cable Available,Satellite Avail |
| Roof | Composition |
| Appliances | Gas Range,Double Oven,Dishwasher,Refrigerator,Bar Fridge,Washer,Dryer,Microwave,Disposal,Fire Alarm |
| Zoning | FA1 |
| HOA Fee | 125 |
| Garage Spaces | 3 |
| Association Fee Includes | Common Amenities,Management |
| Patio/Porch Features | Patio,Deck,Enclosed |
| Architectural Style | Contemporary |
| Pool Features | Private |
| Security Features | Fire Alarm |
| Construction Materials | Frame,Stone,Stucco |
| Exclusions | Sellers personal property |
| Year Built | 2004 |
| Electric | REA |
| View | Hills |
| Levels | Two |
| Property Subtype | Single Family Residence |
| Tax Year | 2025 |
| Parcel Number | R1617637 |
| Accessibility | Level Lot,Level Drive,Main Floor Bath,Main Level Bedroom |
| Assoc Fee Paid Per | Quarterly |
| County | Larimer |
| New Construction | No |
| Property Type | Residential |
| HOA | Yes |
| Subdivision Name | Rainbow Lake Estates |
| Possible Use | Single Family |
| Full Baths | 4 |
| Status | Active |
| High School | Berthoud |
| City | Berthoud |
| Disclosures | Seller's Property Disclosure |
| Association Name | Rainbow Lake Estates |
| High School District | Thompson R2-J |
| MLS Area | Loveland/Berthoud |
| Elementary School | Berthoud |
| Property Attached Y/N | No |
| Tax Annual Amount | 9121 |
| Middle/Junior High School | Turner |
| Virtual Tour | https://listings.nextdoorphotos.com/1441shelbydrive |
| Standard Status | Active |
| Expected Active Date | 2026-07-09 |
| AttributionContact | 9703087782 |
Interior Features
| Interior Amenities | Eat-in Kitchen,Separate Dining Room,Cathedral Ceiling(s),Pantry,Walk-In Closet(s),Wet Bar,Washer/Dryer Hookup,Jack & Jill Bathroom,Kitchen Island |
|---|---|
| Basement | Full,Partially Finished |
| Flooring | Wood |
| Fireplace Features | Gas,Multi-Sided |
| Window Features | Window Coverings |
| Above Grade Finished Area | 3611 |
| 3/4 Baths | 1 |
| Total Bedrooms | 6 |
| LivingAreaSource | Assessor |
| Total Baths | 5 |
Exterior Features
| Exterior Amenities | Sprinkler System,Hot Tub |
|---|---|
| Fencing | Fenced,Wood |
| Parking Features | Garage Door Opener,Attached |
| Lot Features | Corner Lot,Level,Abuts Farm Land,House Faces East,Paved |
| Water Source | District |
| Lot Size Area | 126193 |
| Lot Size Acres | 2.9 |
| Road Surface Type | Asphalt |
| Waterfront Y/N | No |
| Road Frontage Type | Priv Rd up to County Standards |
| Irrigation Water Rights Y/N | No |
Amenities
- Foreclosure
- Views
- Short Sale
- New Construction
- Adult 55+
- Lease To Own
- No HOA Fees
- Furnished
- Primary On Main
- Air Conditioning
- Seller Finance
- Green
- Fixer Upper
- Horse
- Golf
- Fireplace
- Deck
- Garage
- Basement
- Pool
Property vs Single Family Average in 80513
Price
Taxes
Year Built
Visits
 Information deemed reliable but not guaranteed by the MLS. © 2026 Information and Real Estate Services, LLC.
Information source: Information and Real Estate Services, LLC. Provided for limited non-commercial use only under IRES Rules. © Copyright IRES.
The information being provided is for the consumers personal, non-commercial use and may not be used for any purpose other than to identify prospective properties consumer may be interested in purchasing.
The IRES, LLC Data on this
Information deemed reliable but not guaranteed by the MLS. © 2026 Information and Real Estate Services, LLC.
Information source: Information and Real Estate Services, LLC. Provided for limited non-commercial use only under IRES Rules. © Copyright IRES.
The information being provided is for the consumers personal, non-commercial use and may not be used for any purpose other than to identify prospective properties consumer may be interested in purchasing.
The IRES, LLC Data on this
 The real estate listing information and related content displayed on this site is provided exclusively for consumers� personal, non-commercial use and may not be used for any purpose other than to identify prospective properties consumers may be interested in purchasing. This information and related content is deemed reliable but is not guaranteed accurate by elevateMLS.
 IDX information is provided exclusively for personal, non-commercial use, and may not be used for any purpose other than to identify prospective properties consumers may be interested in purchasing. Information is deemed reliable but not guaranteed. Copyright © 2026 Vail Multi List, Inc. (VMLS)
The listing broker's offer of compensation is made only to participants of the MLS where the listing is filed.
IDX information is provided exclusively for personal, non-commercial use, and may not be used for any purpose other than to identify prospective properties consumers may be interested in purchasing. Information is deemed reliable but not guaranteed. Copyright © 2026 Vail Multi List, Inc. (VMLS)
The listing broker's offer of compensation is made only to participants of the MLS where the listing is filed.
 Pueblo Association of REALTORS®, Inc. All information deemed reliable but not guaranteed. All properties are subject to prior sale, change or withdrawal. Neither listing broker(s) or information provider(s) shall be responsible for any typographical errors, misinformation, misprints and shall be held totally harmless. Listing(s) information is provided for consumer's personal, non-commercial use and may not be used for any purpose other than to identify prospective properties consumers may be
 Information should be deemed reliable but not guaranteed, all representations are approximate, and individual verification is recommended. Copyright ©2026 All rights reserved.
