
Views - Primary on Main
Address
4833 Prairie Vista Dr, Fort Collins, CO
Price
$ 1,195,000
Property Attributes
- MLS#1064368
- TypeSingle Family
- Listing Status Active
- CountyLARIMER
- CityFort Collins
- AreaFort Collins
- NeighborhoodHarmony Ridge
- Zip80526
- StylePatio Home
- Year Built2008
- Taxes$ 5456
- Price$ 1,195,000
- Bedrooms4
- Full Bathrooms3
- Half Bathrooms1
- Sqr Footage3784
- Lot Size0.11 Acres
Data Source:
Information and Real Estate Services (IRES)
Property Description
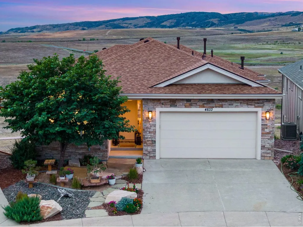
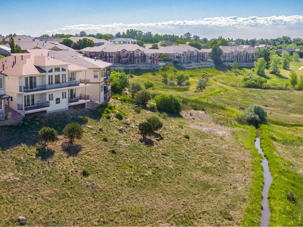
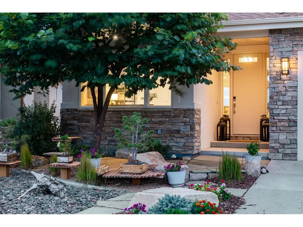
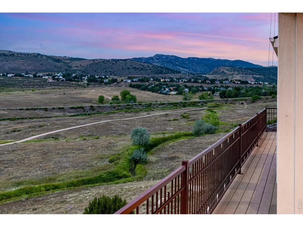
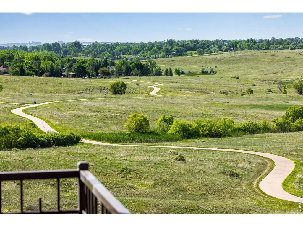
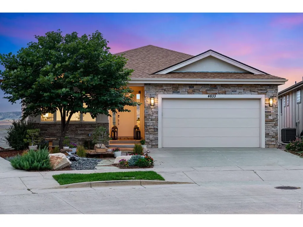
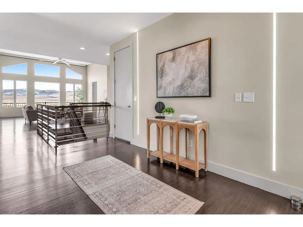
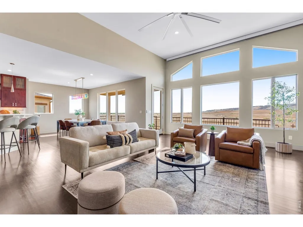
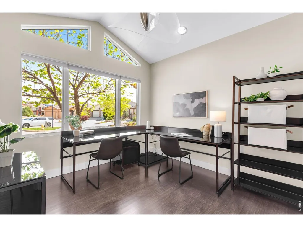
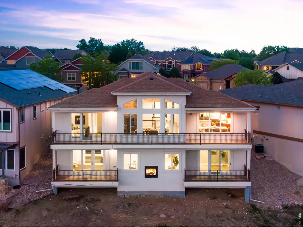
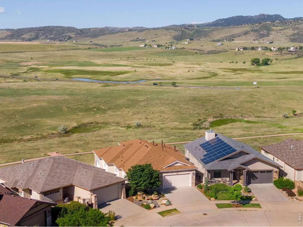
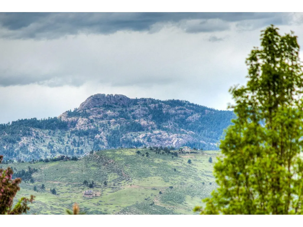
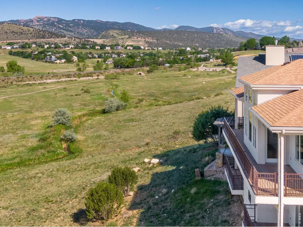
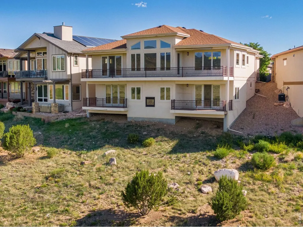
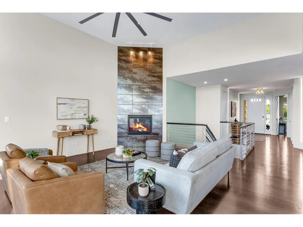
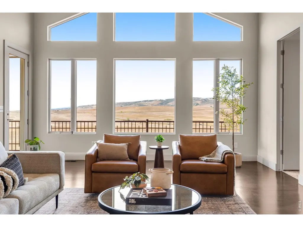
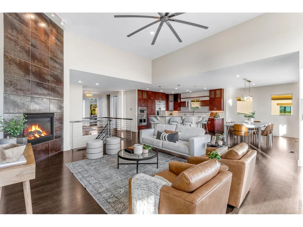
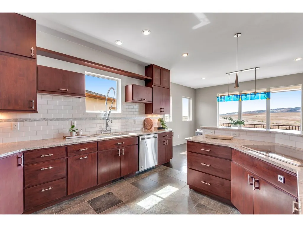
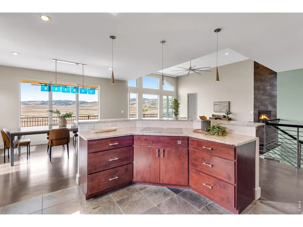
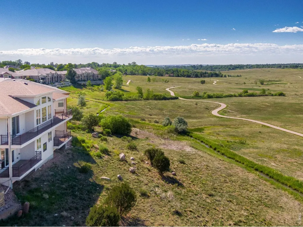
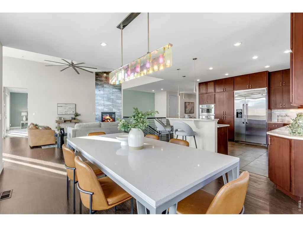
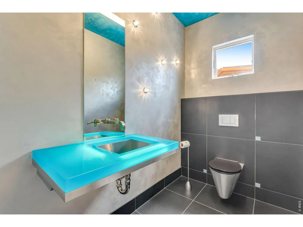
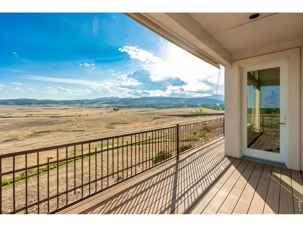
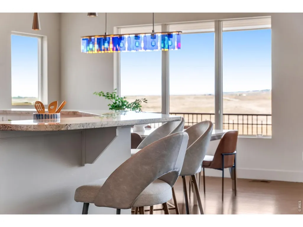
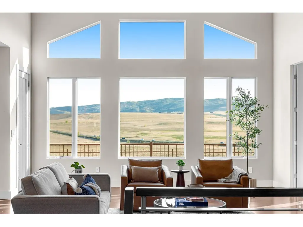
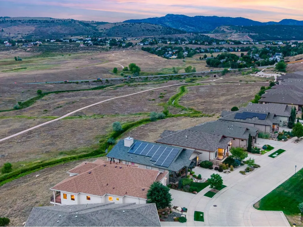
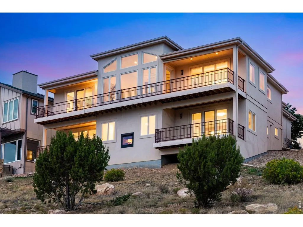
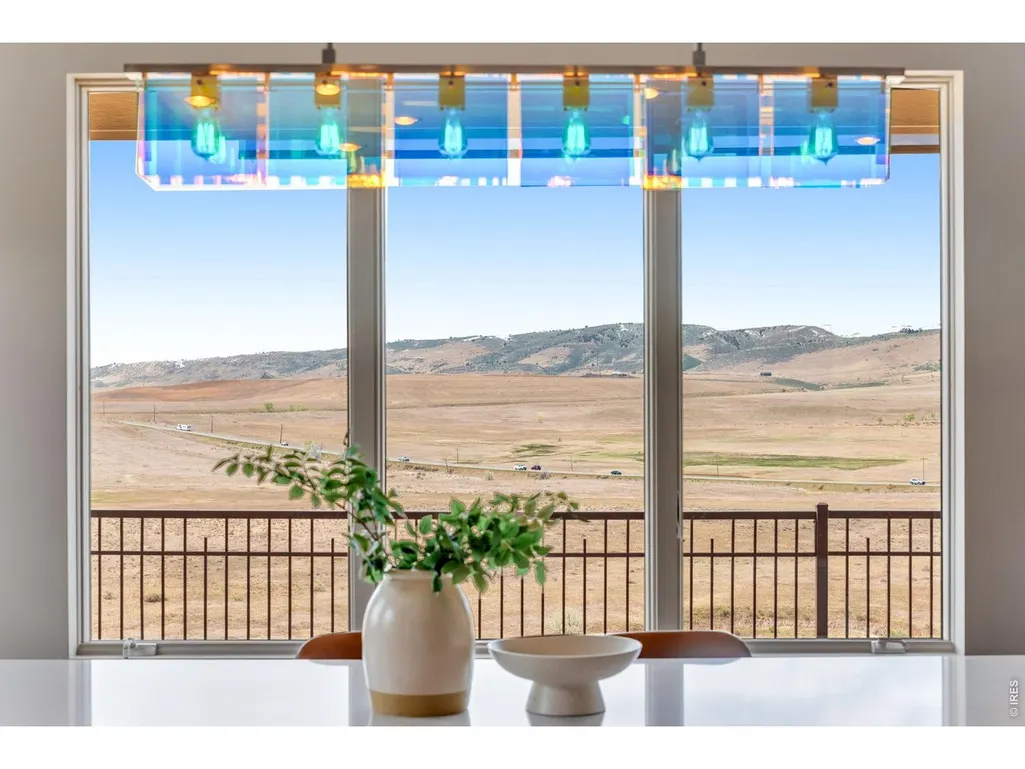
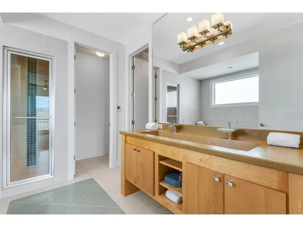
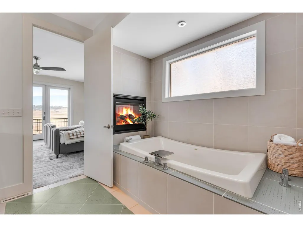
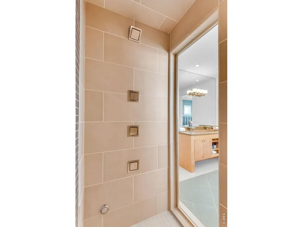
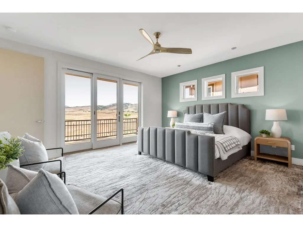
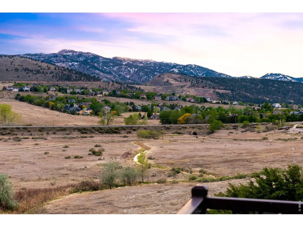
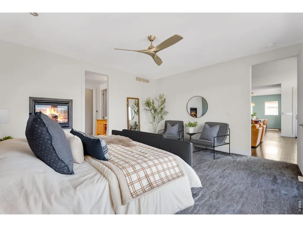
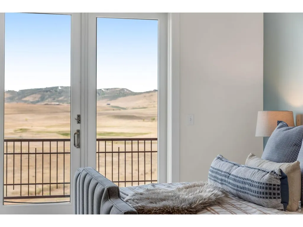
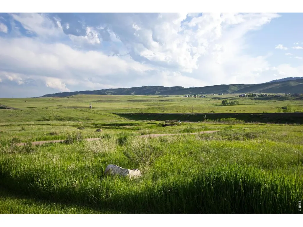
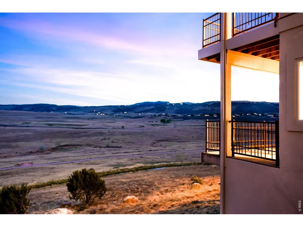
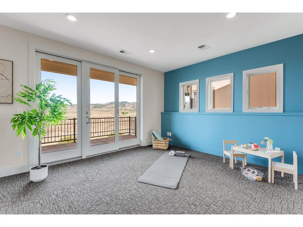
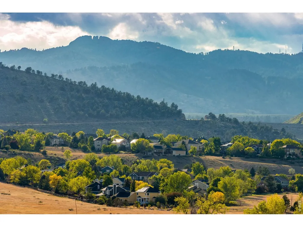
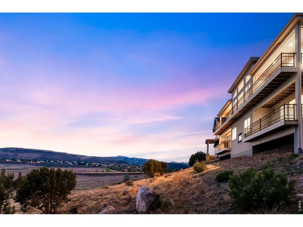
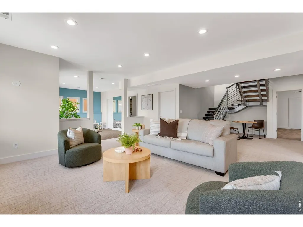
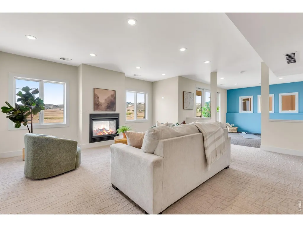
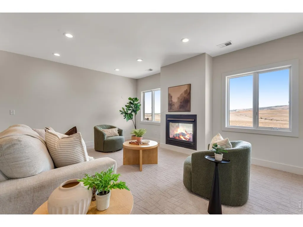
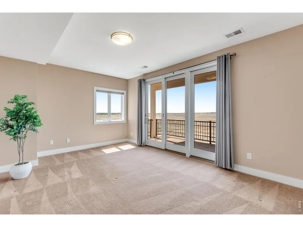
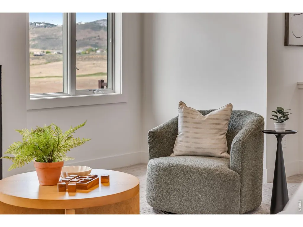
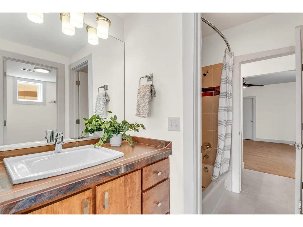
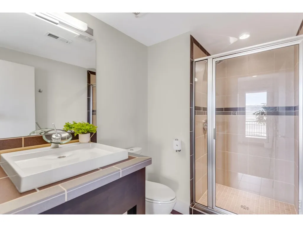
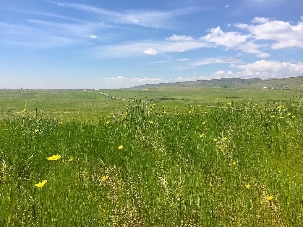
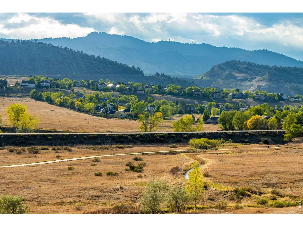
One of a kind, Custom Walk-out Ranch patio home, backing to approximately 240 acres of Open Space, Heavenly Mountain/Foothills views for as far as you can see! Curated Modern Design & Feel, Exquisitely finished and adorned! Prepare to be blown-away by these views, as far as the eye can see panoramic unobstructed Foothill + Prairie Views, backing to the Cathy Fromme, a nature lover's paradise! Designed & Built for this Exceptional location, at 3,783 SQFT, 4 Bedrooms + an office/Gym/Flexpace, 4 Baths, fully insulated + finished 2 car garage. 1,892 SQFT on the main level - the perfect size w/ Premium Andersen Triple-Glaze Windows, New 4-2026 Class IV Roof, 8-0' solid slab doors, 3 fireplaces, level 5 texture, Decadent Kitchen Eat-in Gourmet Kitchen, custom THARP cabinetry, Induction range, commercial style built-in fridge, dbl ovens, phenomenally designed for entertaining. 4 covered composite decks, BBQ gas line. Indulgent Primary Bath with spacious steam shower, concrete trough sink with open chanel faucets, oversized soaker tub with ceiling faucet + heated floors! Shiny Bamboo hardwood floors, custom welding rails on the floating feature staircase to match the included custom made dining room table! Fully Finished Walk-out lower level, jack and jill bath, office or Rec room/Home Gym. High Efficiency furnace, dual hot water heaters, integrated Culligan Water Softener for showers and baths. Easy living continues with the front yard Xeriscaped/drip lines and an easy HOA only $89 a month incl. trash, snow removal and front lawns. A sense of privacy that simply doesn't exist at this level anymore, and a STUNNING modern luxury aesthetic! Tucked at the end of a quiet cul-de-sac, this extraordinarily tranquil & serene setting presents in the private enclave of Harmony Ridge. Enjoy the expansive span of the Cathy Fromme Pairie + trails right from the entire backside of this property. One of the most exclusive locations and BEST Vantage Points in all of Fort Collins!
| Elementary School | Middle School | High School |
|---|---|---|
| Mcgraw Elementary School | Webber Middle School | Rocky Mountain High School |
| Price History | |
|---|---|
| 7/16/2026 | Listed $1,195,000 |
General Features
| Living Area | 3620 |
|---|---|
| Sewer | Public Sewer |
| Heating | Forced Air,Humidity Control |
| Cooling | Central Air,Ceiling Fan(s) |
| Utilities | Natural Gas Available,Electricity Available,Cable Available,Satellite Avail,High Speed Avail |
| Roof | Composition |
| Appliances | Electric Range,Self Cleaning Oven,Double Oven,Dishwasher,Refrigerator,Washer,Dryer,Microwave,Water Softener Owned,Disposal,Fire Alarm |
| Zoning | POL |
| HOA Fee | 89 |
| Garage Spaces | 2 |
| Association Fee Includes | Common Amenities,Trash,Maintenance Grounds,Management |
| Patio/Porch Features | Patio,Deck |
| Architectural Style | Patio Home |
| Construction Materials | Frame,Stone,Composition |
| Exclusions | Seller's Personal Property and Staging Items |
| Year Built | 2008 |
| Electric | City of FTC |
| View | Hills,Plains View,City |
| Levels | One |
| Property Subtype | Single Family Residence |
| Tax Year | 2025 |
| Parcel Number | R1634475 |
| Community Features | Park,Trail(s) |
| Accessibility | Low Carpet,Main Floor Bath,Main Level Bedroom,Stall Shower,Main Level Laundry |
| Assoc Fee Paid Per | Monthly |
| County | Larimer |
| New Construction | No |
| Property Type | Residential |
| HOA | Yes |
| Energy Efficient | Southern Exposure,Windows,High Efficiency Furnace,Thermostat |
| Subdivision Name | Harmony Ridge |
| Possible Use | Single Family |
| Full Baths | 2 |
| Status | Active |
| Directions | Start on College & Harmony and head toward Palmer Dr.,then turn right onto Palmer Dr. and then turn right onto S College Ave (US-287 N) for about 0.1 miles and then turn Left onto W Harmony Rd,and tu |
| High School | Rocky Mountain |
| City | Fort Collins |
| Disclosures | Seller's Property Disclosure |
| Association Name | Harmony Ridge Estates |
| High School District | Poudre |
| MLS Area | Fort Collins |
| Elementary School | Mcgraw |
| Property Attached Y/N | No |
| Tax Annual Amount | 5456 |
| Middle/Junior High School | Webber |
| Virtual Tour | https://www.zillow.com/view-imx/618c6971-f381-489a-af61-04e120486b9d?initialViewType=pano |
| Standard Status | Active |
| Expected Active Date | 2026-07-16 |
| AttributionContact | 9709881030 |
Interior Features
| Interior Amenities | Eat-in Kitchen,Separate Dining Room,Open Floorplan,Pantry,Walk-In Closet(s),Washer/Dryer Hookup,Jack & Jill Bathroom,Kitchen Island,High Ceilings |
|---|---|
| Basement | Full,Partially Finished,Slab,Walk-Out Access |
| Flooring | Wood |
| Fireplace Features | Two or More,Gas,Gas Log,Multi-Sided,Living Room,Family Room,Bedroom |
| Window Features | Window Coverings |
| Above Grade Finished Area | 1892 |
| Half Baths | 1 |
| 3/4 Baths | 1 |
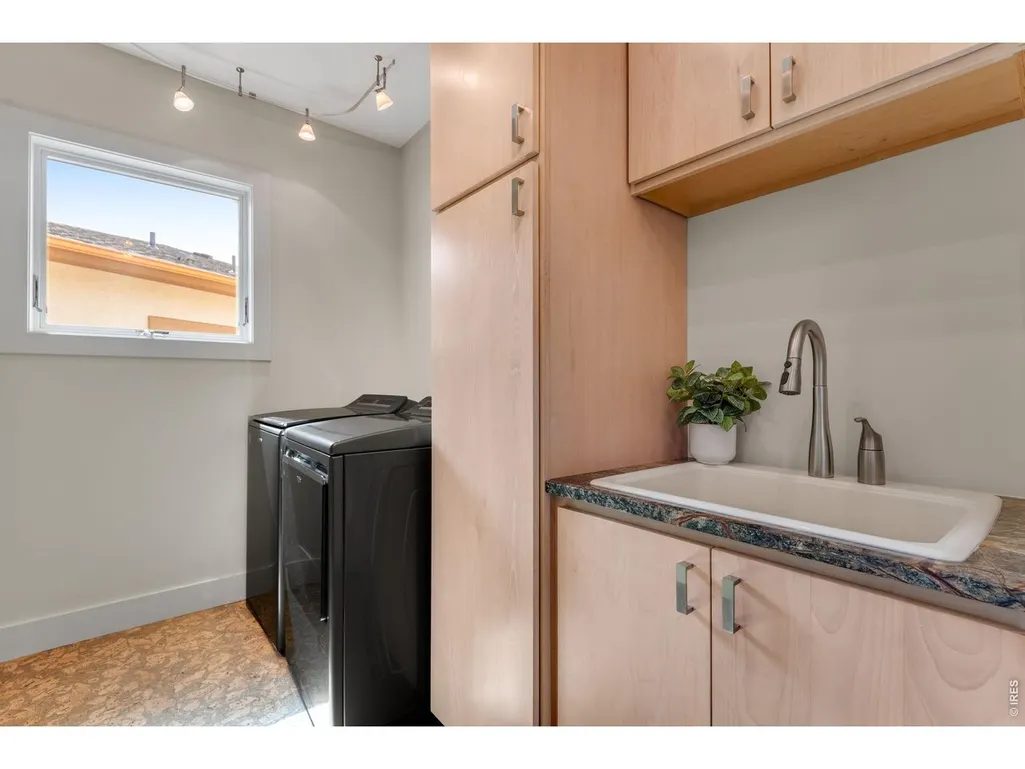
| Laundry Features | Sink |
| Total Bedrooms | 4 |
| LivingAreaSource | Appraiser |
| Total Baths | 4 |
Exterior Features
| Exterior Amenities | Sprinkler System,Balcony |
|---|---|
| Parking Features | Garage Door Opener,Attached |
| Lot Features | Cul-De-Sac,Evergreen Trees,Deciduous Trees,Native Grass,Sloping Lot,Abuts Public Open Space,Abuts Private Open Space,Meadow,House/Lot Faces NE,City Limits,Paved,Curbs,Gutters,Sidewalks,Street Light |
| Water Source | City |
| Lot Size Area | 4879 |
| Lot Size Acres | 0.11 |
| Road Surface Type | Asphalt |
| Waterfront Y/N | No |
| Road Frontage Type | City Street |
| Builder Model | Custom |
| Irrigation Water Rights Y/N | No |
Amenities
- Foreclosure
- Views
- Short Sale
- New Construction
- Adult 55+
- Lease To Own
- No HOA Fees
- Furnished
- Primary On Main
- Air Conditioning
- Seller Finance
- Green
- Fixer Upper
- Horse
- Golf
- Fireplace
- Deck
- Garage
- Basement
- Pool
Property vs Single Family Average in 80526
Price
Taxes
Year Built
Visits
 Information deemed reliable but not guaranteed by the MLS. © 2026 Information and Real Estate Services, LLC.
Information source: Information and Real Estate Services, LLC. Provided for limited non-commercial use only under IRES Rules. © Copyright IRES.
The information being provided is for the consumers personal, non-commercial use and may not be used for any purpose other than to identify prospective properties consumer may be interested in purchasing.
The IRES, LLC Data on this
Information deemed reliable but not guaranteed by the MLS. © 2026 Information and Real Estate Services, LLC.
Information source: Information and Real Estate Services, LLC. Provided for limited non-commercial use only under IRES Rules. © Copyright IRES.
The information being provided is for the consumers personal, non-commercial use and may not be used for any purpose other than to identify prospective properties consumer may be interested in purchasing.
The IRES, LLC Data on this
 The real estate listing information and related content displayed on this site is provided exclusively for consumers� personal, non-commercial use and may not be used for any purpose other than to identify prospective properties consumers may be interested in purchasing. This information and related content is deemed reliable but is not guaranteed accurate by elevateMLS.
 IDX information is provided exclusively for personal, non-commercial use, and may not be used for any purpose other than to identify prospective properties consumers may be interested in purchasing. Information is deemed reliable but not guaranteed. Copyright © 2026 Vail Multi List, Inc. (VMLS)
The listing broker's offer of compensation is made only to participants of the MLS where the listing is filed.
IDX information is provided exclusively for personal, non-commercial use, and may not be used for any purpose other than to identify prospective properties consumers may be interested in purchasing. Information is deemed reliable but not guaranteed. Copyright © 2026 Vail Multi List, Inc. (VMLS)
The listing broker's offer of compensation is made only to participants of the MLS where the listing is filed.
 Pueblo Association of REALTORS®, Inc. All information deemed reliable but not guaranteed. All properties are subject to prior sale, change or withdrawal. Neither listing broker(s) or information provider(s) shall be responsible for any typographical errors, misinformation, misprints and shall be held totally harmless. Listing(s) information is provided for consumer's personal, non-commercial use and may not be used for any purpose other than to identify prospective properties consumers may be
 Information should be deemed reliable but not guaranteed, all representations are approximate, and individual verification is recommended. Copyright ©2026 All rights reserved.
