
Views - Primary on Main







Address
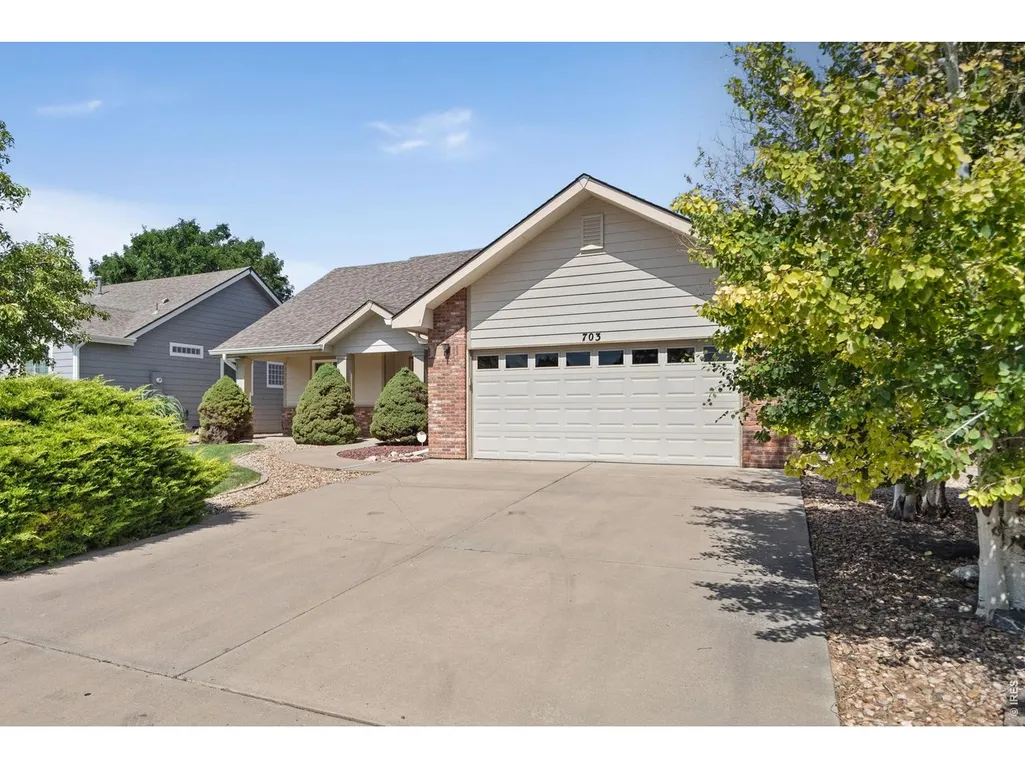
703 63rd Ave, Greeley, CO
Price
$ 512,000
Property Attributes
- MLS#1064725
- TypeSingle Family
- Listing Status Active
- CountyWELD
- CityGreeley
- AreaGreeley-Weld
- NeighborhoodPumpkin Ridge Sub
- Zip80634
- StyleContemporary
- Year Built2004
- Taxes$ 2675
- Price$ 512,000
- Bedrooms5
- Full Bathrooms3
- Half Bathrooms0
- Sqr Footage2749
- Lot Size0.15 Acres
Data Source:
Information and Real Estate Services (IRES)
Property Description
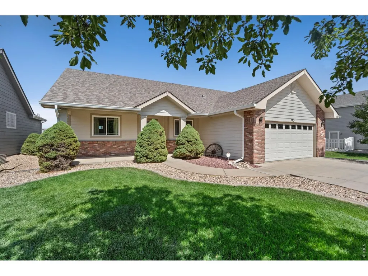
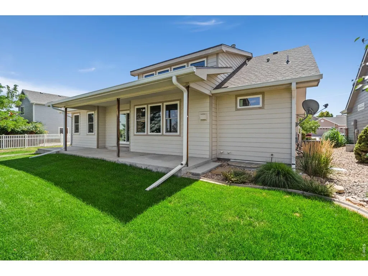
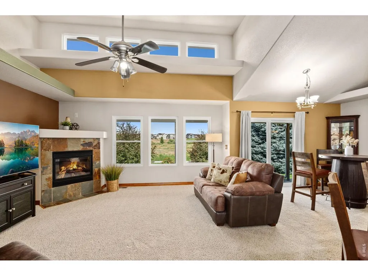
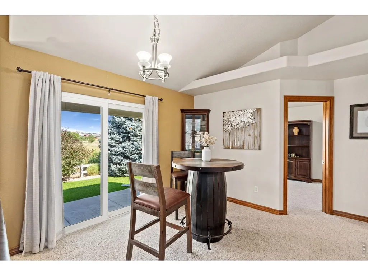
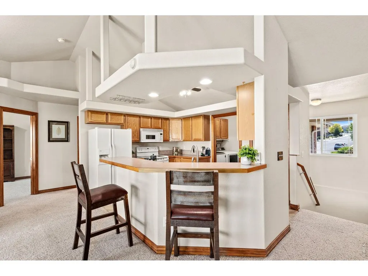
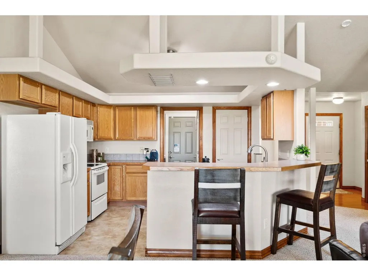
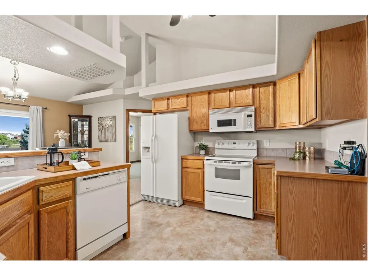
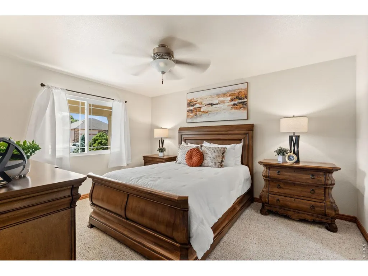
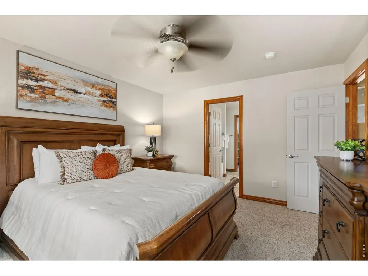
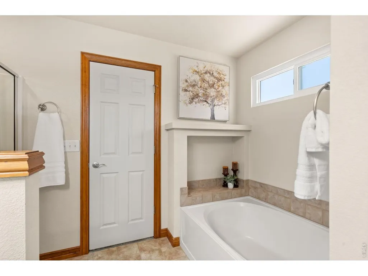
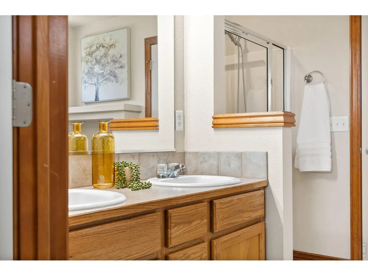
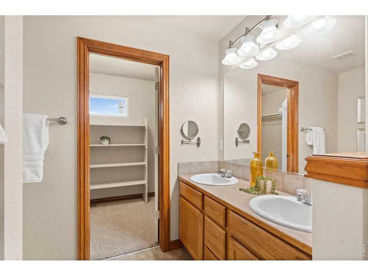
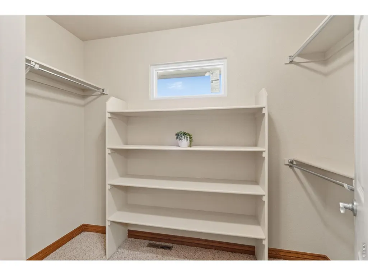
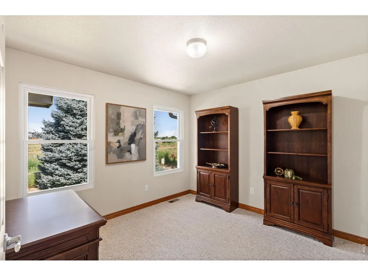
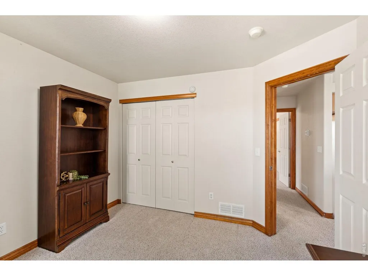
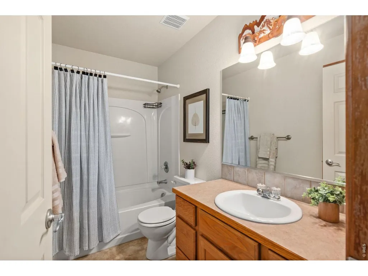
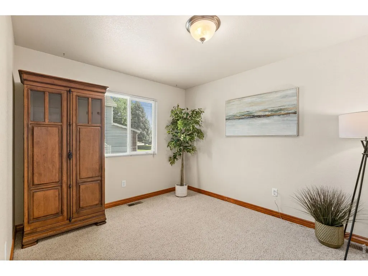
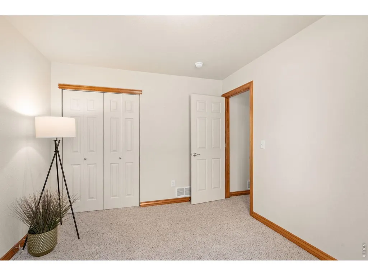
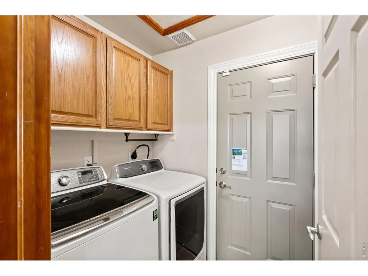
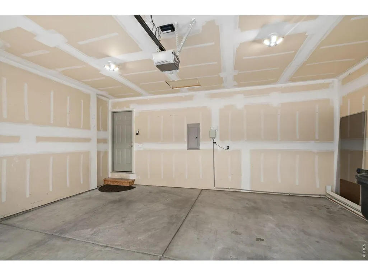
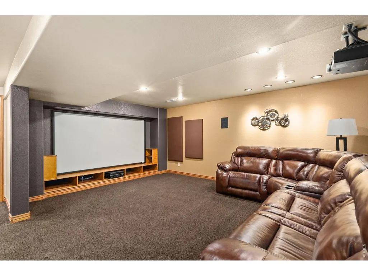
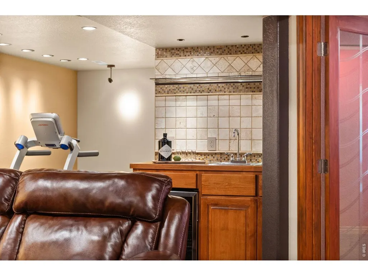
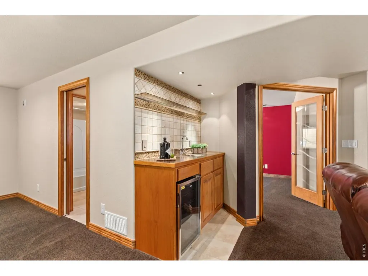
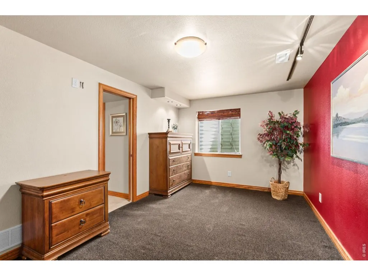
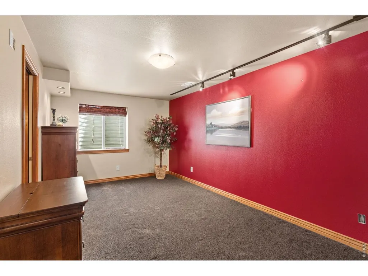
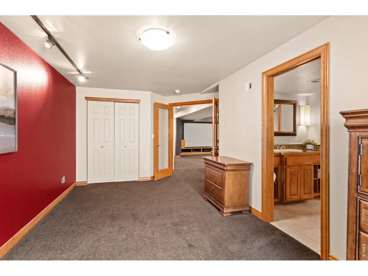
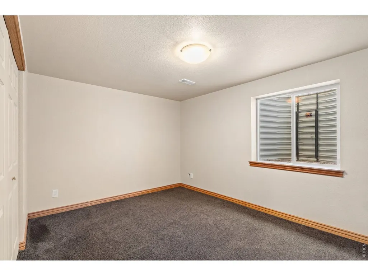
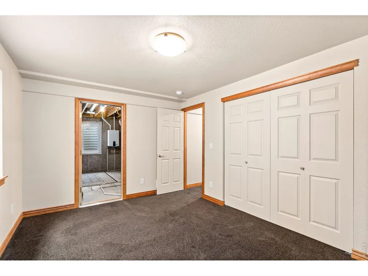
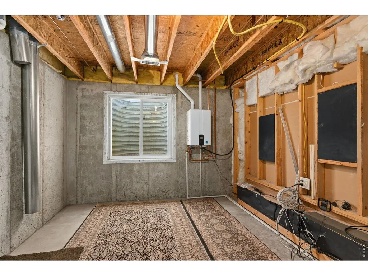
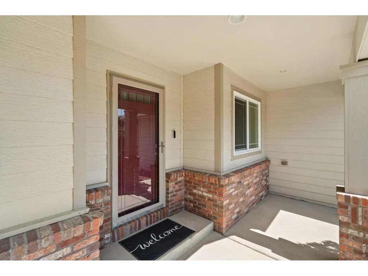
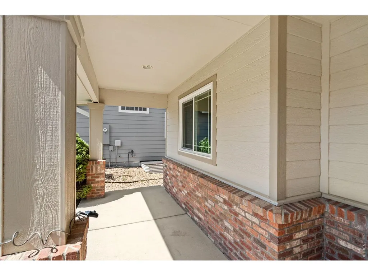
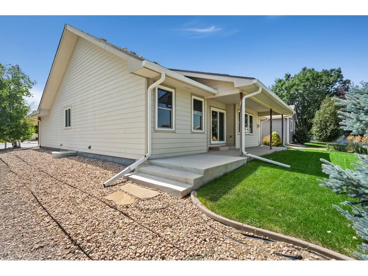
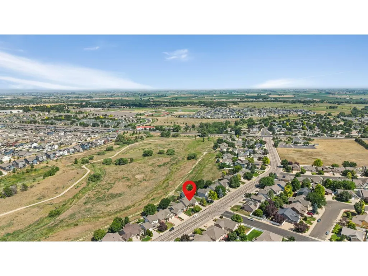
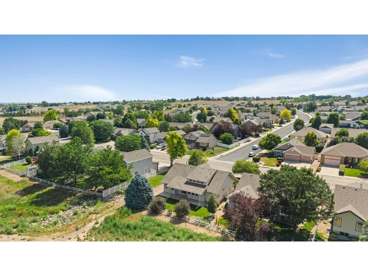
NEW Roof, NEW Air Conditioner and Furnace, NEW Windows 2024, New Tankless water heater 2021.Enjoy the privacy and peaceful views of Pumpkin Ridge Natural Area from this beautifully maintained ranch home with no neighbors directly behind you. This 5-bedroom home features a desirable split-bedroom floor plan, vaulted living room with gas fireplace, ceiling fan, and expansive windows overlooking open space. The kitchen is designed for everyday living with a center island, flat-top range/oven, refrigerator, microwave, dishwasher, and easy access to the main floor laundry and oversized garage. The spacious primary suite offers a ceiling fan, walk-in closet, and luxurious five-piece bath with a soaking tub.Outdoor living is enhanced by an extended patio with both covered and uncovered seating areas, a sprinkler system, and a beautiful Blue Spruce tree creating a relaxing setting to enjoy the natural surroundings.The finished basement is ideal for entertaining with a home theater area, bar complete with refrigerator, and additional space for a workout area or recreation room. A Jack-and-Jill bath serves the lower level, while a bedroom with French glass doors offers flexibility as a home office or guest room. An additional bedroom, special picture lighting, multiple storage rooms, and mechanical area complete the basement.Additional features include an alarm system with transferable service, split-bedroom design for privacy, and a location that offers the rare opportunity to enjoy open-space views instead of backyard neighbors. Major updates include newer windows, furnace, central A/C, gutters, garbage disposal, and a tankless water heater for added efficiency and peace of mind.
| Elementary School | Middle School | High School |
|---|---|---|
| Monfort Elementary School | Franklin Middle School | Northridge High School |
| Price History | |
|---|---|
| 7/21/2026 | Listed $515,000 |
| 8/20/2026 | 1$512,000 |
General Features
| Living Area | 2479 |
|---|---|
| Sewer | Public Sewer |
| Heating | Forced Air |
| Cooling | Central Air,Ceiling Fan(s) |
| Utilities | Natural Gas Available,Electricity Available,Cable Available,High Speed Avail |
| Roof | Composition |
| Appliances | Electric Range,Dishwasher,Refrigerator,Bar Fridge,Microwave,Disposal,Fire Alarm |
| Zoning | SFR |
| HOA Fee | 42 |
| Garage Spaces | 2 |
| Patio/Porch Features | Patio |
| Architectural Style | Contemporary |
| Security Features | Security System |
| Construction Materials | Frame |
| Exclusions | clothes washer and clothes dryer |
| Year Built | 2004 |
| Electric | Xcel Energy |
| Levels | One |
| Property Subtype | Single Family Residence |
| Tax Year | 2025 |
| Parcel Number | R2373603 |
| Assoc Fee Paid Per | Monthly |
| County | Weld |
| New Construction | No |
| Property Type | Residential |
| HOA | Yes |
| Energy Efficient | Solar Rough-In |
| Subdivision Name | Pumpkin Ridge Sub |
| Possible Use | Single Family |
| Full Baths | 3 |
| Status | Active |
| Directions | From Bus US 34 turn left (North) on 63rd Ave. The home is on your left backing to Pumpkin Ridge Natural Area |
| High School | Northridge |
| City | Greeley |
| Disclosures | Seller's Property Disclosure |
| Association Name | Pumpkin Ridge Community Associ |
| High School District | Greeley 6 |
| MLS Area | Greeley/Weld |
| Elementary School | Monfort |
| Property Attached Y/N | No |
| Tax Annual Amount | 2675 |
| Middle/Junior High School | Franklin |
| Virtual Tour | https://listings.graficstudios.com/videos/019f851d-c63f-72a4-b0f3-4aa61dc3ccfa?v=474 |
| Standard Status | Active |
| Expected Active Date | 2026-07-21 |
| AttributionContact | 9702271327 |
Interior Features
| Interior Amenities | Separate Dining Room,Cathedral Ceiling(s),Pantry,Walk-In Closet(s),Wet Bar,Washer/Dryer Hookup,Jack & Jill Bathroom,Theatre Room,Split Bedroom Plan |
|---|---|
| Basement | Full,Partially Finished |
| Fireplace Features | Gas,Living Room |
| Window Features | Window Coverings |
| Above Grade Finished Area | 1460 |
| Total Bedrooms | 5 |
| Room Type | Media Room |
| LivingAreaSource | Other |
| Total Baths | 3 |
Exterior Features
| Exterior Amenities | Sprinkler System |
|---|---|
| Fencing | Partial |
| Parking Features | Garage Door Opener,Attached |
| Lot Features | Level,Abuts Public Open Space,House Faces East,Paved,Curbs,Sidewalks |
| Water Source | City |
| Lot Size Area | 6499 |
| Lot Size Acres | 0.15 |
| Road Surface Type | Asphalt |
| Waterfront Y/N | No |
| Road Frontage Type | City Street |
| Irrigation Water Rights Y/N | No |
Amenities
- Foreclosure
- Views
- Short Sale
- New Construction
- Adult 55+
- Lease To Own
- No HOA Fees
- Furnished
- Primary On Main
- Air Conditioning
- Seller Finance
- Green
- Fixer Upper
- Horse
- Golf
- Fireplace
- Deck
- Garage
- Basement
- Pool
Property vs Single Family Average in 80634
Price
Taxes
Year Built
Visits
 Information deemed reliable but not guaranteed by the MLS. © 2026 Information and Real Estate Services, LLC.
Information source: Information and Real Estate Services, LLC. Provided for limited non-commercial use only under IRES Rules. © Copyright IRES.
The information being provided is for the consumers personal, non-commercial use and may not be used for any purpose other than to identify prospective properties consumer may be interested in purchasing.
The IRES, LLC Data on this
Information deemed reliable but not guaranteed by the MLS. © 2026 Information and Real Estate Services, LLC.
Information source: Information and Real Estate Services, LLC. Provided for limited non-commercial use only under IRES Rules. © Copyright IRES.
The information being provided is for the consumers personal, non-commercial use and may not be used for any purpose other than to identify prospective properties consumer may be interested in purchasing.
The IRES, LLC Data on this
 The real estate listing information and related content displayed on this site is provided exclusively for consumers� personal, non-commercial use and may not be used for any purpose other than to identify prospective properties consumers may be interested in purchasing. This information and related content is deemed reliable but is not guaranteed accurate by elevateMLS.
 IDX information is provided exclusively for personal, non-commercial use, and may not be used for any purpose other than to identify prospective properties consumers may be interested in purchasing. Information is deemed reliable but not guaranteed. Copyright © 2026 Vail Multi List, Inc. (VMLS)
The listing broker's offer of compensation is made only to participants of the MLS where the listing is filed.
IDX information is provided exclusively for personal, non-commercial use, and may not be used for any purpose other than to identify prospective properties consumers may be interested in purchasing. Information is deemed reliable but not guaranteed. Copyright © 2026 Vail Multi List, Inc. (VMLS)
The listing broker's offer of compensation is made only to participants of the MLS where the listing is filed.
 Pueblo Association of REALTORS®, Inc. All information deemed reliable but not guaranteed. All properties are subject to prior sale, change or withdrawal. Neither listing broker(s) or information provider(s) shall be responsible for any typographical errors, misinformation, misprints and shall be held totally harmless. Listing(s) information is provided for consumer's personal, non-commercial use and may not be used for any purpose other than to identify prospective properties consumers may be
 Information should be deemed reliable but not guaranteed, all representations are approximate, and individual verification is recommended. Copyright ©2026 All rights reserved.
