
Views - Golf Course - Primary on Main
Address
7821 St Vrain Dr, Frederick, CO
Price
$ 299,500
Property Attributes
- MLS#1064929
- TypeSingle Family
- Listing Status Active
- CountyWELD
- CityFrederick
- AreaGreeley-Weld
- NeighborhoodPrairie Greens
- Zip80530
- StyleModular Home
- Year Built2005
- Taxes$ 2016
- Price$ 299,500
- Bedrooms3
- Full Bathrooms2
- Half Bathrooms0
- Sqr Footage1568
- Lot Size0.1 Acres
Data Source:
Information and Real Estate Services (IRES)
Property Description
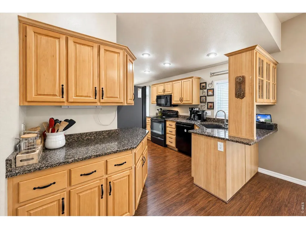
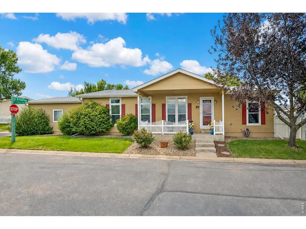
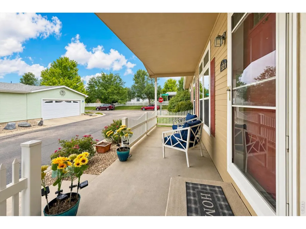
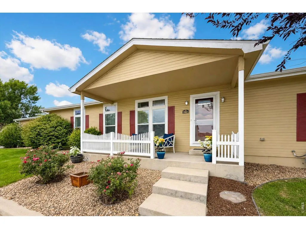
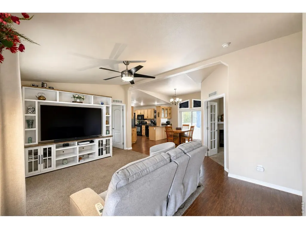
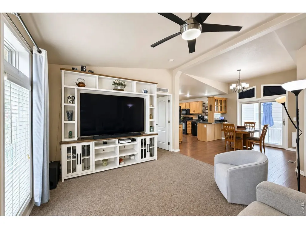
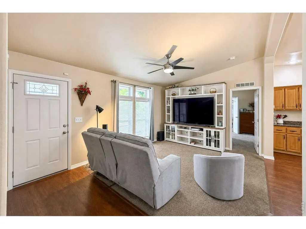
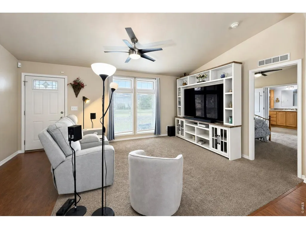
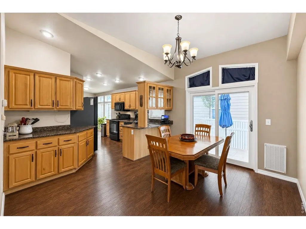
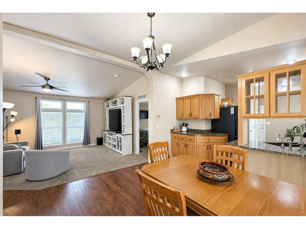
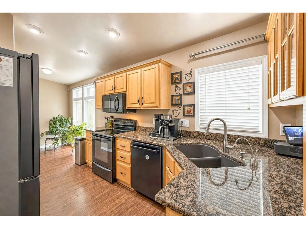
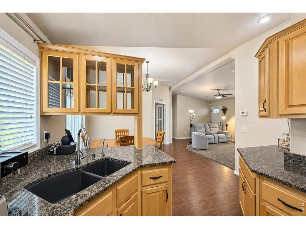
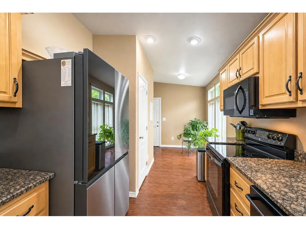
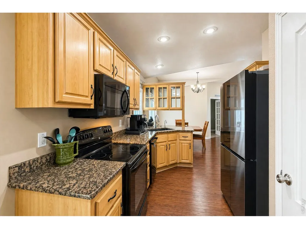
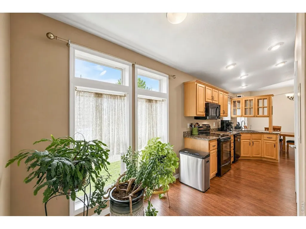
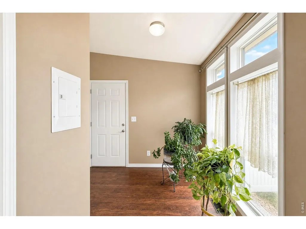
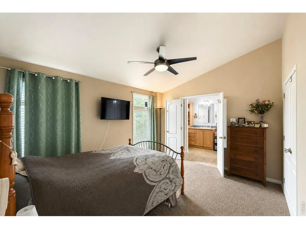
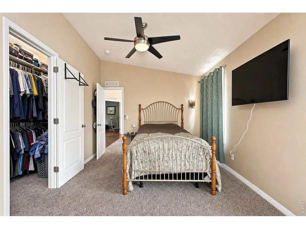
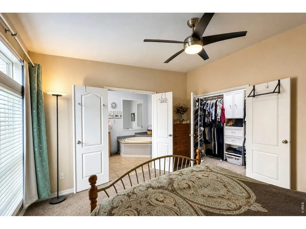
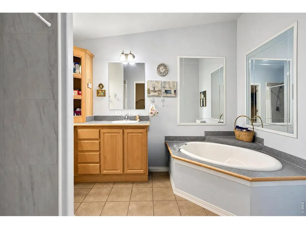
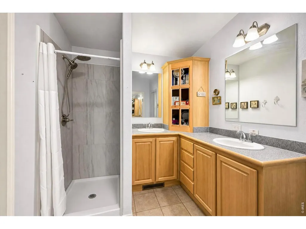
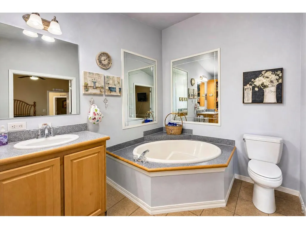
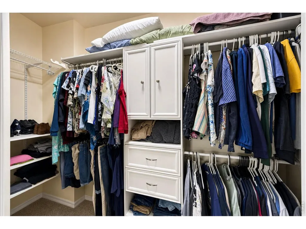
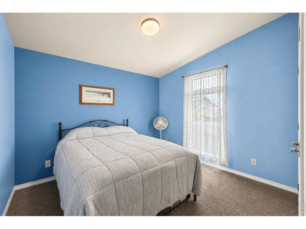
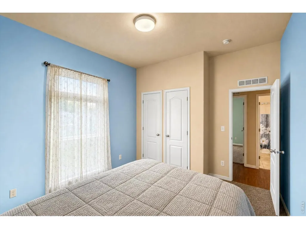
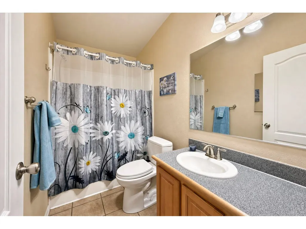
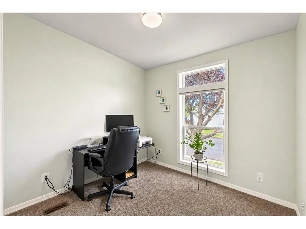
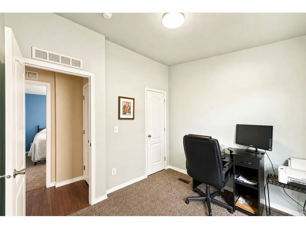
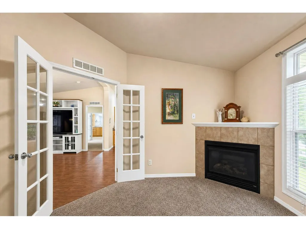
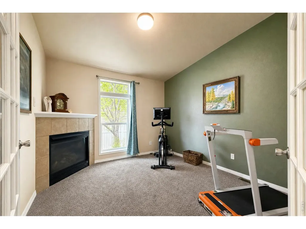
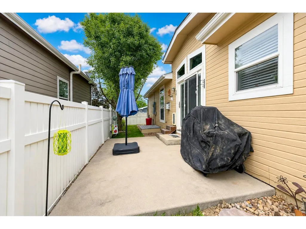
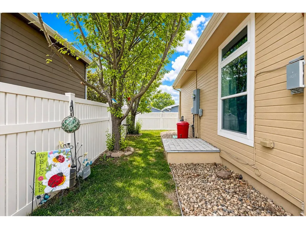
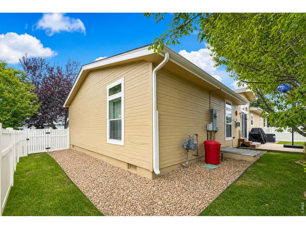
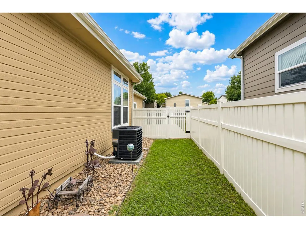
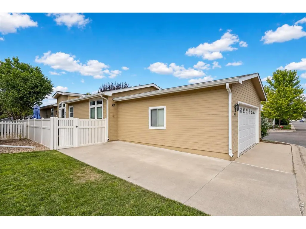
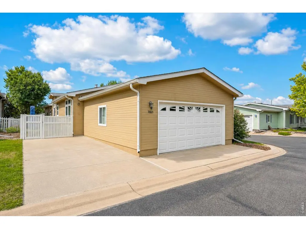
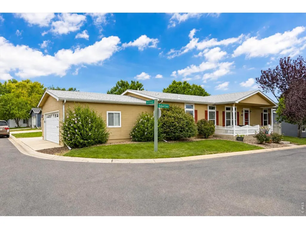
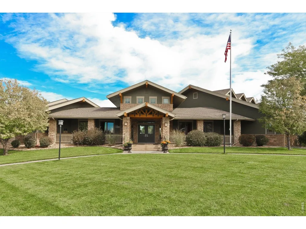
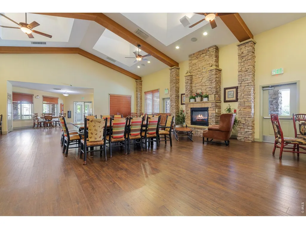
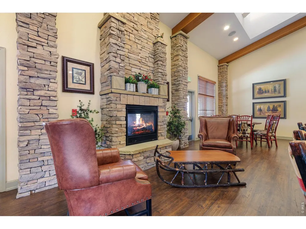
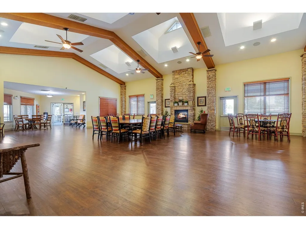
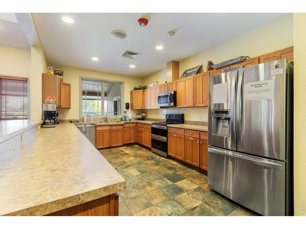
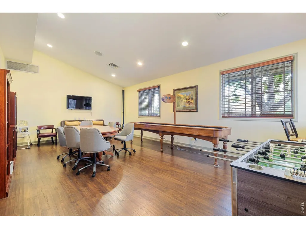
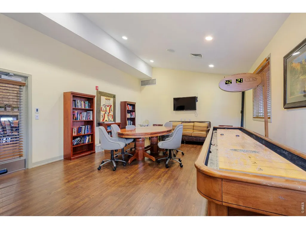
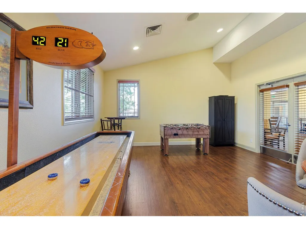
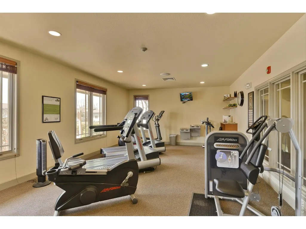
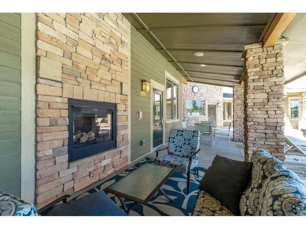
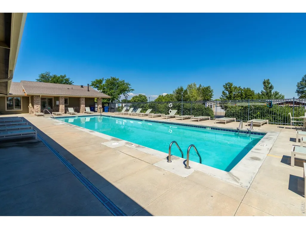
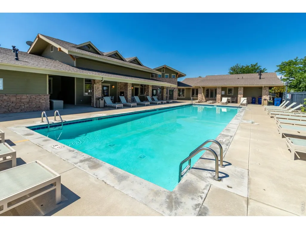
Imagine stepping onto the large covered front porch facing east, where morning sun warms you and afternoon shade keeps things comfortable. Inside, gorgeous laminate flooring flows through the kitchen and dining area, with a huge pantry, and newer refrigerator making everyday living effortless. The primary bedroom offers soft carpet, a ceiling fan, and a spacious walk-in closet with a great closet insert, while the primary bath features a soaking tub and a brand-new walk-in shower. A cozy gas fireplace warms the office-den, complete with lited doors adding a welcoming touch. The hall bath has a skylight, vinyl flooring, tub, and shower. Fresh upgrades include a furnace and A/C from 2025, a water heater from 2024, and washer and dryer that stay. Outside, enjoy a shaded backyard with a six-foot privacy fence, storm door, extra parking pad beside the garage, and six storage racks. Best of all, this home sits in a relaxed community with no HOA and an affordable $865 monthly land lease covering land, road maintenance, and access to a clubhouse, fitness center, and outdoor pool. With easy access to I-25 and Highway 85, commuting to Fort Collins or Denver is effortless. Nearby, discover fishing and trails at Frederick Recreation Area, Bellarosa Golf Course, and downtown Frederick's dining and shopping. This thoughtfully designed home combines modern comfort and unbeatable location-schedule your showing today and discover why this is the perfect place to live your best life in Frederick.
| Elementary School | Middle School | High School |
|---|---|---|
| Thunder Valley Elementary School | Thunder Valley Middle School | Frederick High School |
| Price History | |
|---|---|
| 7/23/2026 | Listed $299,500 |
General Features
| Living Area | 1568 |
|---|---|
| Sewer | Public Sewer |
| Heating | Forced Air |
| Cooling | Central Air,Ceiling Fan(s) |
| Utilities | Natural Gas Available,Electricity Available,Cable Available,Satellite Avail,High Speed Avail,Underground Utilities |
| Roof | Composition |
| Appliances | Electric Range,Dishwasher,Refrigerator,Washer,Dryer,Microwave,Disposal,Fire Alarm |
| Zoning | Res |
| HOA Fee | 865 |
| Garage Spaces | 2 |
| Association Fee Includes | Common Amenities,Management |
| Patio/Porch Features | Patio |
| Architectural Style | Modular Home |
| Construction Materials | Frame,Wood Siding |
| Exclusions | Seller's personal property; Additional Inclusions: 6 garage storage shelves,Garage refrigerator |
| Year Built | 2005 |
| Electric | United Power |
| View | City |
| Levels | One |
| Property Subtype | Single Family Residence |
| Tax Year | 2025 |
| Parcel Number | R3942305 |
| Community Features | Clubhouse,Pool,Playground,Fitness Center,Park,Recreation Room |
| Accessibility | Level Lot,Level Drive,Main Floor Bath,Main Level Bedroom,Stall Shower,Main Level Laundry |
| Assoc Fee Paid Per | Monthly |
| County | Weld |
| New Construction | No |
| Property Type | Residential |
| HOA | Yes |
| Energy Efficient | Windows,Doors |
| Subdivision Name | Prairie Greens |
| Possible Use | Single Family |
| Full Baths | 2 |
| Status | Active |
| Directions | From I-25,travel east on Hwy 52 to Frederick Way. Turn left on Frederick Way to St Vrain Dr and turn right. Pass through stop sign. Turn left on Hollyhock Grn,house is on the left corner. Park in vis |
| High School | Frederick |
| City | Frederick |
| Disclosures | Seller's Property Disclosure |
| Association Name | Prairie Greens |
| High School District | ST Vrain Dist RE 1J |
| MLS Area | Greeley/Weld |
| Elementary School | Thunder Valley |
| Property Attached Y/N | No |
| Tax Annual Amount | 2016 |
| Middle/Junior High School | Thunder Valley |
| Virtual Tour | https://edsonimagery.hd.pics/7821-St-Vrain-Dr |
| Standard Status | Active |
| Expected Active Date | 2026-07-23 |
| AttributionContact | 3037756620 |
Interior Features
| Interior Amenities | Eat-in Kitchen,Separate Dining Room,Cathedral Ceiling(s),Open Floorplan,Pantry,Walk-In Closet(s),Washer/Dryer Hookup |
|---|---|
| Basement | Crawl Space |
| Fireplace Features | Gas,Gas Log |
| Window Features | Window Coverings |
| Above Grade Finished Area | 1568 |
| Total Bedrooms | 3 |
| LivingAreaSource | Assessor |
| Total Baths | 2 |
Exterior Features
| Exterior Amenities | Sprinkler System,Oversized Garage,Land Lease |
|---|---|
| Fencing | Partial,Vinyl |
| Parking Features | Garage Door Opener,Attached |
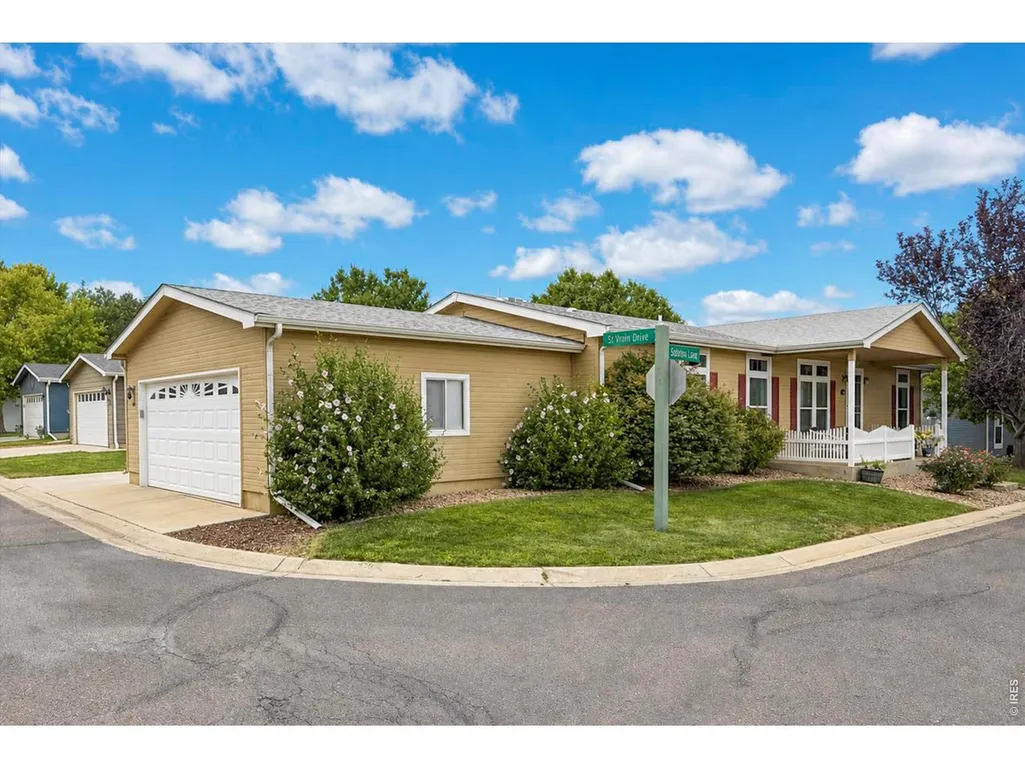
| Lot Features | Corner Lot,Deciduous Trees,Level,House Faces East,City Limits,Paved,Curbs,Gutters,Fire Hydrant within 500 Feet |
| Water Source | City |
| Lot Size Area | 4356 |
| Lot Size Acres | 0.1 |
| Road Surface Type | Concrete |
| Waterfront Y/N | No |
| Road Frontage Type | Priv Rd up to County Standards |
| Irrigation Water Rights Y/N | No |
Amenities
- Foreclosure
- Views
- Short Sale
- New Construction
- Adult 55+
- Lease To Own
- No HOA Fees
- Furnished
- Primary On Main
- Air Conditioning
- Seller Finance
- Green
- Fixer Upper
- Horse
- Golf
- Fireplace
- Deck
- Garage
- Basement
- Pool
Property vs Single Family Average in 80530
Price
Taxes
Year Built
Visits
 Information deemed reliable but not guaranteed by the MLS. © 2026 Information and Real Estate Services, LLC.
Information source: Information and Real Estate Services, LLC. Provided for limited non-commercial use only under IRES Rules. © Copyright IRES.
The information being provided is for the consumers personal, non-commercial use and may not be used for any purpose other than to identify prospective properties consumer may be interested in purchasing.
The IRES, LLC Data on this
Information deemed reliable but not guaranteed by the MLS. © 2026 Information and Real Estate Services, LLC.
Information source: Information and Real Estate Services, LLC. Provided for limited non-commercial use only under IRES Rules. © Copyright IRES.
The information being provided is for the consumers personal, non-commercial use and may not be used for any purpose other than to identify prospective properties consumer may be interested in purchasing.
The IRES, LLC Data on this
 The real estate listing information and related content displayed on this site is provided exclusively for consumers� personal, non-commercial use and may not be used for any purpose other than to identify prospective properties consumers may be interested in purchasing. This information and related content is deemed reliable but is not guaranteed accurate by elevateMLS.
 IDX information is provided exclusively for personal, non-commercial use, and may not be used for any purpose other than to identify prospective properties consumers may be interested in purchasing. Information is deemed reliable but not guaranteed. Copyright © 2026 Vail Multi List, Inc. (VMLS)
The listing broker's offer of compensation is made only to participants of the MLS where the listing is filed.
IDX information is provided exclusively for personal, non-commercial use, and may not be used for any purpose other than to identify prospective properties consumers may be interested in purchasing. Information is deemed reliable but not guaranteed. Copyright © 2026 Vail Multi List, Inc. (VMLS)
The listing broker's offer of compensation is made only to participants of the MLS where the listing is filed.
 Pueblo Association of REALTORS®, Inc. All information deemed reliable but not guaranteed. All properties are subject to prior sale, change or withdrawal. Neither listing broker(s) or information provider(s) shall be responsible for any typographical errors, misinformation, misprints and shall be held totally harmless. Listing(s) information is provided for consumer's personal, non-commercial use and may not be used for any purpose other than to identify prospective properties consumers may be
 Information should be deemed reliable but not guaranteed, all representations are approximate, and individual verification is recommended. Copyright ©2026 All rights reserved.
