
Price Reduction - Views
Address
6600 5th St, Greeley, CO
Price
$ 524,000
Property Attributes
- MLS#1066748
- TypeSingle Family
- Listing Status Active
- CountyWELD
- CityGreeley
- AreaGreeley-Weld
- NeighborhoodCity Center West Residential 2nd Fg
- Zip80634
- StyleSingle Family Residence
- Year Built2023
- Taxes$ 4257
- Price$ 524,000
- Bedrooms4
- Full Bathrooms3
- Half Bathrooms0
- Sqr Footage2806
- Lot Size0.17 Acres
Data Source:
Information and Real Estate Services (IRES)
Property Description
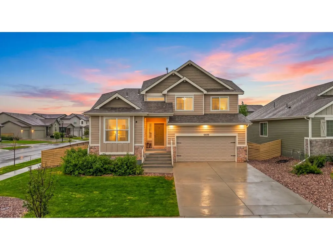
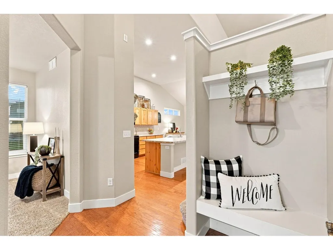
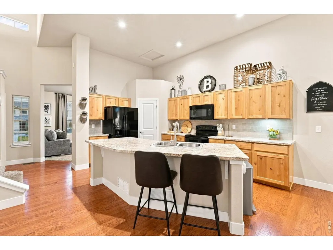
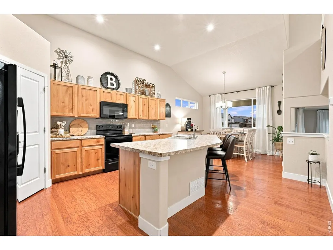
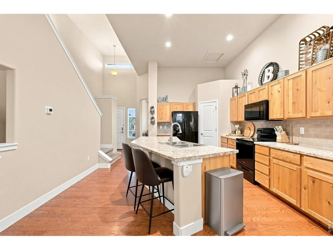
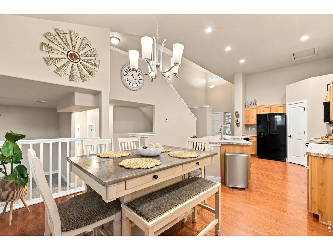
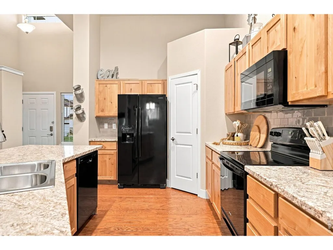
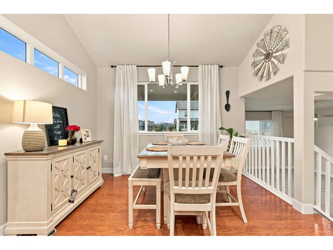
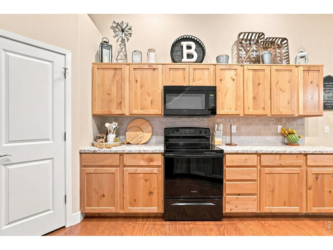
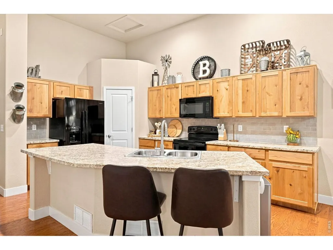
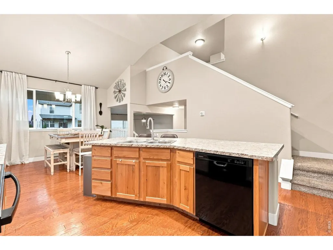
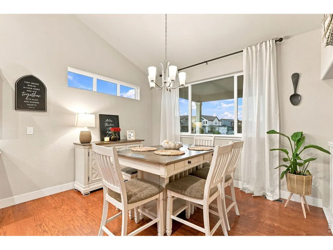
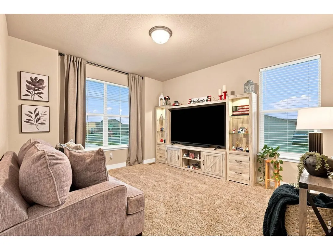
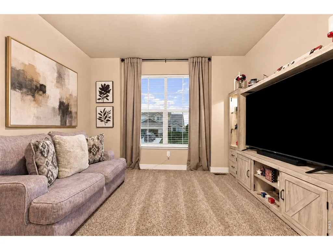
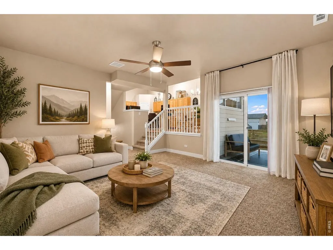
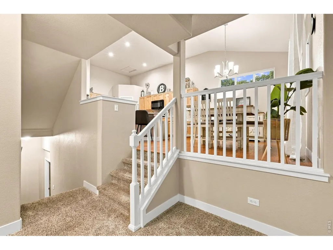
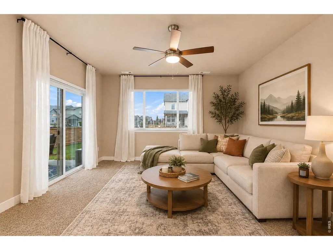
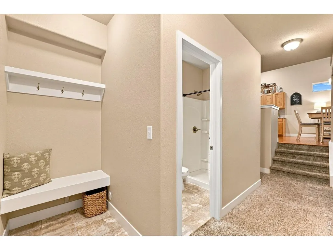
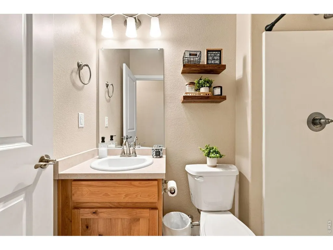
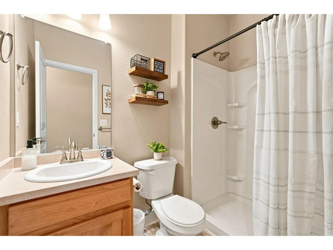
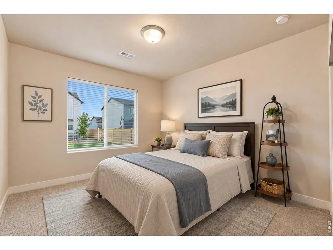
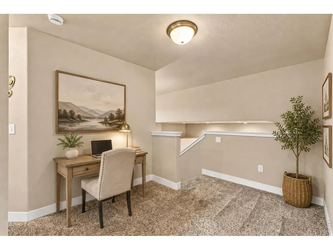
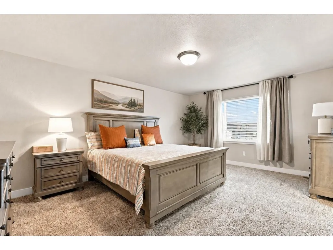
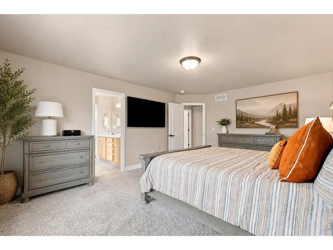
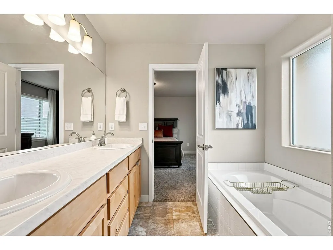
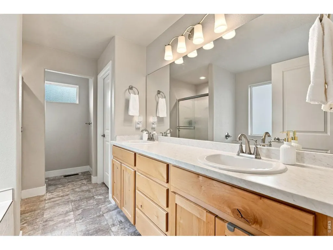
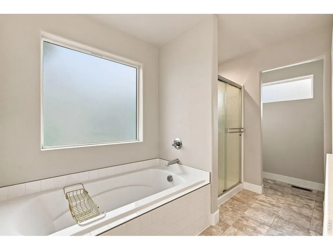
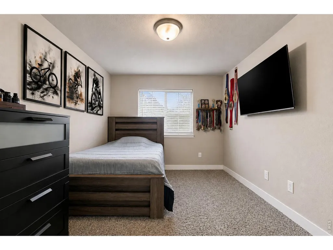
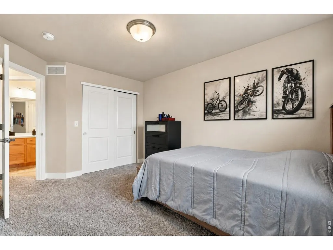
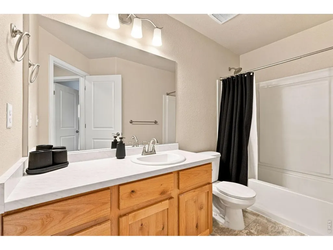
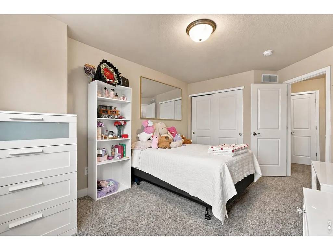
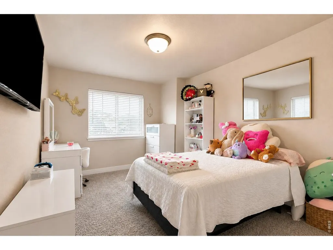
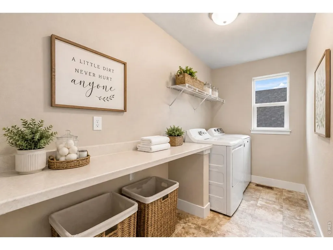
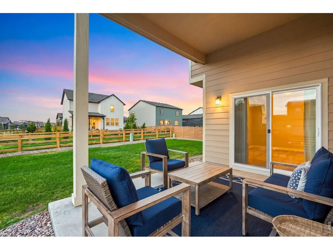
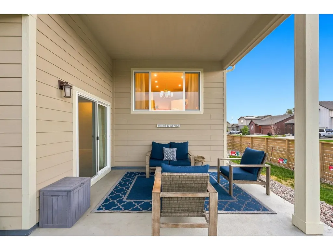
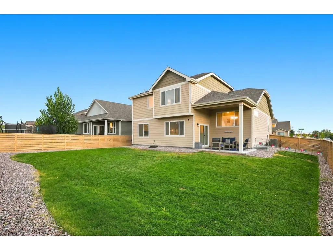
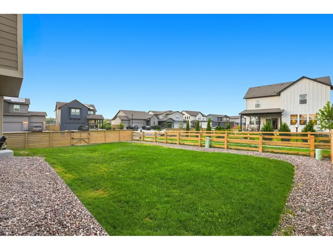
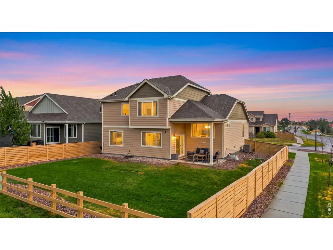
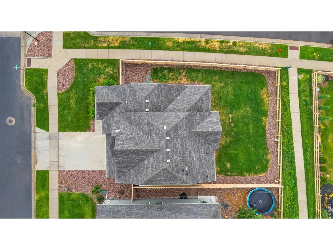
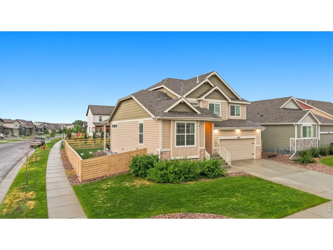
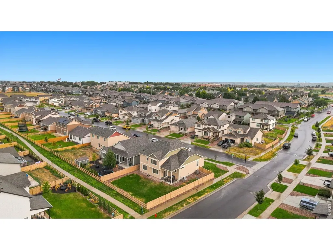
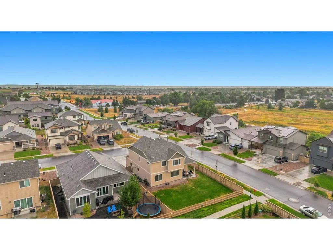
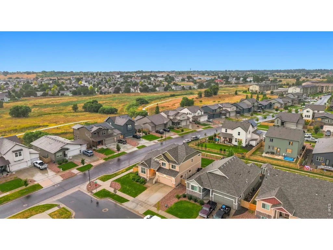
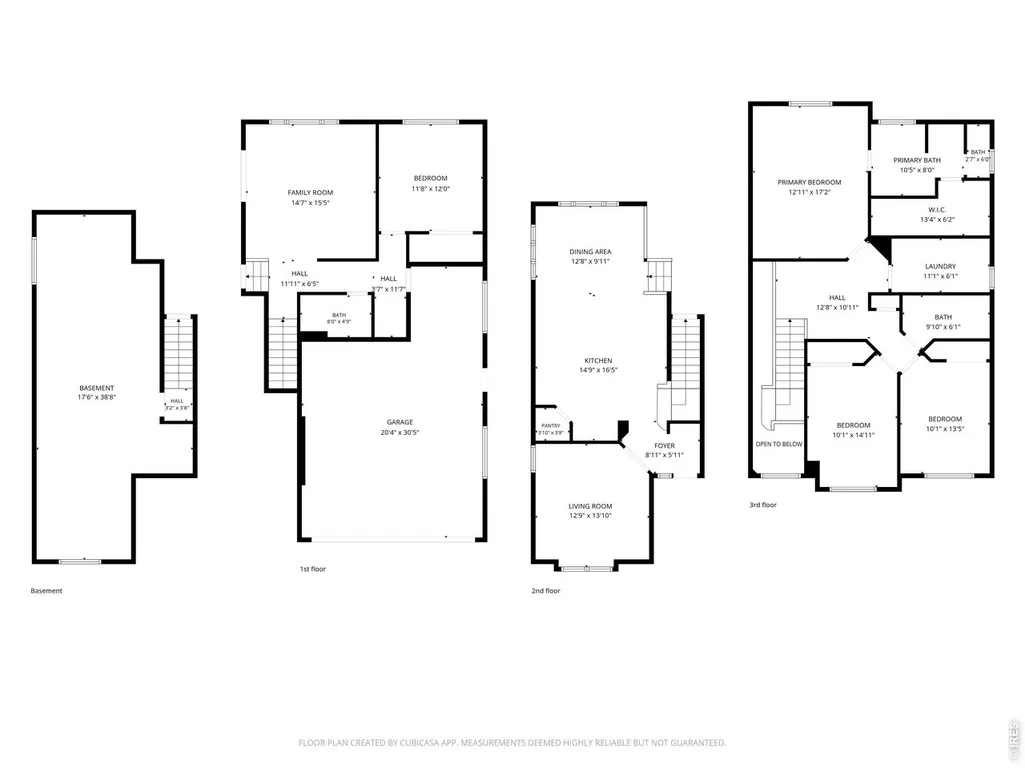
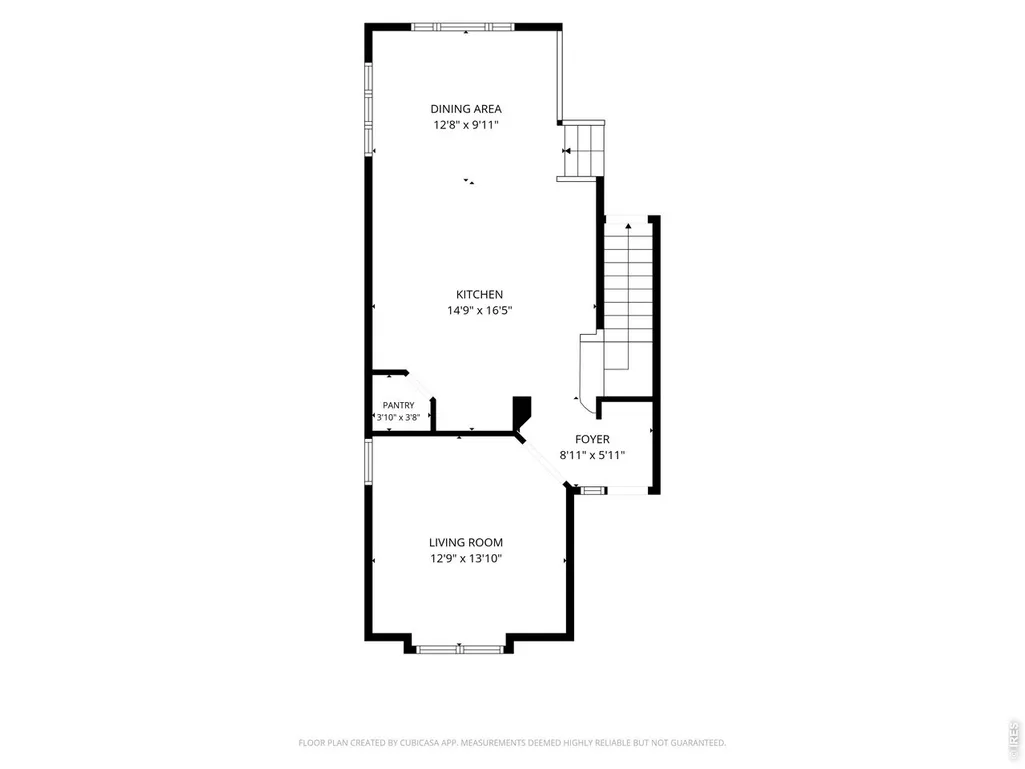
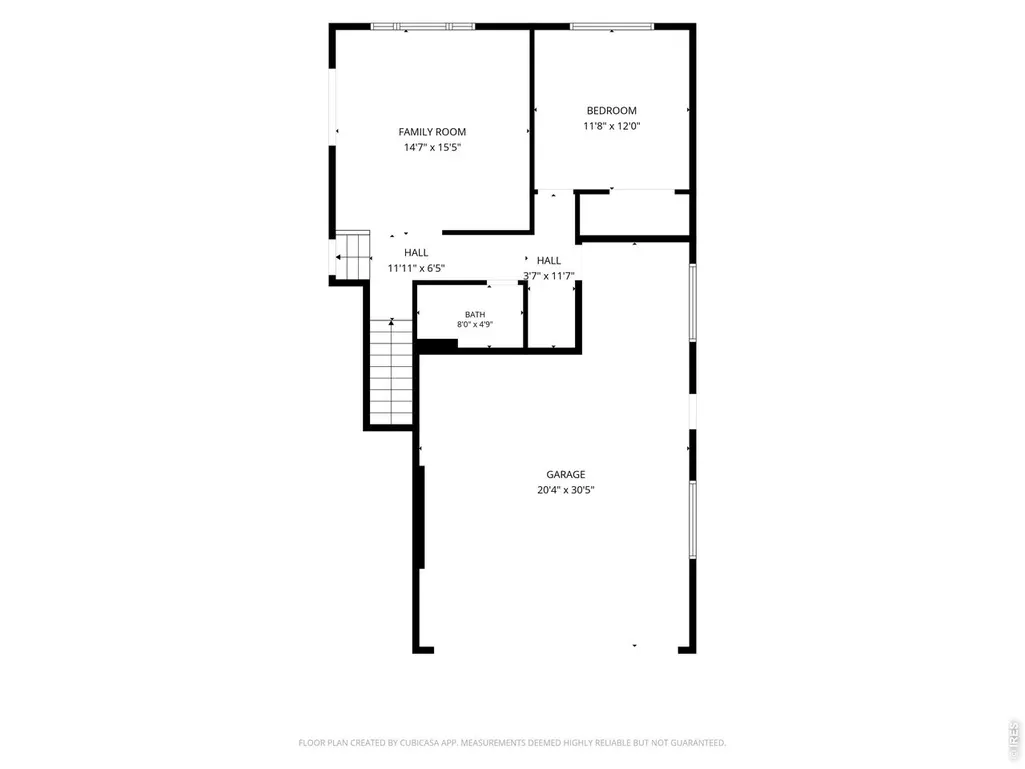
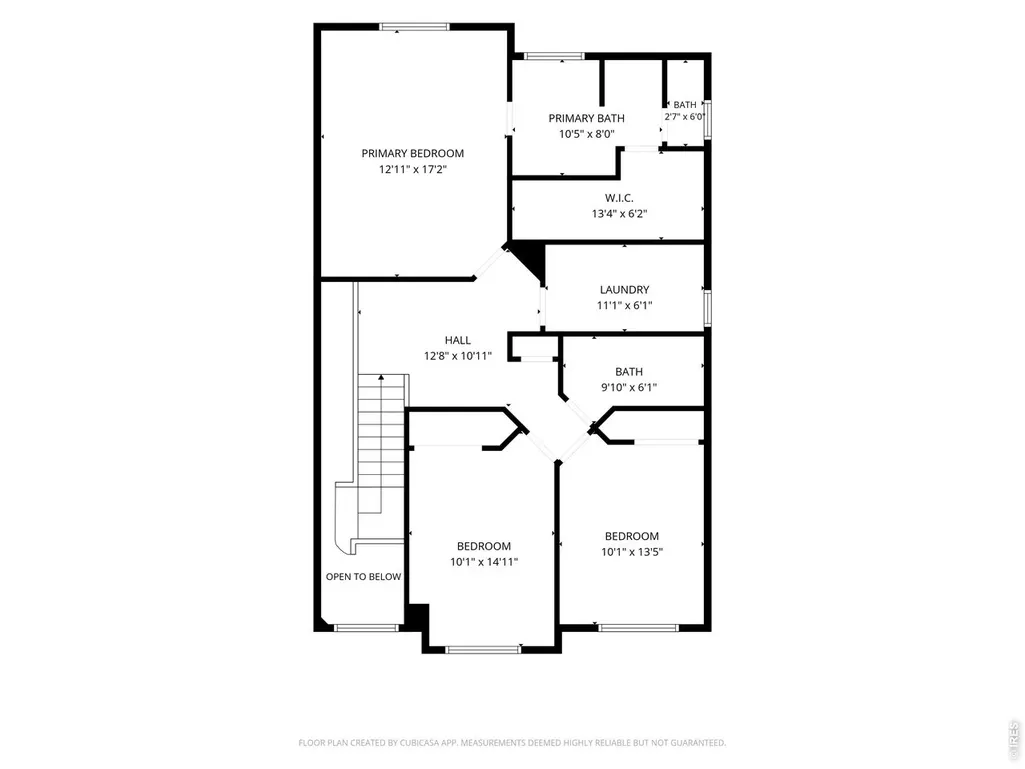
Former Model Home - Corner Lot - No HOA - Finished 3-Car Tandem Garage! Welcome to this spacious 4-bedroom home in Greeley's Northridge Trails Community, perfectly positioned on a desirable corner lot with no HOA. A former model home, this property offers a versatile multi-level floor plan with generous living spaces and room to adapt as your needs change. At the heart of the main level is an expansive kitchen featuring a large island, pantry and eat-in dining area. An additional flex space just off the kitchen gives you options for a formal dining room, home office or den. The lower level creates a comfortable second living space with a family room and direct backyard access, plus a private guest bedroom and 3/4 bath-a great setup for overnight guests or extended stays. Upstairs, you'll find three additional bedrooms, including a spacious primary suite with a luxurious 5-piece bath, complete with double sinks, soaking tub and a large walk-in closet. Two additional bedrooms share a full bath, while the conveniently located upper-level laundry room offers plenty of space for everyday functionality. Outside, the large, fenced backyard provides room to play, entertain or relax, with a covered patio and dedicated dog-run area. Even the garage stands out: the finished 3-car tandem garage is both heated and air conditioned, offering possibilities well beyond parking and storage. With 4 bedrooms, multiple living areas, flexible work-from-home space, a large yard, corner-lot setting and no HOA, this Northridge Trails home offers the kind of space and versatility that's increasingly hard to find.
| Elementary School | Middle School | High School |
|---|---|---|
| Tointon Academy Elementary School | Tointon Academy Middle School | Northridge High School |
| Price History | |
|---|---|
| 8/19/2026 | Listed $525,000 |
| 9/17/2026 | 1$524,000 |
General Features
| Living Area | 2242 |
|---|---|
| Sewer | Public Sewer |
| Heating | Forced Air |
| Cooling | Central Air,Ceiling Fan(s) |
| Utilities | Natural Gas Available,Electricity Available,Other,Cable Available,Satellite Avail,High Speed Avail,Underground Utilities |
| Roof | Composition |
| Appliances | Electric Range,Self Cleaning Oven,Dishwasher,Refrigerator,Washer,Dryer,Microwave,Disposal,Fire Alarm |
| Zoning | RES |
| Garage Spaces | 3 |
| Association Fee Includes | Common Amenities |
| Construction Materials | Frame,Stone,Composition |
| Exclusions | Sellers personal property |
| Year Built | 2023 |
| Electric | PVREA |
| View | Mountain(s),Hills |
| Levels | Tri-Level |
| Property Subtype | Single Family Residence |
| Tax Year | 2025 |
| Parcel Number | R8964980 |
| Accessibility | Level Lot |
| County | Weld |
| New Construction | No |
| Property Type | Residential |
| HOA | No |
| Energy Efficient | Windows,High Efficiency Furnace,Energy Rated |
| Subdivision Name | City Center West Residential 2nd Fg |
| Possible Use | Single Family |
| Full Baths | 2 |
| Status | Active |
| High School | Northridge |
| City | Greeley |
| Disclosures | Seller's Property Disclosure |
| High School District | Greeley 6 |
| MLS Area | Greeley/Weld |
| Elementary School | Tointon Academy |
| Property Attached Y/N | No |
| Tax Annual Amount | 4257 |
| Middle/Junior High School | Tointon Academy |
| Virtual Tour | https://shotestate.aryeo.com/videos/019ffe08-479f-720f-a700-b363979de755 |
| Standard Status | Active |
| Expected Active Date | 2026-08-20 |
| AttributionContact | 9702380244 |
Interior Features
| Interior Amenities | Eat-in Kitchen,Separate Dining Room,Cathedral Ceiling(s),Open Floorplan,Pantry,Walk-In Closet(s),Washer/Dryer Hookup,Kitchen Island,High Ceilings |
|---|---|
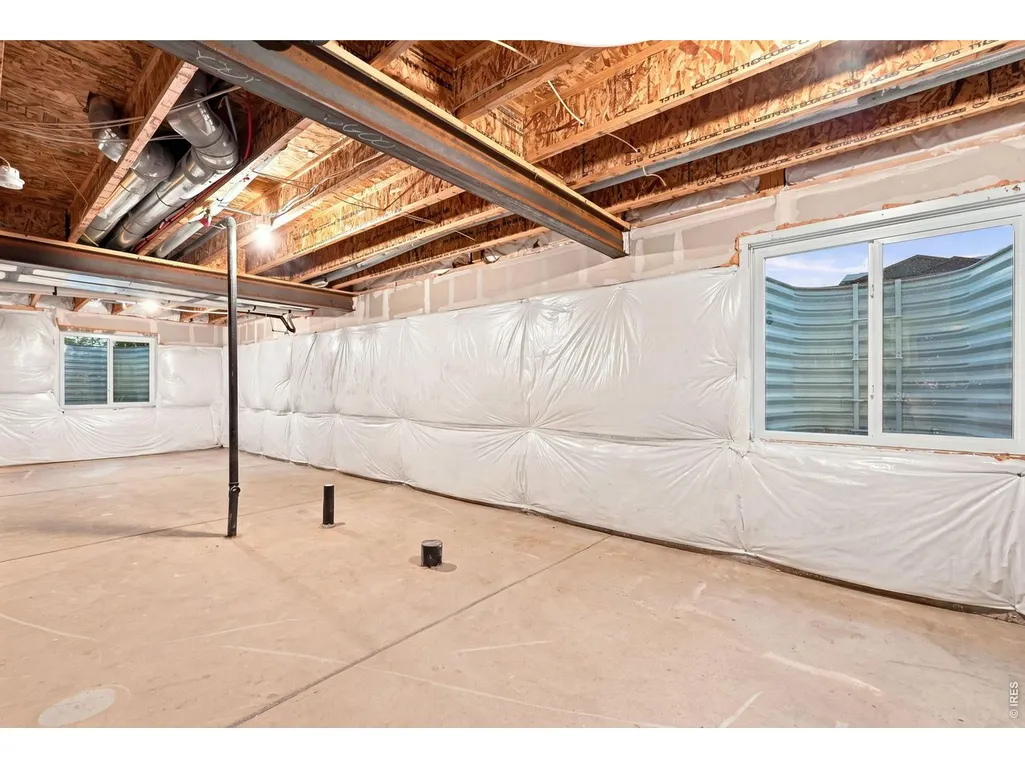
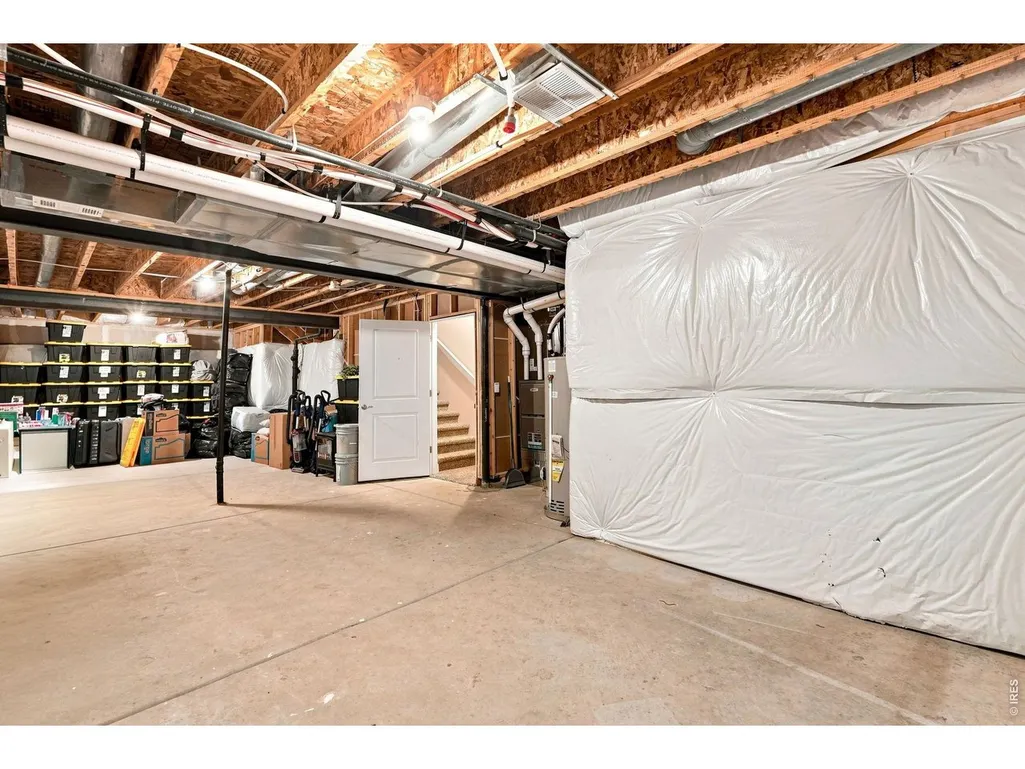
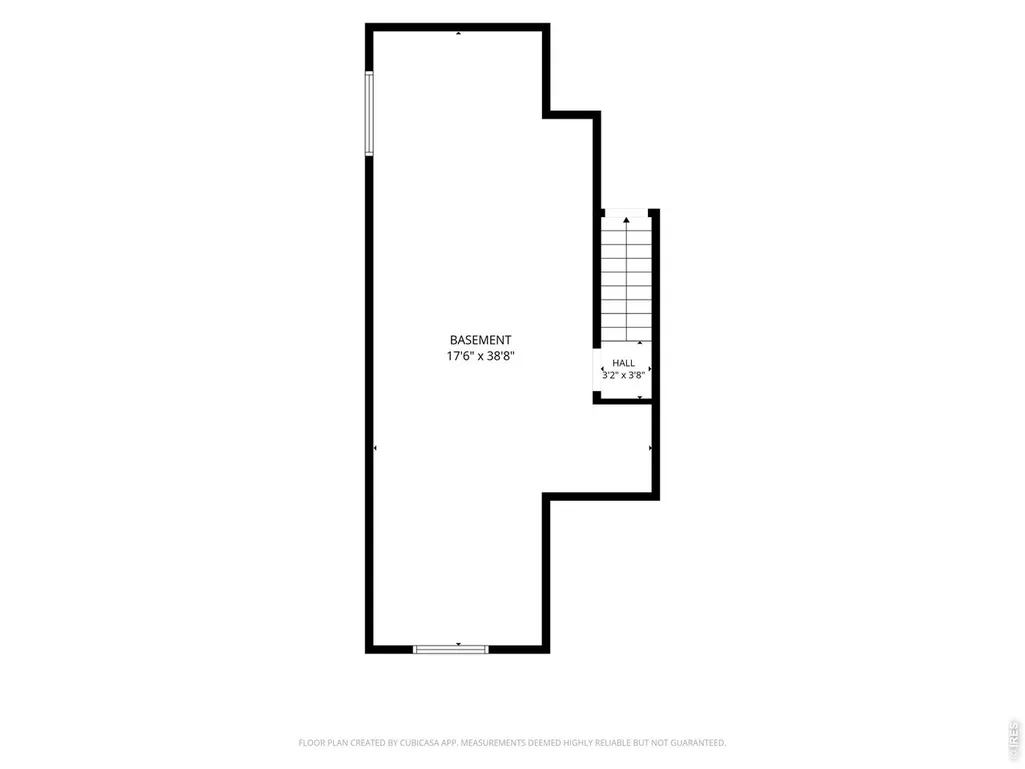
| Basement | Full,Unfinished |
| Flooring | Wood |
| Above Grade Finished Area | 2242 |
| 3/4 Baths | 1 |
| Total Bedrooms | 4 |
| LivingAreaSource | Assessor |
| Total Baths | 3 |
Exterior Features
| Exterior Amenities | Sprinkler System |
|---|---|
| Fencing | Fenced,Wood,Dog Run/Kennel |
| Parking Features | Garage Door Opener,Attached |
| Lot Features | Corner Lot,Paved,Curbs,Gutters,Sidewalks,Street Light,Fire Hydrant within 500 Feet |
| Water Source | City |
| Lot Size Area | 7422 |
| Lot Size Acres | 0.17 |
| Road Surface Type | Asphalt |
| Waterfront Y/N | No |
| Road Frontage Type | City Street |
| Irrigation Water Rights Y/N | No |
Amenities
- Foreclosure
- Views
- Short Sale
- New Construction
- Adult 55+
- Lease To Own
- No HOA Fees
- Furnished
- Primary On Main
- Air Conditioning
- Seller Finance
- Green
- Fixer Upper
- Horse
- Golf
- Fireplace
- Deck
- Garage
- Basement
- Pool
Property vs Single Family Average in 80634
Price
Taxes
Year Built
Visits
 Information deemed reliable but not guaranteed by the MLS. © 2026 Information and Real Estate Services, LLC.
Information source: Information and Real Estate Services, LLC. Provided for limited non-commercial use only under IRES Rules. © Copyright IRES.
The information being provided is for the consumers personal, non-commercial use and may not be used for any purpose other than to identify prospective properties consumer may be interested in purchasing.
The IRES, LLC Data on this
Information deemed reliable but not guaranteed by the MLS. © 2026 Information and Real Estate Services, LLC.
Information source: Information and Real Estate Services, LLC. Provided for limited non-commercial use only under IRES Rules. © Copyright IRES.
The information being provided is for the consumers personal, non-commercial use and may not be used for any purpose other than to identify prospective properties consumer may be interested in purchasing.
The IRES, LLC Data on this
 The real estate listing information and related content displayed on this site is provided exclusively for consumers� personal, non-commercial use and may not be used for any purpose other than to identify prospective properties consumers may be interested in purchasing. This information and related content is deemed reliable but is not guaranteed accurate by elevateMLS.
 IDX information is provided exclusively for personal, non-commercial use, and may not be used for any purpose other than to identify prospective properties consumers may be interested in purchasing. Information is deemed reliable but not guaranteed. Copyright © 2026 Vail Multi List, Inc. (VMLS)
The listing broker's offer of compensation is made only to participants of the MLS where the listing is filed.
IDX information is provided exclusively for personal, non-commercial use, and may not be used for any purpose other than to identify prospective properties consumers may be interested in purchasing. Information is deemed reliable but not guaranteed. Copyright © 2026 Vail Multi List, Inc. (VMLS)
The listing broker's offer of compensation is made only to participants of the MLS where the listing is filed.
 Pueblo Association of REALTORS®, Inc. All information deemed reliable but not guaranteed. All properties are subject to prior sale, change or withdrawal. Neither listing broker(s) or information provider(s) shall be responsible for any typographical errors, misinformation, misprints and shall be held totally harmless. Listing(s) information is provided for consumer's personal, non-commercial use and may not be used for any purpose other than to identify prospective properties consumers may be
 Information should be deemed reliable but not guaranteed, all representations are approximate, and individual verification is recommended. Copyright ©2026 All rights reserved.
