
Open House Sat, Sep 19th 01:00 PM - 03:00 PM
Address
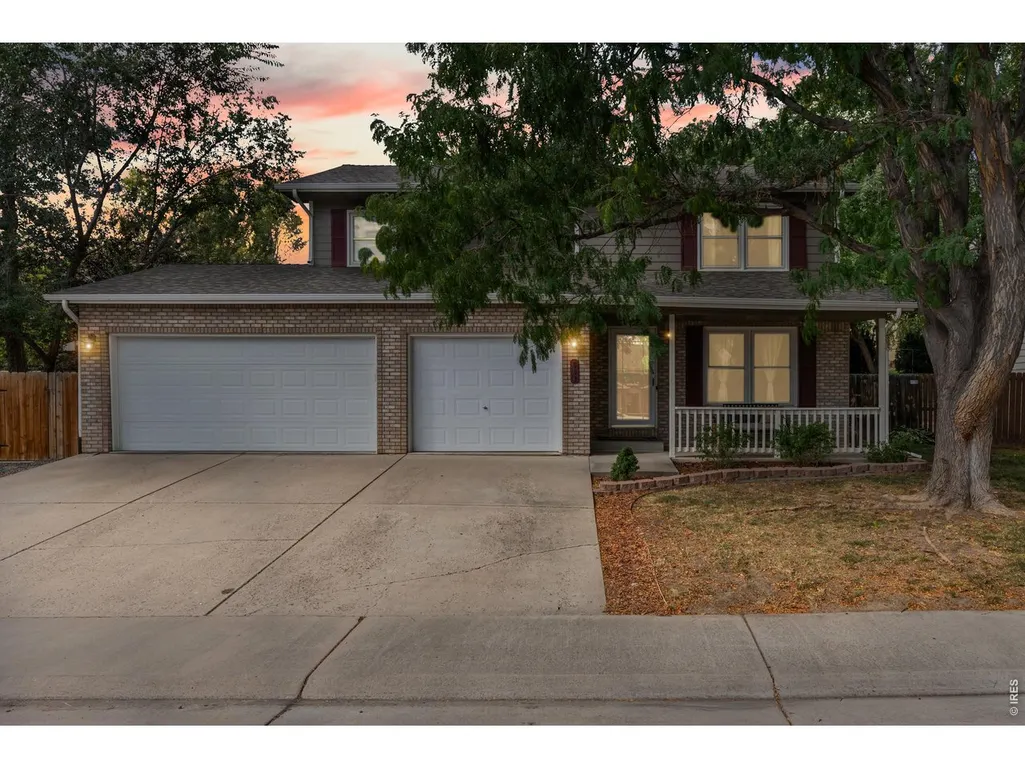
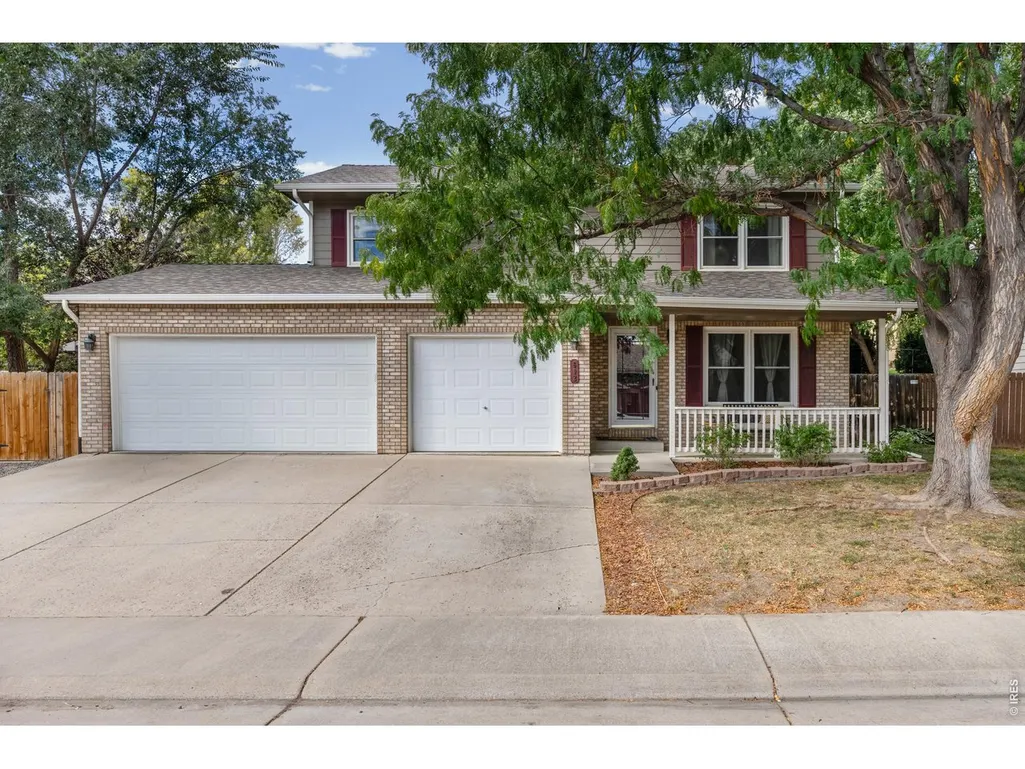
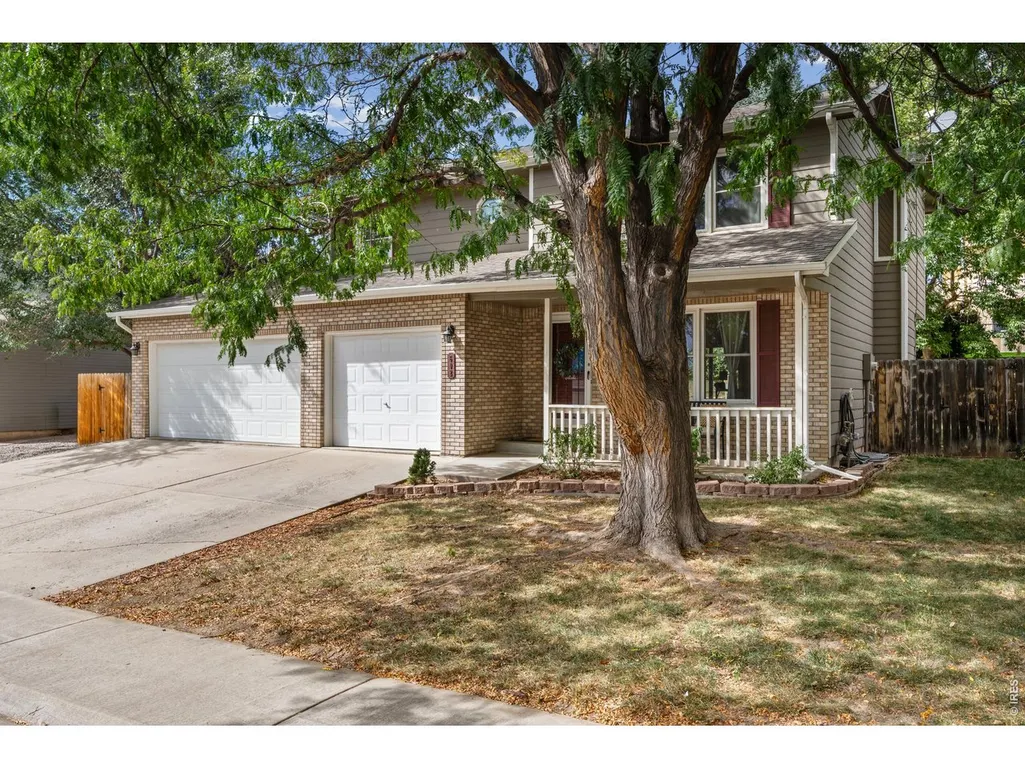
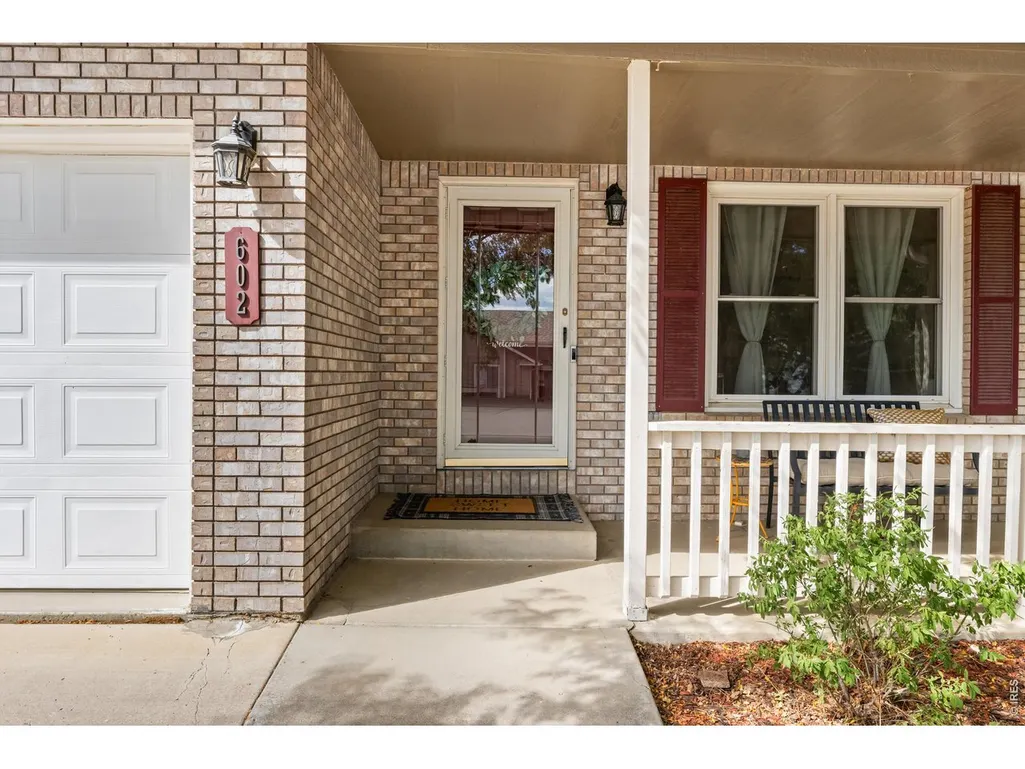
602 Bristlecone Ct, Berthoud, CO
Price
$ 550,000
Property Attributes
- MLS#1068646
- TypeSingle Family
- Listing Status Active
- CountyLARIMER
- CityBerthoud
- AreaLoveland-Berthoud
- NeighborhoodHillsdale Sundivision
- Zip80513
- StyleSingle Family Residence
- Year Built1994
- Taxes$ 3329
- Price$ 550,000
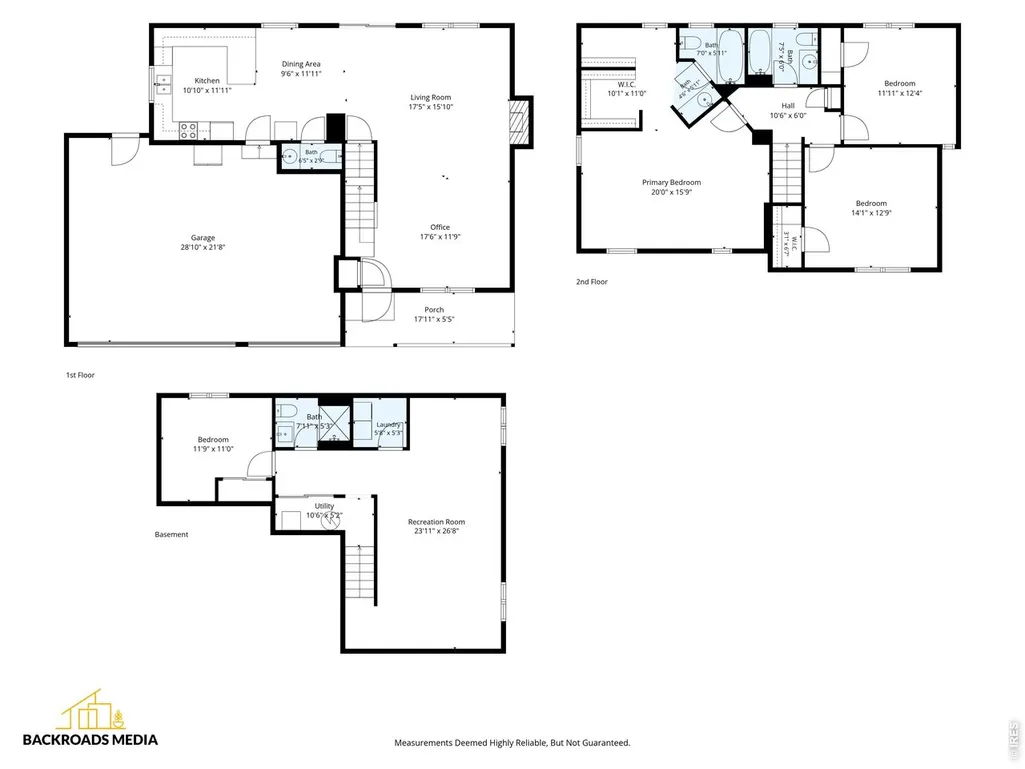
- Bedrooms4
- Full Bathrooms3
- Half Bathrooms1
- Sqr Footage2577
- Lot Size0.15 Acres
Data Source:
Information and Real Estate Services (IRES)
Property Description
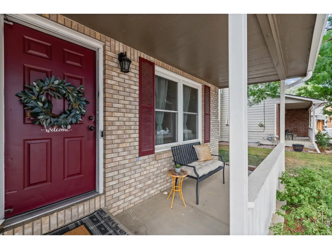
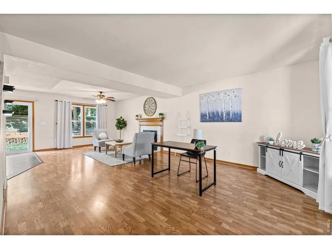
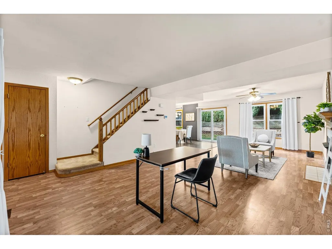
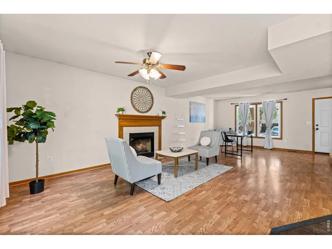
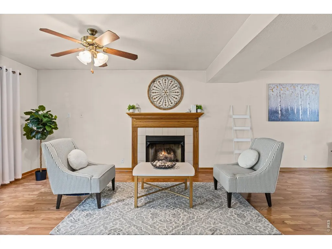
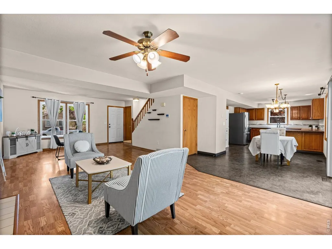
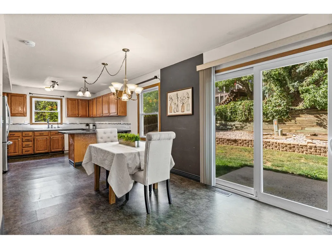
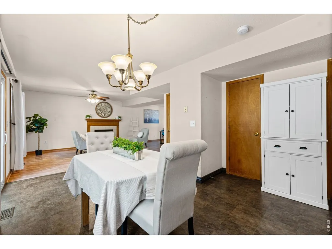
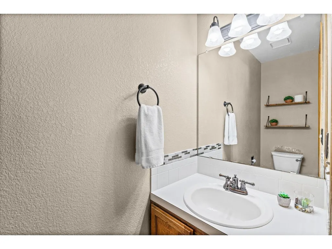
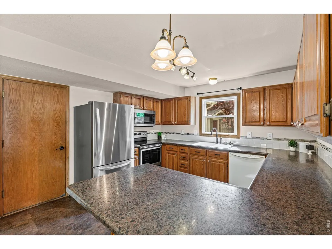
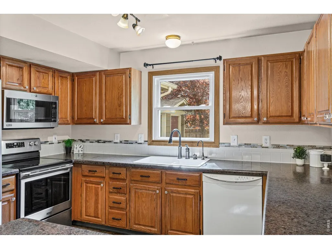
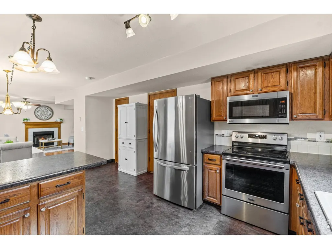
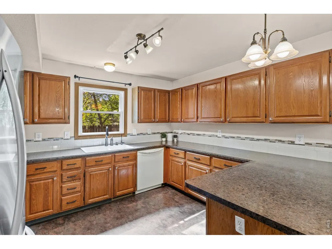
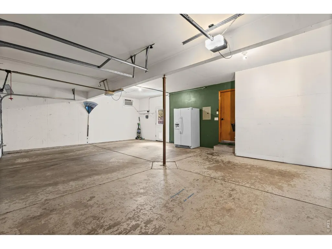
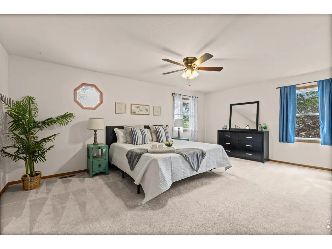
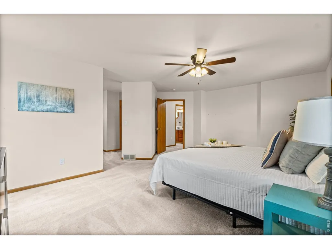
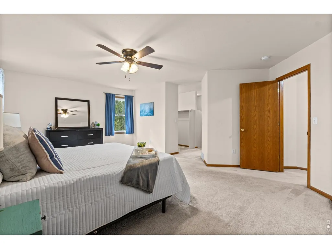
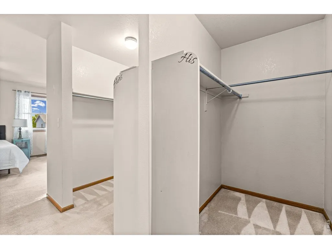
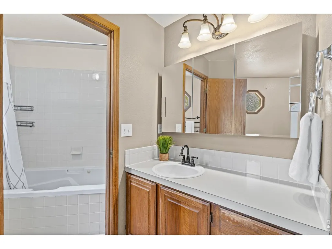
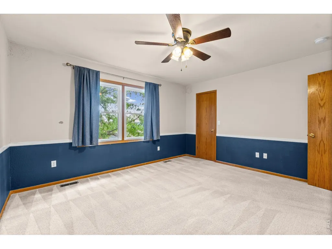
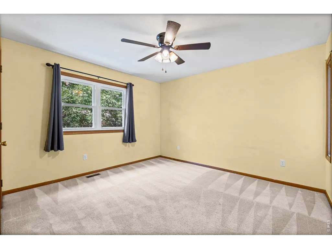
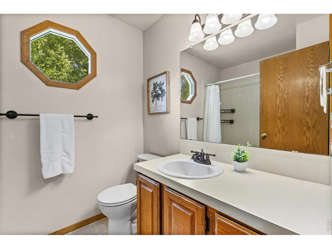
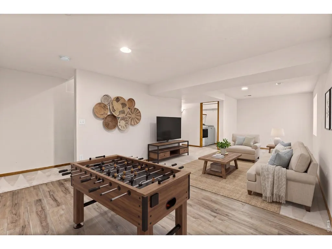
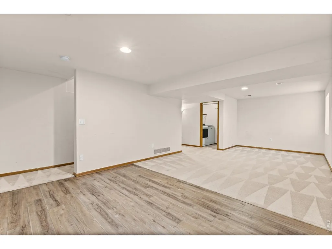
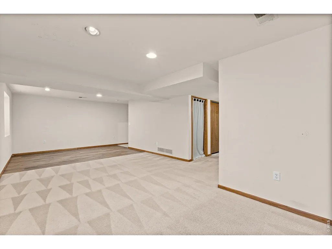
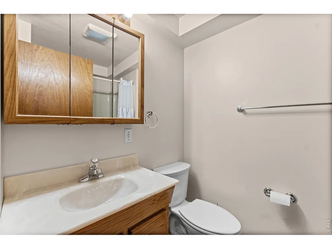
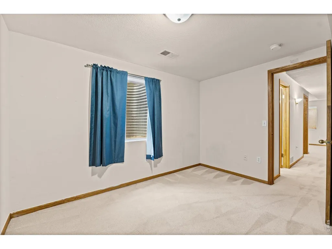
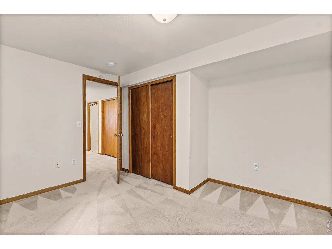
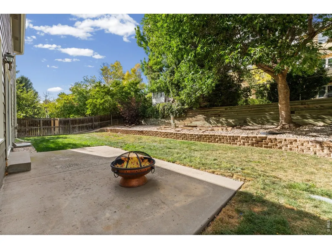
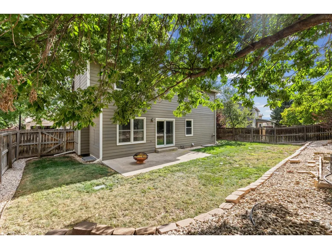
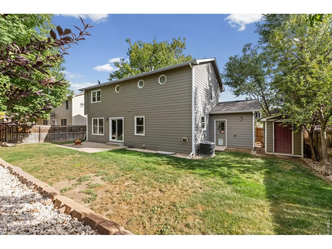
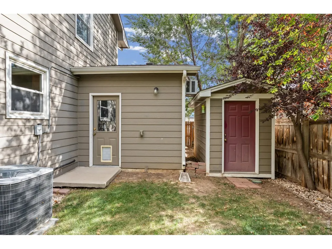
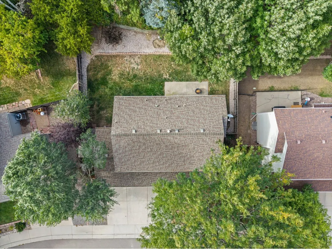
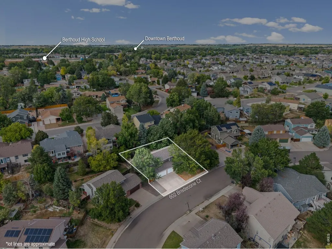
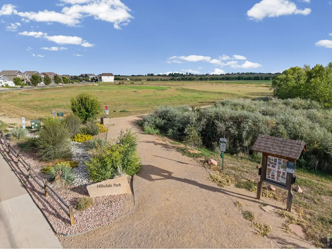
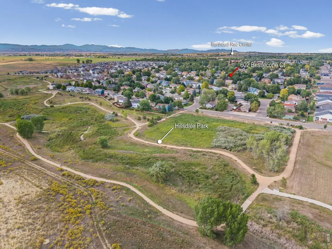
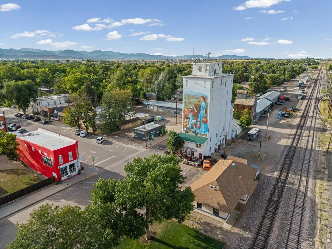
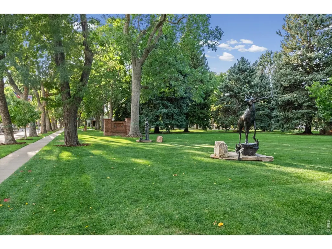
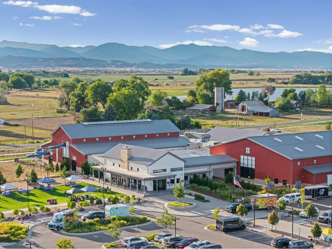
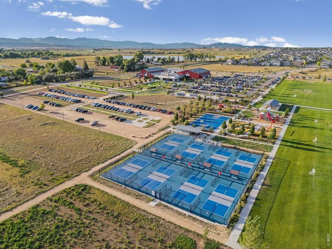
Welcome home to this beautifully maintained 4-bedroom, 4-bathroom home with NO HOA and NO METRO TAXES! Ideally situated on a quiet cul-de-sac, this spacious home offers an inviting open floor plan, abundant natural light and desirable features throughout. Enjoy convenient access to local schools, charming downtown Berthoud, parks and trails, including nearby Hillsdale Park, a beautiful nature and bird sanctuary. The main level showcases a spacious living room, open-concept layout and beautiful laminate flooring. Upstairs features 3 large bedrooms, including the impressive primary suite with a Jacuzzi tub and dual closets, providing plenty of storage and comfort. The finished basement adds even more living space with a large, open recreation area, additional bedroom and bathroom-perfect for guests, entertaining, a home office or flexible living needs.Step outside to your private backyard oasis, complete with a sprinkler system and a storage shed with electricity-perfect for storing lawn equipment, hobbies and outdoor essentials. The oversized 3-car garage provides exceptional parking, storage and workspace options. With its spacious floor plan, 4 bedrooms, 4 bathrooms, finished basement, 3-car garage, private backyard, NO HOA, NO METRO TAXES and desirable Berthoud location, this home offers the perfect combination of comfort, functionality and convenience. Don't miss your opportunity to make this wonderful property your new home!
| Elementary School | Middle School | High School |
|---|---|---|
| Ivy Stockwell Elementary School | Turner Middle School | Berthoud High School |
| Price History | |
|---|---|
| 9/14/2026 | Listed $550,000 |
General Features
| Living Area | 2466 |
|---|---|
| Sewer | Public Sewer |
| Heating | Forced Air |
| Cooling | Central Air |
| Utilities | Natural Gas Available,Electricity Available |
| Roof | Composition |
| Appliances | Electric Range,Dishwasher,Refrigerator,Washer,Dryer,Microwave |
| Zoning | RES |
| Garage Spaces | 3 |
| Construction Materials | Frame |
| Exclusions | Seller's Personal Property and Staging Items (some curtains) |
| Year Built | 1994 |
| Electric | Xcel |
| Levels | Two |
| Property Subtype | Single Family Residence |
| Tax Year | 2025 |
| Parcel Number | R1372696 |
| County | Larimer |
| New Construction | No |
| Property Type | Residential |
| HOA | No |
| Subdivision Name | Hillsdale Sundivision |
| Possible Use | Single Family |
| Full Baths | 2 |
| Status | Active |
| High School | Berthoud |
| City | Berthoud |
| Disclosures | Seller's Property Disclosure |
| High School District | Thompson R2-J |
| MLS Area | Loveland/Berthoud |
| Elementary School | Ivy Stockwell |
| Property Attached Y/N | No |
| Tax Annual Amount | 3329 |
| Middle/Junior High School | Turner |
| Virtual Tour | https://dl.dropboxusercontent.com/scl/fi/ayxd5k6vlj05rz29umchu/602-Bristlecone-Ct-Unbranded.mp4?rlkey=g2z4bd8oa9t3xbnyuhiw1xe9v&raw=1 |
| Standard Status | Active |
| Expected Active Date | 2026-09-17 |
| AttributionContact | 9705737465 |
Interior Features
| Interior Amenities | Eat-in Kitchen,Open Floorplan,Walk-In Closet(s),Washer/Dryer Hookup |
|---|---|
| Basement | Full,Partially Finished |
| Fireplace Features | Gas |
| Window Features | Window Coverings |
| Above Grade Finished Area | 1824 |
| Half Baths | 1 |
| 3/4 Baths | 1 |
| Total Bedrooms | 4 |
| LivingAreaSource | Assessor |
| Total Baths | 4 |
Exterior Features
| Exterior Amenities | Oversized Garage |
|---|---|
| Fencing | Fenced |
| Parking Features | Attached |
| Lot Features | House Faces South,Paved,Curbs,Gutters,Sidewalks,Street Light |
| Water Source | City |
| Lot Size Area | 6675 |
| Lot Size Acres | 0.15 |
| Road Surface Type | Asphalt |
| Waterfront Y/N | No |
| Road Frontage Type | City Street |
| Irrigation Water Rights Y/N | No |
Amenities
- Foreclosure
- Views
- Short Sale
- New Construction
- Adult 55+
- Lease To Own
- No HOA Fees
- Furnished
- Primary On Main
- Air Conditioning
- Seller Finance
- Green
- Fixer Upper
- Horse
- Golf
- Fireplace
- Deck
- Garage
- Basement
- Pool
Property vs Single Family Average in 80513
Price
Taxes
Year Built
Visits
 Information deemed reliable but not guaranteed by the MLS. © 2026 Information and Real Estate Services, LLC.
Information source: Information and Real Estate Services, LLC. Provided for limited non-commercial use only under IRES Rules. © Copyright IRES.
The information being provided is for the consumers personal, non-commercial use and may not be used for any purpose other than to identify prospective properties consumer may be interested in purchasing.
The IRES, LLC Data on this
Information deemed reliable but not guaranteed by the MLS. © 2026 Information and Real Estate Services, LLC.
Information source: Information and Real Estate Services, LLC. Provided for limited non-commercial use only under IRES Rules. © Copyright IRES.
The information being provided is for the consumers personal, non-commercial use and may not be used for any purpose other than to identify prospective properties consumer may be interested in purchasing.
The IRES, LLC Data on this
 The real estate listing information and related content displayed on this site is provided exclusively for consumers� personal, non-commercial use and may not be used for any purpose other than to identify prospective properties consumers may be interested in purchasing. This information and related content is deemed reliable but is not guaranteed accurate by elevateMLS.
 IDX information is provided exclusively for personal, non-commercial use, and may not be used for any purpose other than to identify prospective properties consumers may be interested in purchasing. Information is deemed reliable but not guaranteed. Copyright © 2026 Vail Multi List, Inc. (VMLS)
The listing broker's offer of compensation is made only to participants of the MLS where the listing is filed.
IDX information is provided exclusively for personal, non-commercial use, and may not be used for any purpose other than to identify prospective properties consumers may be interested in purchasing. Information is deemed reliable but not guaranteed. Copyright © 2026 Vail Multi List, Inc. (VMLS)
The listing broker's offer of compensation is made only to participants of the MLS where the listing is filed.
 Pueblo Association of REALTORS®, Inc. All information deemed reliable but not guaranteed. All properties are subject to prior sale, change or withdrawal. Neither listing broker(s) or information provider(s) shall be responsible for any typographical errors, misinformation, misprints and shall be held totally harmless. Listing(s) information is provided for consumer's personal, non-commercial use and may not be used for any purpose other than to identify prospective properties consumers may be
 Information should be deemed reliable but not guaranteed, all representations are approximate, and individual verification is recommended. Copyright ©2026 All rights reserved.
