
Price Reduction - Golf Course



Address
644 Stonemont Dr, Castle Pines, CO
Price
$ 859,000
Property Attributes
- MLS#1779853
- TypeSingle Family
- Listing Status Active
- CountyDOUGLAS
- CityCastle Pines
- AreaMetro Denver
- NeighborhoodCastle Pines North
- Zip80108
- StyleSingle Family Residence
- Year Built1997
- Taxes$ 5865
- Price$ 859,000
- Bedrooms4
- Full Bathrooms4
- Half Bathrooms0
- Sqr Footage4520
- Lot Size0.19 Acres
Data Source:
Information and Real Estate Services (IRES)
Property Description
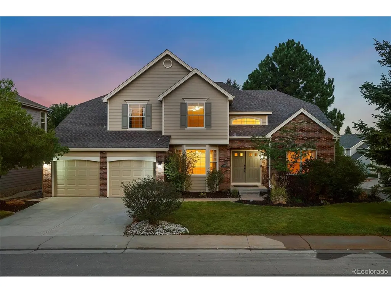
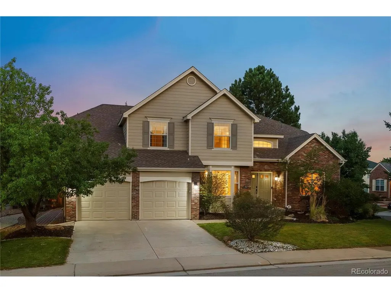
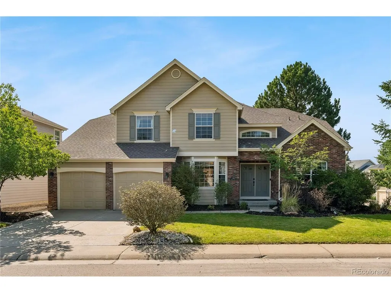
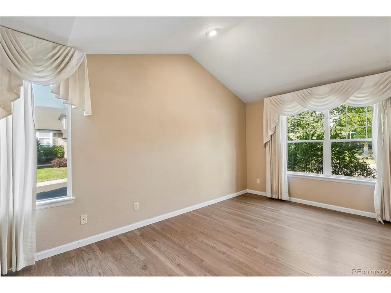
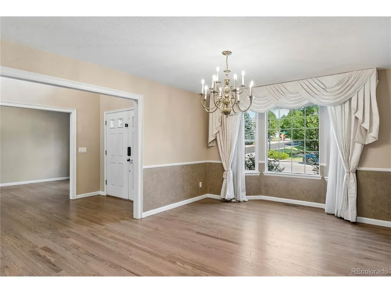
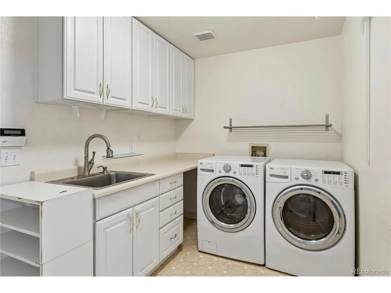
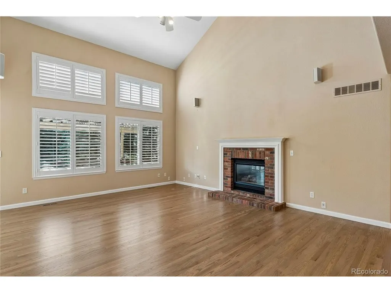
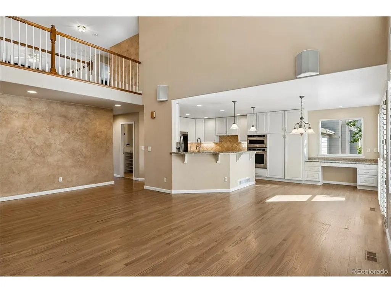
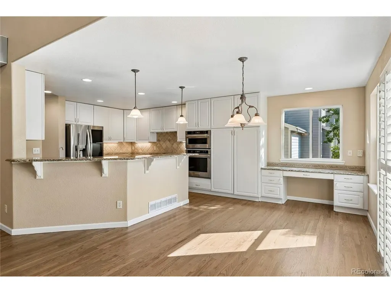
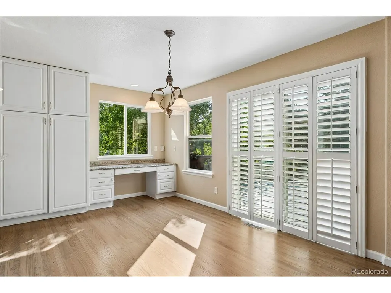
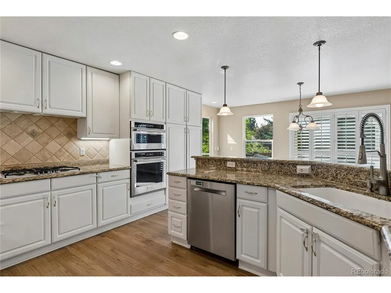
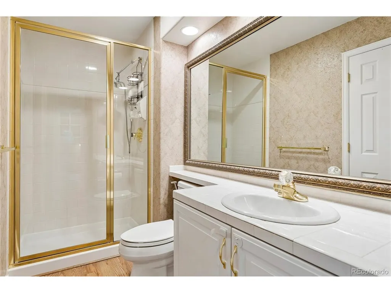
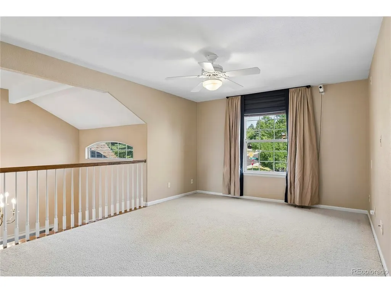
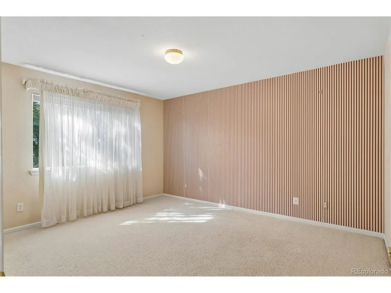
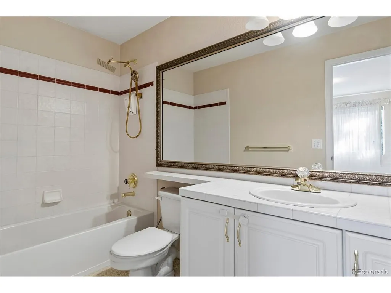
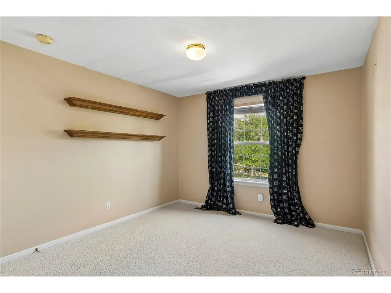
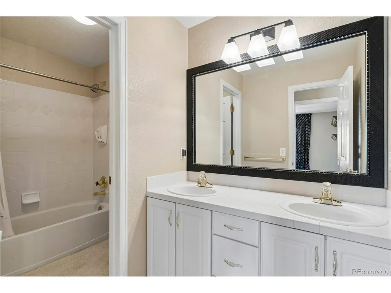
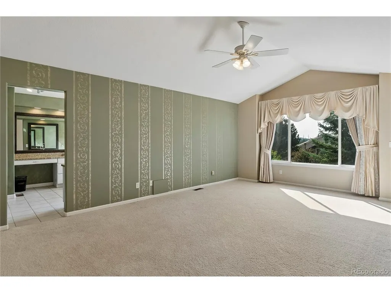
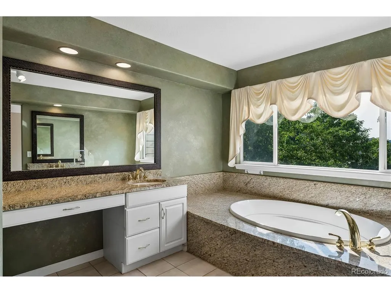
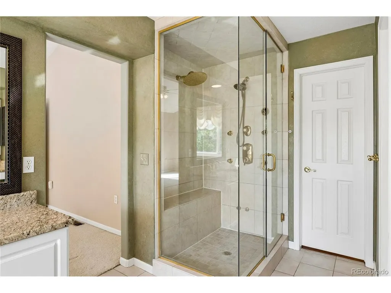
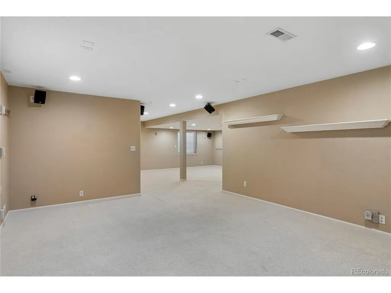
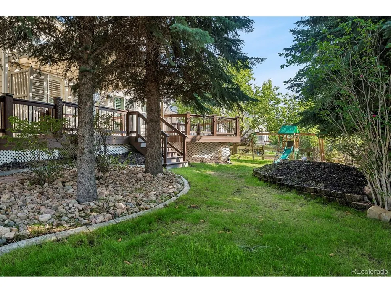
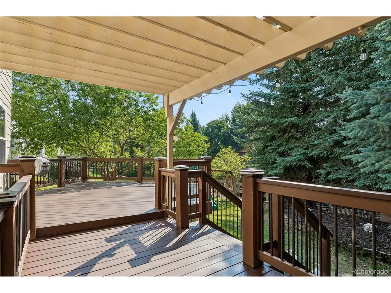
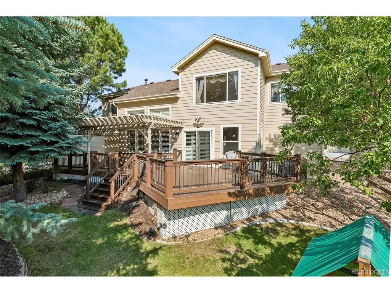
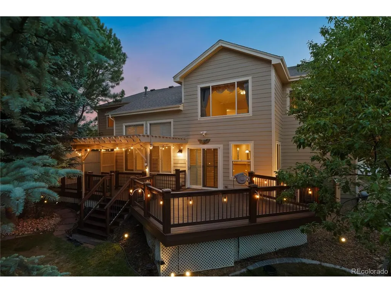
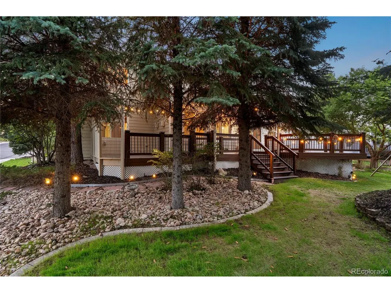
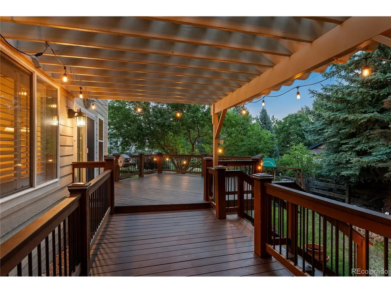
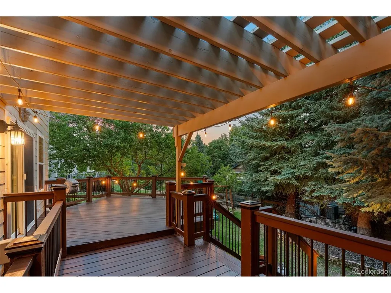
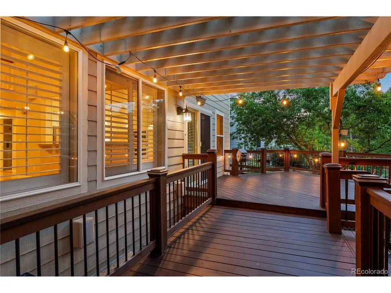
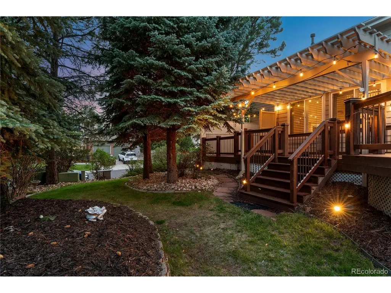
Welcome home to this warm and inviting property featuring a spacious, functional floor plan designed for comfortable everyday living. A two-story foyer welcomes you inside, where rich hardwood floors extend through the entry, study, and kitchen with adjoining breakfast area. Plantation shutters add character and style throughout the home. The formal living room, dining room, and butler's pantry provide great spaces for entertaining or hosting holiday gatherings. The kitchen is equipped with slab granite countertops, custom tile, and a gas cooktop, opening to the breakfast area and the generous family room with a cozy fireplace. Step outside to a beautiful mahogany deck with iron railings overlooking a private, maturely landscaped corner lot. Surrounded by established trees, the backyard offers a peaceful setting for relaxing, gardening, or enjoying time outdoors. The main-floor study offers flexibility and can easily serve as a fourth en-suite bedroom. Large windows throughout the home bring in abundant natural light, creating bright and welcoming living spaces. The spacious primary suite includes a remodeled bath with granite countertops, a Bubblier soaking tub, a European-style glass steam shower, and a custom walk-in closet. An open loft provides additional living space, while the finished lower level offers room for recreation, a media area, or hobbies. With flexible living spaces, thoughtful updates, and a tranquil outdoor setting, this home is ready for its next owner. Schedule your showing today!
| Elementary School | Middle School | High School |
|---|---|---|
| Timber Trail Elementary School | Rocky Heights Middle School | Rock Canyon High School |
| Price History | |
|---|---|
| 8/8/2026 | Listed $899,000 |
| 8/24/2026 | 5$859,000 |
General Features
| Living Area | 4246 |
|---|---|
| Sewer | Public Sewer |
| Heating | Forced Air |
| Cooling | Central Air |
| Roof | Composition |
| HOA Fee | 200 |
| Garage Spaces | 3 |
| Association Fee Includes | Trash |
| Construction Materials | Frame,Brick |
| Exclusions | None |
| Year Built | 1997 |
| Levels | Two |
| Property Subtype | Single Family Residence |
| Tax Year | 2025 |
| Community Features | Tennis Court(s),Pool |
| Assoc Fee Paid Per | Quarterly |
| County | Douglas |
| New Construction | No |
| Property Type | Residential |
| HOA | Yes |
| Subdivision Name | Castle Pines North |
| Full Baths | 4 |
| Status | Active |
| High School | Rock Canyon |
| City | Castle Pines |
| Association Name | CPN II |
| High School District | Douglas County RE-1 |
| MLS Area | Metro Denver |
| Elementary School | Timber Trail |
| Property Attached Y/N | No |
| Tax Annual Amount | 5865 |
| Middle/Junior High School | Rocky Heights |
| MLS Area Minor | Metro23/DCW |
| Standard Status | Active |
| Expected Active Date | 2026-08-08 |
| AttributionContact | [email protected],303-752-0007 |
Interior Features
| Basement | Partial |
|---|---|
| Above Grade Finished Area | 3260 |
| Total Bedrooms | 4 |
| LivingAreaSource | Assessor |
| Total Baths | 4 |
Exterior Features
| Parking Features | Attached |
|---|---|
| Lot Features | Golf Course Neighborhood |
| Lot Size Area | 8451 |
| Lot Size Acres | 0.19 |
| Waterfront Y/N | No |
Amenities
- Foreclosure
- Views
- Short Sale
- New Construction
- Adult 55+
- Lease To Own
- No HOA Fees
- Furnished
- Primary On Main
- Air Conditioning
- Seller Finance
- Green
- Fixer Upper
- Horse
- Golf
- Fireplace
- Deck
- Garage
- Basement
- Pool
Property vs Single Family Average in 80108
Price
Taxes
Year Built
Visits
 Information deemed reliable but not guaranteed by the MLS. © 2026 Information and Real Estate Services, LLC.
Information source: Information and Real Estate Services, LLC. Provided for limited non-commercial use only under IRES Rules. © Copyright IRES.
The information being provided is for the consumers personal, non-commercial use and may not be used for any purpose other than to identify prospective properties consumer may be interested in purchasing.
The IRES, LLC Data on this
Information deemed reliable but not guaranteed by the MLS. © 2026 Information and Real Estate Services, LLC.
Information source: Information and Real Estate Services, LLC. Provided for limited non-commercial use only under IRES Rules. © Copyright IRES.
The information being provided is for the consumers personal, non-commercial use and may not be used for any purpose other than to identify prospective properties consumer may be interested in purchasing.
The IRES, LLC Data on this
 The real estate listing information and related content displayed on this site is provided exclusively for consumers� personal, non-commercial use and may not be used for any purpose other than to identify prospective properties consumers may be interested in purchasing. This information and related content is deemed reliable but is not guaranteed accurate by elevateMLS.
 IDX information is provided exclusively for personal, non-commercial use, and may not be used for any purpose other than to identify prospective properties consumers may be interested in purchasing. Information is deemed reliable but not guaranteed. Copyright © 2026 Vail Multi List, Inc. (VMLS)
The listing broker's offer of compensation is made only to participants of the MLS where the listing is filed.
IDX information is provided exclusively for personal, non-commercial use, and may not be used for any purpose other than to identify prospective properties consumers may be interested in purchasing. Information is deemed reliable but not guaranteed. Copyright © 2026 Vail Multi List, Inc. (VMLS)
The listing broker's offer of compensation is made only to participants of the MLS where the listing is filed.
 Pueblo Association of REALTORS®, Inc. All information deemed reliable but not guaranteed. All properties are subject to prior sale, change or withdrawal. Neither listing broker(s) or information provider(s) shall be responsible for any typographical errors, misinformation, misprints and shall be held totally harmless. Listing(s) information is provided for consumer's personal, non-commercial use and may not be used for any purpose other than to identify prospective properties consumers may be
 Information should be deemed reliable but not guaranteed, all representations are approximate, and individual verification is recommended. Copyright ©2026 All rights reserved.
