









Address
9048 Bondcliff Ln, Parker, CO
Price
$ 574,900
Property Attributes
- MLS#2702321
- TypeSingle Family
- Listing Status Active
- CountyDOUGLAS
- CityParker
- AreaMetro Denver
- NeighborhoodCottonwood Highlands
- Zip80134
- StyleDuplex
- Year Built2024
- Taxes$ 5461
- Price$ 574,900
- Bedrooms3
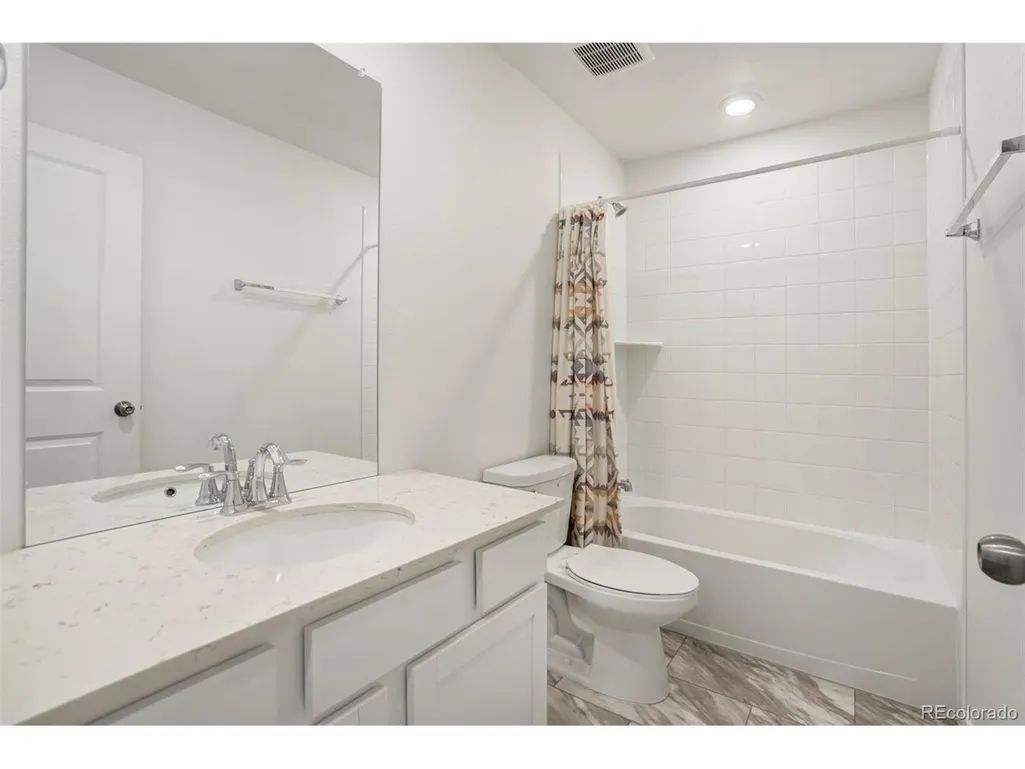
- Full Bathrooms2
- Half Bathrooms1
- Sqr Footage2596
- Lot Size0.09 Acres
Data Source:
Information and Real Estate Services (IRES)
Property Description
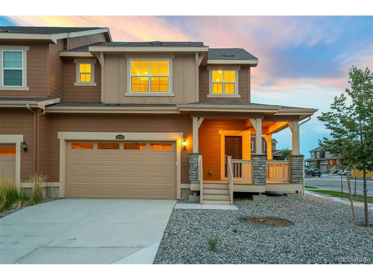
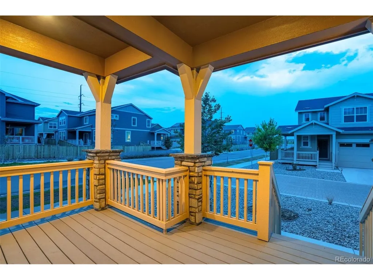
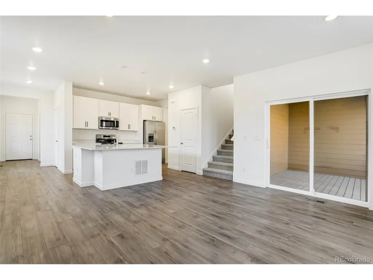
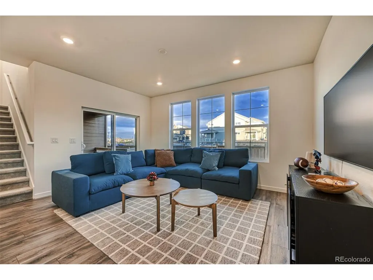
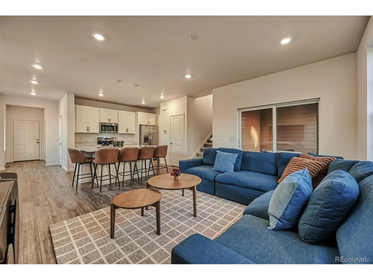
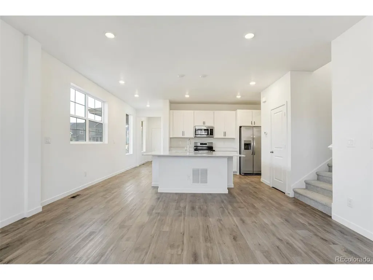
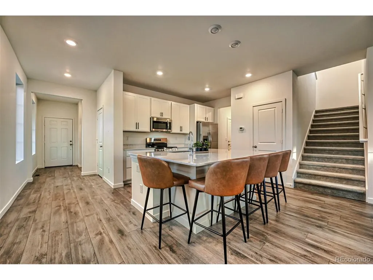
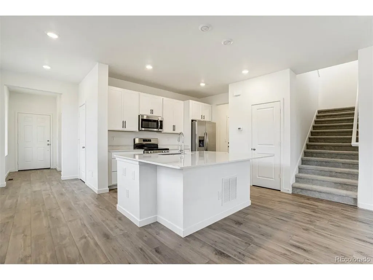
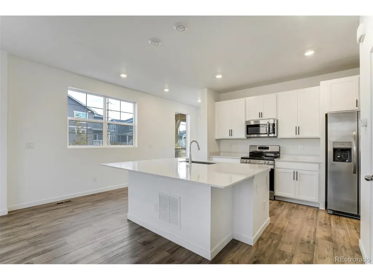
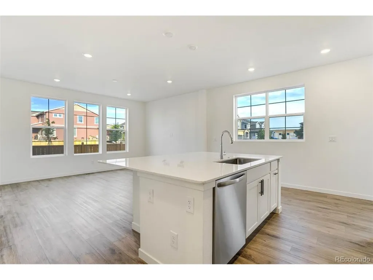
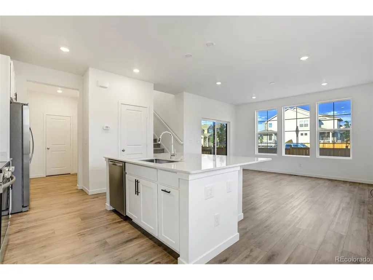
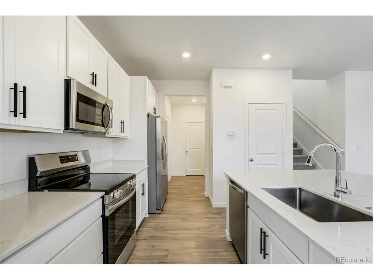
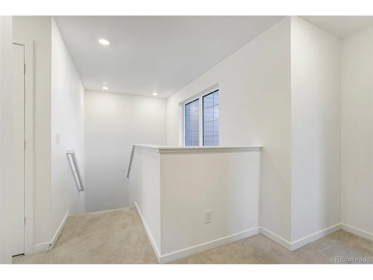
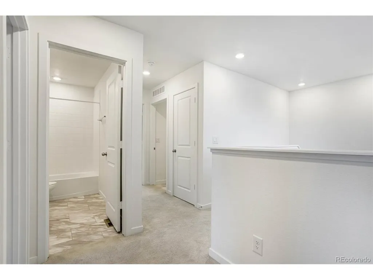
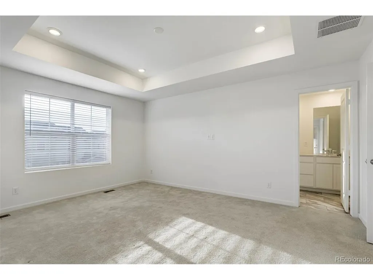
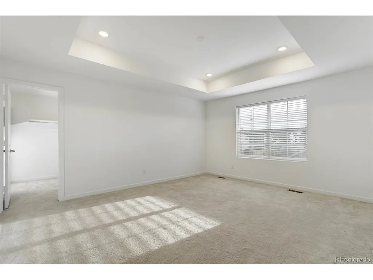
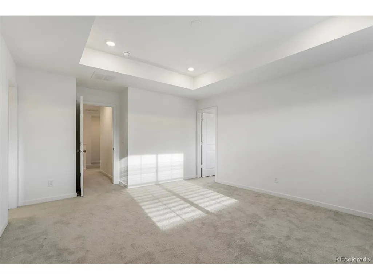
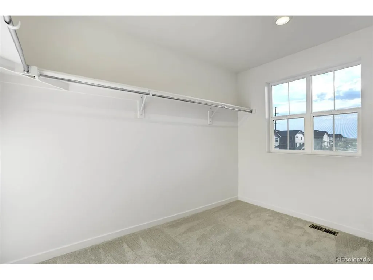
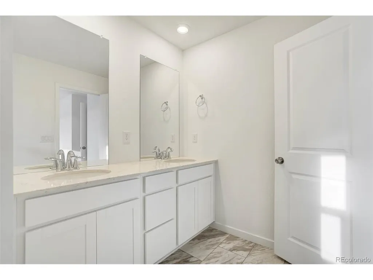
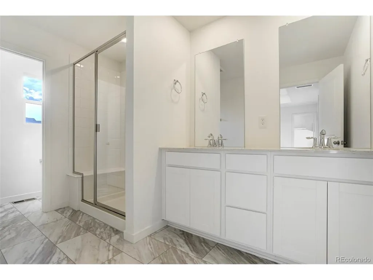
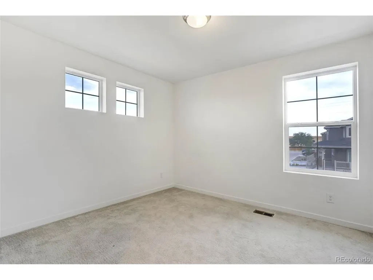
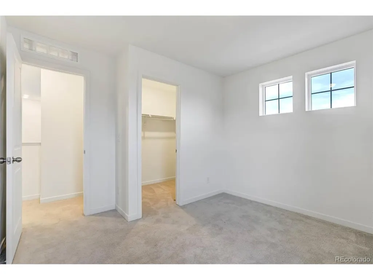
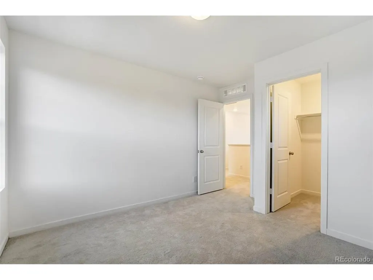
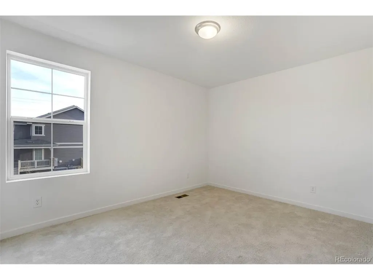
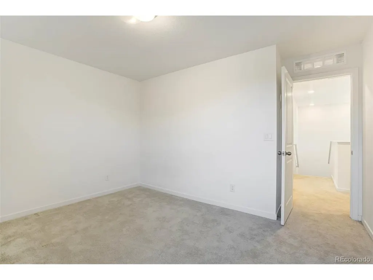
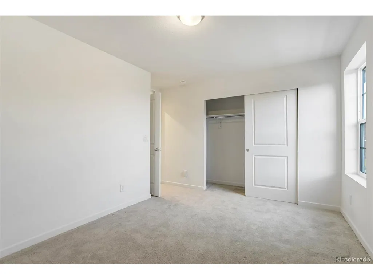
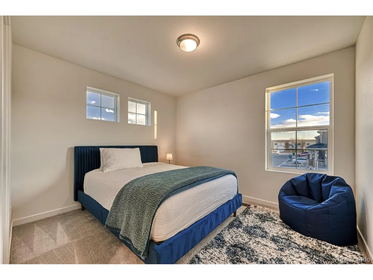
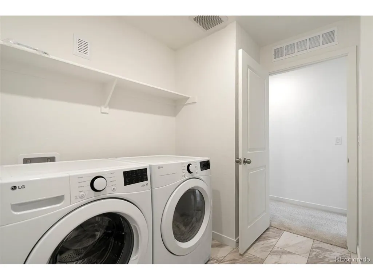
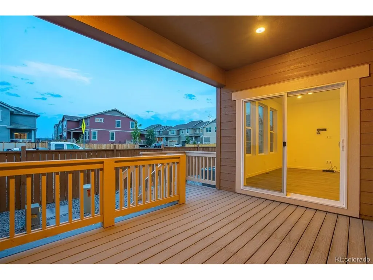
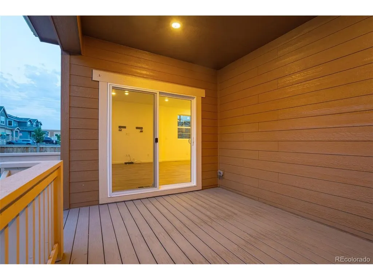
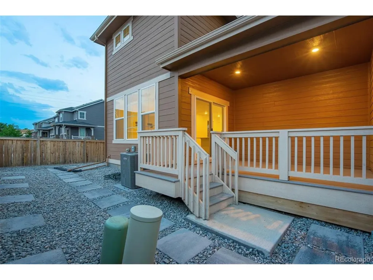
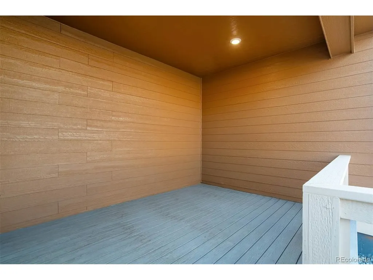
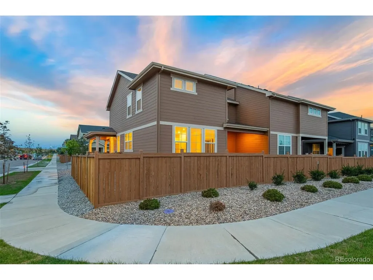
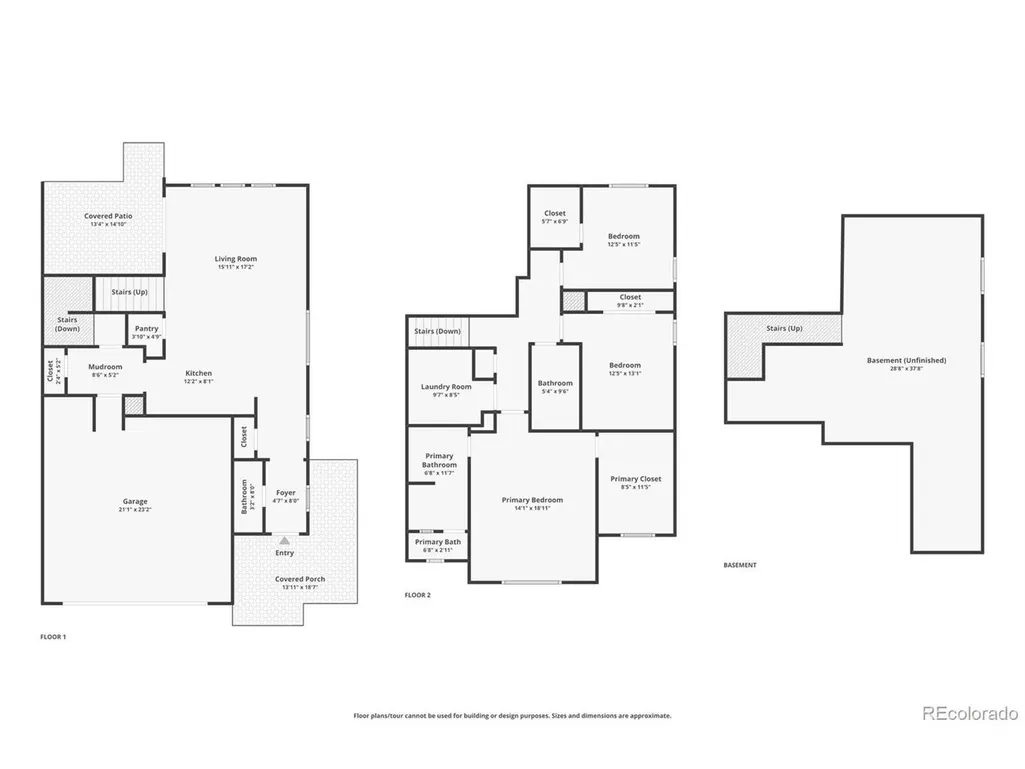
Welcome to Dove Village, where modern living meets an exceptional Parker location! Built in 2024, this beautifully maintained paired home offers the feel of new construction without the wait. Thoughtfully designed, move-in ready, and truly turn-key, this home is an ideal opportunity for buyers seeking low-maintenance living with room to personalize and grow. Located within the highly regarded Douglas County School District, Dove Village offers a welcoming neighborhood setting with nearby parks, scenic trails, and easy access to Parker's shopping, dining, recreation, and entertainment. Convenient E-470 access makes commuting throughout the Denver metro area simple, while the surrounding neighborhood provides plenty of opportunities to enjoy the Colorado lifestyle close to home. Inside, the light-filled main level features an open-concept layout with large windows, a spacious living area, and an easy flow between the living, dining, and kitchen spaces-perfect for both everyday living and entertaining. Step outside to the private deck and backyard, offering a great space for morning coffee, summer gatherings, gardening, a play area, or creating your own outdoor retreat. The unfinished basement provides valuable additional space and endless potential, whether you envision a recreation room, home gym, office, media room, or guest suite. Upstairs, three well-appointed bedrooms include a spacious primary suite with an oversized walk-in closet and generous en-suite bath. A conveniently located laundry room adds to the home's everyday functionality. With newer construction, modern finishes, flexible living space, neighborhood amenities, and an unbeatable Parker location, this home checks all the boxes. Enjoy the ease of a nearly new home with the opportunity to make it uniquely yours-welcome to Dove Village!
| Elementary School | Middle School | High School |
|---|---|---|
| Pine Lane Prim/Inter Elementary School | Sierra Middle School | Chaparral High School |
| Price History | |
|---|---|
| 8/13/2026 | Listed $574,900 |
General Features
| Living Area | 1858 |
|---|---|
| Sewer | Public Sewer |
| Heating | Forced Air |
| Cooling | Central Air |
| Utilities | Electricity Available |
| Roof | Composition |
| Appliances | Dishwasher,Refrigerator,Washer,Dryer,Microwave,Disposal |
| HOA Fee | 948 |
| Garage Spaces | 2 |
| Association Fee Includes | Trash,Snow Removal,Insurance |
| Patio/Porch Features | Patio,Deck |
| Construction Materials | Frame |
| Exclusions | Seller's personal property |
| Pets Allowed | Dogs OK,Cats OK,Private Yard |
| Year Built | 2024 |
| Levels | Two |
| Property Subtype | Duplex |
| Tax Year | 2025 |
| Community Features | Playground,Trail(s) |
| Assoc Fee Paid Per | Annually |
| County | Douglas |
| New Construction | No |
| Property Type | Residential |
| HOA | Yes |
| Energy Efficient | Windows |
| Subdivision Name | Cottonwood Highlands |
| Full Baths | 2 |
| Status | Active |
| Directions | From Chambers Road,Turn right onto Cottonwood Dr. Turn right onto Lancelef St. Turn right onto Milehouse Ave. Turn left onto Tussock St. The property is on your right. |
| High School | Chaparral |
| City | Parker |
| Association Name | Dove Village Paired Community Association |
| High School District | Douglas County RE-1 |
| MLS Area | Metro Denver |
| Elementary School | Pine Lane Prim/Inter |
| Property Attached Y/N | Yes |
| Tax Annual Amount | 5461 |
| Middle/Junior High School | Sierra |
| MLS Area Minor | Metro25/DEP |
| Structure Type | 1/2 Duplex |
| Standard Status | Active |
| Expected Active Date | 2026-08-19 |
| AttributionContact | [email protected],720-289-9475 |
Interior Features
| Interior Amenities | Eat-in Kitchen,Kitchen Island |
|---|---|
| Basement | Unfinished |
| Above Grade Finished Area | 1858 |
| Half Baths | 1 |
| Total Bedrooms | 3 |
| LivingAreaSource | Assessor |
| Total Baths | 3 |
Exterior Features
| Fencing | Fenced |
|---|---|
| Parking Features | Attached |
| Lot Features | Abuts Public Open Space,Abuts Private Open Space,Paved |
| Lot Size Area | 4051 |
| Lot Size Acres | 0.09 |
| Waterfront Y/N | No |
Amenities
- Foreclosure
- Views
- Short Sale
- New Construction
- Adult 55+
- Lease To Own
- No HOA Fees
- Furnished
- Primary On Main
- Air Conditioning
- Seller Finance
- Green
- Fixer Upper
- Horse
- Golf
- Fireplace
- Deck
- Garage
- Basement
- Pool
Property vs Single Family Average in 80134
Price
Taxes
Year Built
Visits
 Information deemed reliable but not guaranteed by the MLS. © 2026 Information and Real Estate Services, LLC.
Information source: Information and Real Estate Services, LLC. Provided for limited non-commercial use only under IRES Rules. © Copyright IRES.
The information being provided is for the consumers personal, non-commercial use and may not be used for any purpose other than to identify prospective properties consumer may be interested in purchasing.
The IRES, LLC Data on this
Information deemed reliable but not guaranteed by the MLS. © 2026 Information and Real Estate Services, LLC.
Information source: Information and Real Estate Services, LLC. Provided for limited non-commercial use only under IRES Rules. © Copyright IRES.
The information being provided is for the consumers personal, non-commercial use and may not be used for any purpose other than to identify prospective properties consumer may be interested in purchasing.
The IRES, LLC Data on this
 The real estate listing information and related content displayed on this site is provided exclusively for consumers� personal, non-commercial use and may not be used for any purpose other than to identify prospective properties consumers may be interested in purchasing. This information and related content is deemed reliable but is not guaranteed accurate by elevateMLS.
 IDX information is provided exclusively for personal, non-commercial use, and may not be used for any purpose other than to identify prospective properties consumers may be interested in purchasing. Information is deemed reliable but not guaranteed. Copyright © 2026 Vail Multi List, Inc. (VMLS)
The listing broker's offer of compensation is made only to participants of the MLS where the listing is filed.
IDX information is provided exclusively for personal, non-commercial use, and may not be used for any purpose other than to identify prospective properties consumers may be interested in purchasing. Information is deemed reliable but not guaranteed. Copyright © 2026 Vail Multi List, Inc. (VMLS)
The listing broker's offer of compensation is made only to participants of the MLS where the listing is filed.
 Pueblo Association of REALTORS®, Inc. All information deemed reliable but not guaranteed. All properties are subject to prior sale, change or withdrawal. Neither listing broker(s) or information provider(s) shall be responsible for any typographical errors, misinformation, misprints and shall be held totally harmless. Listing(s) information is provided for consumer's personal, non-commercial use and may not be used for any purpose other than to identify prospective properties consumers may be
 Information should be deemed reliable but not guaranteed, all representations are approximate, and individual verification is recommended. Copyright ©2026 All rights reserved.
