
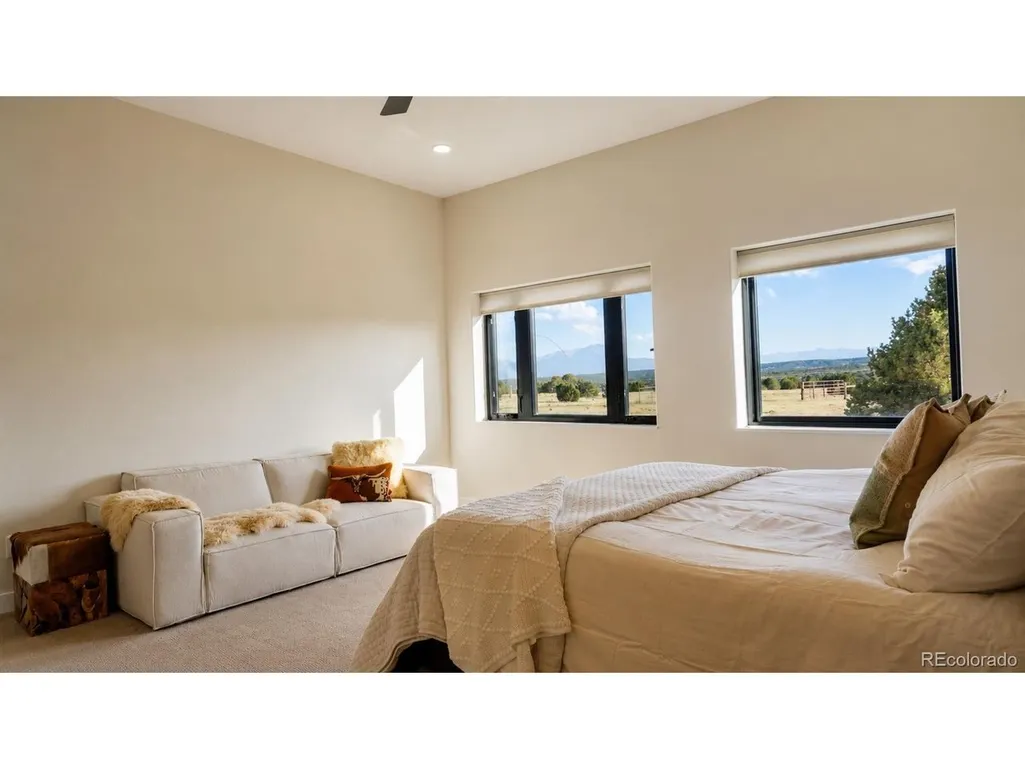
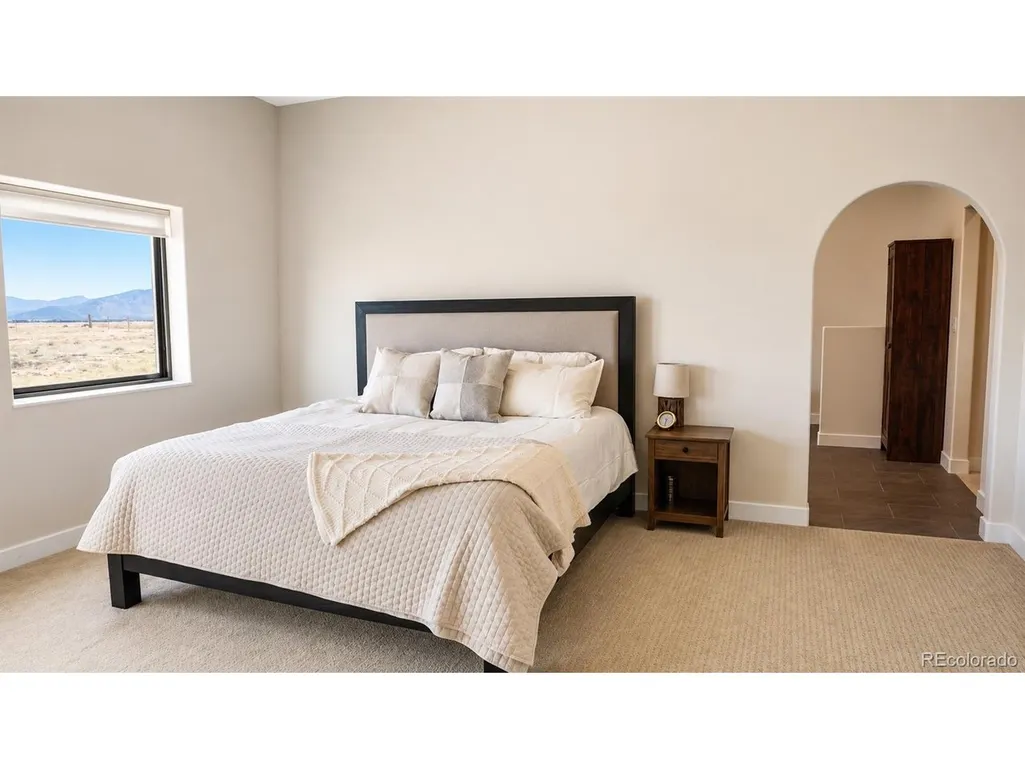
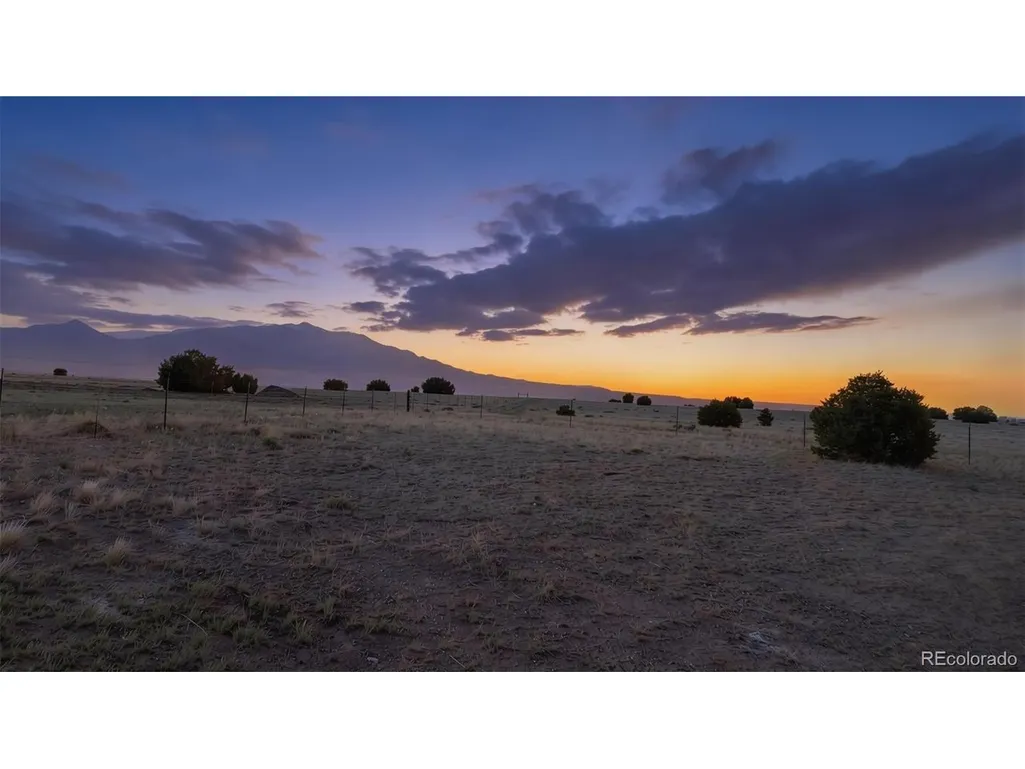
Views - Primary on Main
Address
2911 County Road 524, Walsenburg, CO
Price
$ 1,400,000
Property Attributes
- MLS#2962013
- TypeSingle Family
- Listing Status Active
- CountyHUERFANO
- CityWalsenburg
- NeighborhoodMajors Ranch
- Zip81089
- StyleIn-Law Area,Chalet,Contemporary
- Year Built2007
- Taxes$ 1691
- Price$ 1,400,000
- Bedrooms4
- Full Bathrooms3
- Half Bathrooms2
- Sqr Footage7000
- Lot Size128.2 Acres
Data Source:
Information and Real Estate Services (IRES)
Property Description
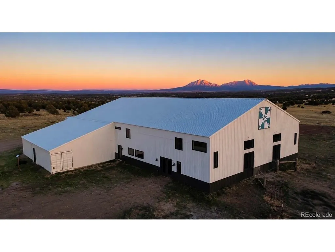
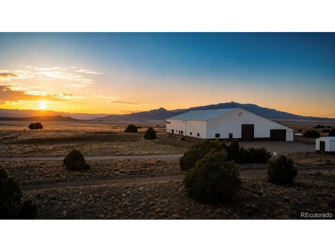
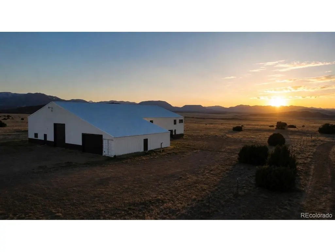
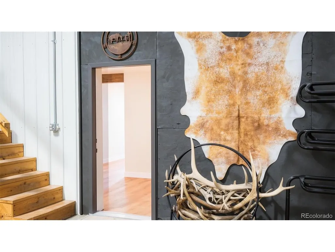
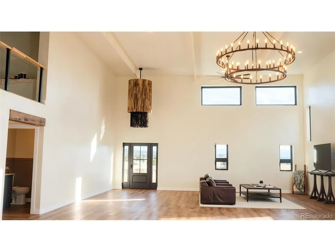
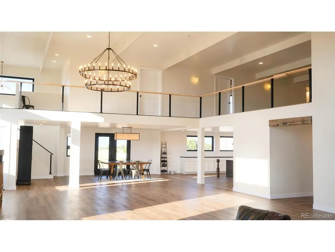
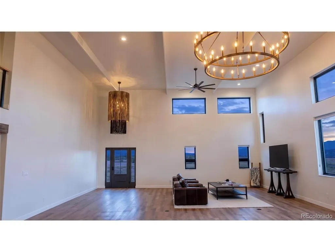
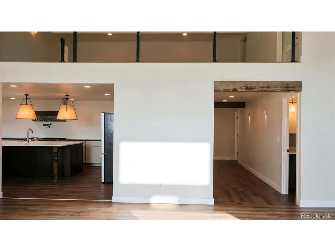
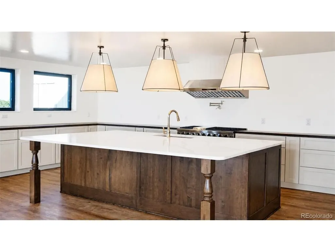
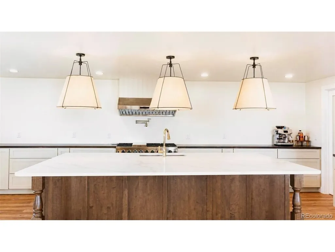
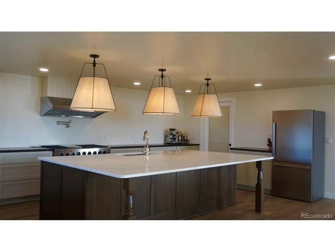
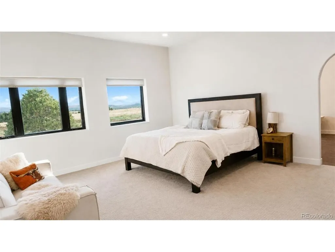
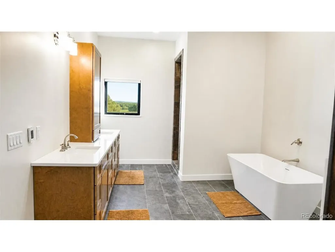
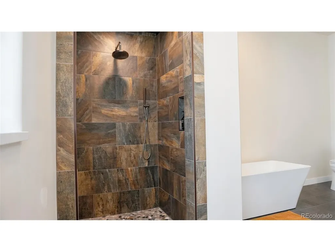
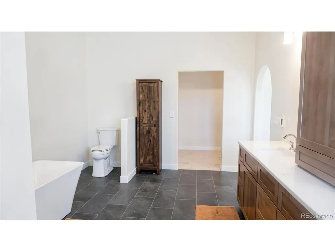
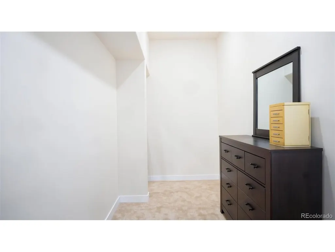

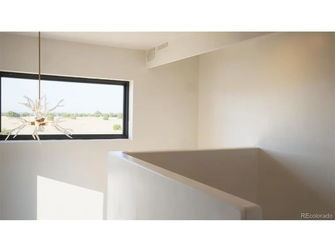
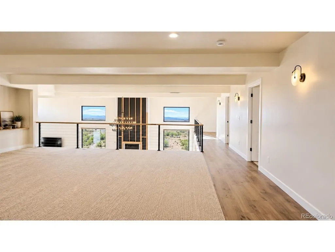
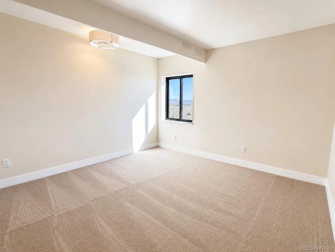
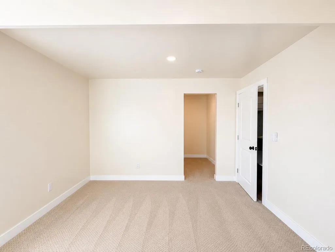
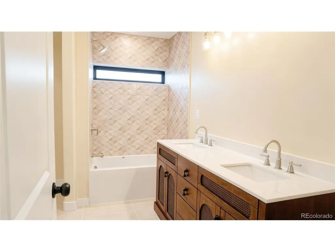
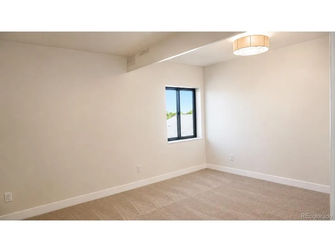
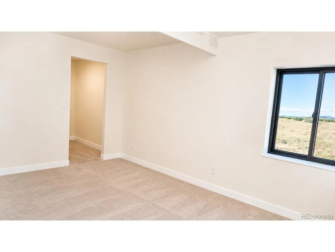
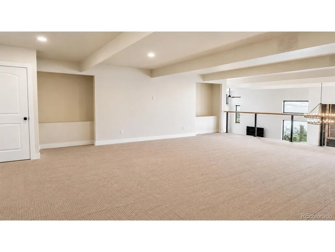
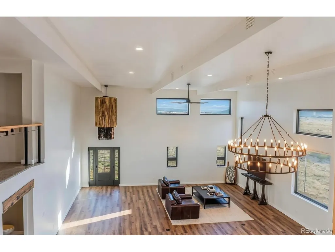
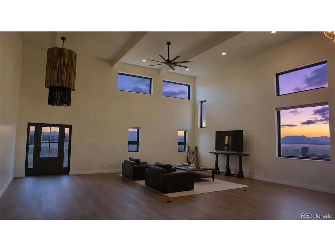
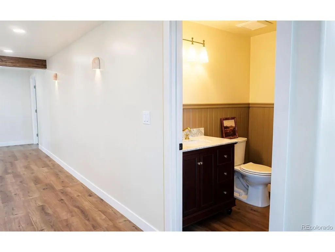
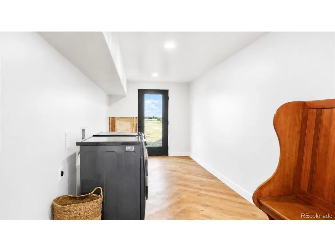
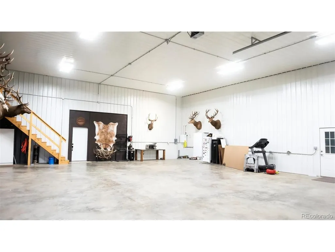
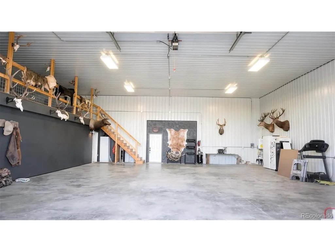
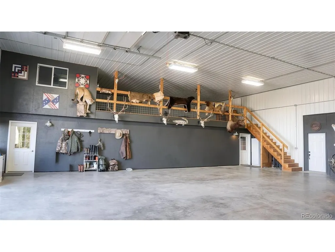
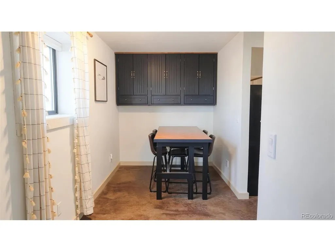
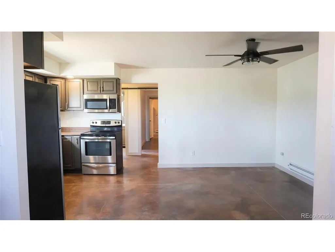
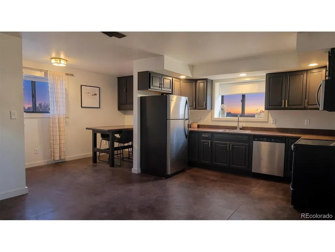
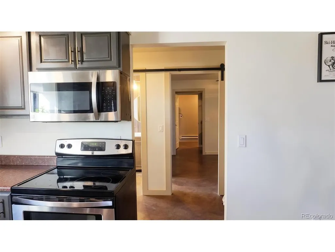
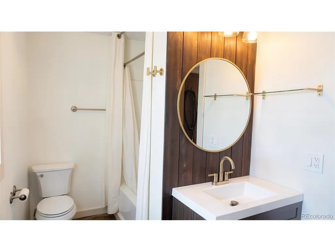
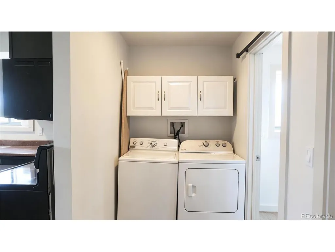
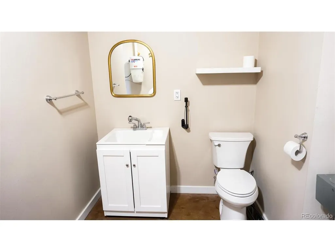
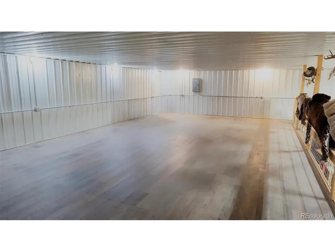
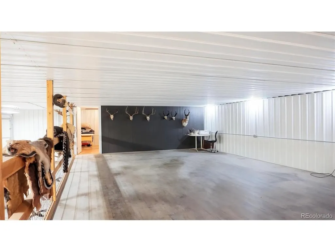
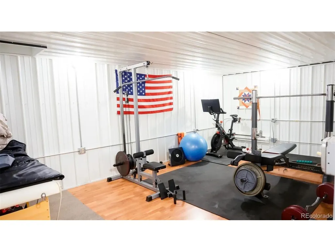
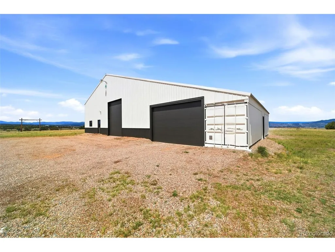
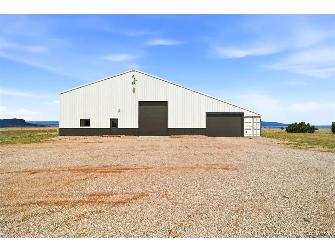
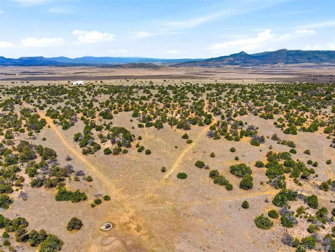
Welcome to a rare opportunity: a masterfully transformed 104x60 Cleary steel building on 128 pristine acres with private hunting access. Originally built in 2007, the former indoor horse arena was reimagined into a stunning, professionally engineered luxury barndominium. This home is one of a kind with sophisticated interiors and world-class hunting in one extraordinary property. The 4,600 sqft main residence offers 3 beds 3 baths across two light-drenched levels. Primary suite on main level with views of the Spanish Peaks and a 5piece ensuite bath with an enormous walk-in closet. The great room has 18-foot ceilings, a statement wood-burning fireplace, and two soaring 6x6' westward-facing windows frame breathtaking views of the Sangre range and Greenhorn. Therma-Tru doors and Anderson windows. Chef's kitchen with custom cabinetry, professional 48" range, quartz and butcher block counters and your pantry. A generous laundry/mudroom and 1/2 bath completes the main level. Upstairs, large loft overlooks the great room, joined by 2 spacious bedrooms with walk-ins, a full bath, and addl storage. The attached 50x60 shop with loft is a dream for collectors, hunters, and outdoor enthusiasts, with a half bath and direct access to the both living quarters. The one-bed one-bath guest apartment with a full kitchen and private laundry is ideal for multigenerational living or homeschooling. Tandem 2-car lean-to garage. 2 built-in Conex containers for more storage. Front 40 acres fully fenced; the back 90 partially fenced keeping taxes low. Miles of trails for your own enjoyment. An aquifer-fed stock tank serves the back acreage. Infrastructure highlights: 5GPM well, 1500gal cistern, pre-wired for mini-splits, new septic system. Treasure private access to 2,000 acres of public land on Silver Mtn in GMU 85: trophy elk, mule deer, pronghorn, bighorn sheep (Unit S50). 45min to Pueblo, 15min to Walsenburg and 90min to COS airport. Properties like this simply don't come along often.
| Elementary School | Middle School | High School |
|---|---|---|
| Gardner Elementary School | Peakview Middle School | John Mall High School |
| Price History | |
|---|---|
| 6/17/2026 | Listed $1,400,000 |
General Features
| Living Area | 6240 |
|---|---|
| Sewer | Septic Tank |
| Heating | Baseboard,Wood Stove,Radiant |
| Cooling | Ceiling Fan(s) |
| Utilities | Electricity Available,Propane |
| Roof | Metal |
| Appliances | Dishwasher,Refrigerator,Washer,Dryer,Microwave,Disposal,Fire Alarm |
| Zoning | A |
| HOA Fee | 25 |
| Garage Spaces | 6 |
| Architectural Style | In-Law Area,Chalet,Contemporary |
| Construction Materials | Frame,Metal Siding |
| Exclusions | Seller's personal property,mower,side by side,air compressor,washer and dryer. |
| Year Built | 2007 |
| View | Mountain(s) |
| Levels | Two |
| Property Subtype | Single Family Residence |
| Tax Year | 2025 |
| Community Features | Trail(s) |
| Accessibility | Level Lot |
| Assoc Fee Paid Per | Annually |
| County | Huerfano |
| New Construction | No |
| Property Type | Residential |
| HOA | Yes |
| Energy Efficient | Windows |
| Subdivision Name | Majors Ranch |
| Full Baths | 3 |
| Status | Active |
| Directions | From I25 South,take exit Red Rock Road to HWY 69,turn Right onto HWY 69 towards Westcliffe,turn left onto CR 524. 2.9 miles on CR 524--Home is on Left |
| High School | John Mall |
| City | Walsenburg |
| Association Name | Majors Ranch |
| High School District | Huerfano RE-1 |
| MLS Area | Out of Area |
| Elementary School | Gardner |
| Property Attached Y/N | No |
| Tax Annual Amount | 1691 |
| Middle/Junior High School | Peakview |
| Standard Status | Active |
| Expected Active Date | 2026-06-24 |
| AttributionContact | [email protected],985-789-8955 |
Interior Features
| Interior Amenities | Open Floorplan,Pantry,Walk-In Closet(s),Kitchen Island,Central Vacuum |
|---|---|
| Basement | Slab,Built-In Radon |
| Fireplace Features | Living Room,One |
| Window Features | Window Coverings |
| Above Grade Finished Area | 6240 |
| Half Baths | 2 |
| Total Bedrooms | 4 |
| Room Type | Loft |
| LivingAreaSource | Plans |
| Total Baths | 5 |
Exterior Features
| Exterior Amenities | >8' Garage Door,Oversized Garage,Tandem Garage |
|---|---|
| Fencing | Partial |
| Parking Features | Attached |
| Lot Features | Level,Rolling Lot,Outbuildings |
| Water Source | Well |
| Lot Size Area | 5584392 |
| Lot Size Acres | 128.2 |
| Road Surface Type | Gravel |
| Waterfront Y/N | No |
| Horse Amenities | Horse(s) Allowed |
Amenities
- Foreclosure
- Views
- Short Sale
- New Construction
- Adult 55+
- Lease To Own
- No HOA Fees
- Furnished
- Primary On Main
- Air Conditioning
- Seller Finance
- Green
- Fixer Upper
- Horse
- Golf
- Fireplace
- Deck
- Garage
- Basement
- Pool
Property vs Single Family Average in 81089
Price
Taxes
Year Built
Visits
 Information deemed reliable but not guaranteed by the MLS. © 2026 Information and Real Estate Services, LLC.
Information source: Information and Real Estate Services, LLC. Provided for limited non-commercial use only under IRES Rules. © Copyright IRES.
The information being provided is for the consumers personal, non-commercial use and may not be used for any purpose other than to identify prospective properties consumer may be interested in purchasing.
The IRES, LLC Data on this
Information deemed reliable but not guaranteed by the MLS. © 2026 Information and Real Estate Services, LLC.
Information source: Information and Real Estate Services, LLC. Provided for limited non-commercial use only under IRES Rules. © Copyright IRES.
The information being provided is for the consumers personal, non-commercial use and may not be used for any purpose other than to identify prospective properties consumer may be interested in purchasing.
The IRES, LLC Data on this
 The real estate listing information and related content displayed on this site is provided exclusively for consumers� personal, non-commercial use and may not be used for any purpose other than to identify prospective properties consumers may be interested in purchasing. This information and related content is deemed reliable but is not guaranteed accurate by elevateMLS.
 IDX information is provided exclusively for personal, non-commercial use, and may not be used for any purpose other than to identify prospective properties consumers may be interested in purchasing. Information is deemed reliable but not guaranteed. Copyright © 2026 Vail Multi List, Inc. (VMLS)
The listing broker's offer of compensation is made only to participants of the MLS where the listing is filed.
IDX information is provided exclusively for personal, non-commercial use, and may not be used for any purpose other than to identify prospective properties consumers may be interested in purchasing. Information is deemed reliable but not guaranteed. Copyright © 2026 Vail Multi List, Inc. (VMLS)
The listing broker's offer of compensation is made only to participants of the MLS where the listing is filed.
 Pueblo Association of REALTORS®, Inc. All information deemed reliable but not guaranteed. All properties are subject to prior sale, change or withdrawal. Neither listing broker(s) or information provider(s) shall be responsible for any typographical errors, misinformation, misprints and shall be held totally harmless. Listing(s) information is provided for consumer's personal, non-commercial use and may not be used for any purpose other than to identify prospective properties consumers may be
 Information should be deemed reliable but not guaranteed, all representations are approximate, and individual verification is recommended. Copyright ©2026 All rights reserved.
