
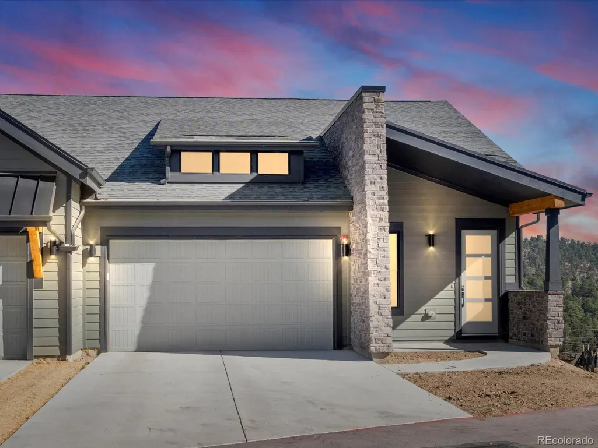
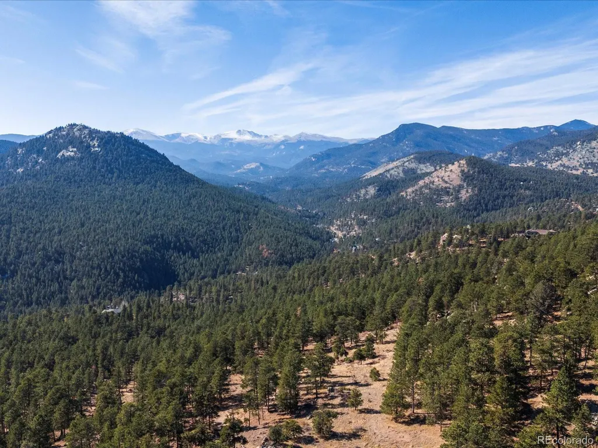
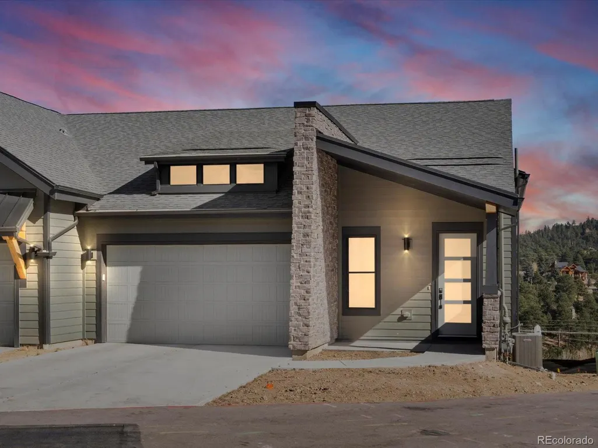
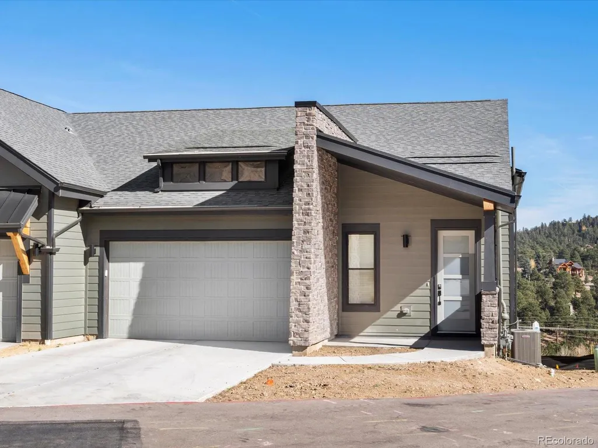
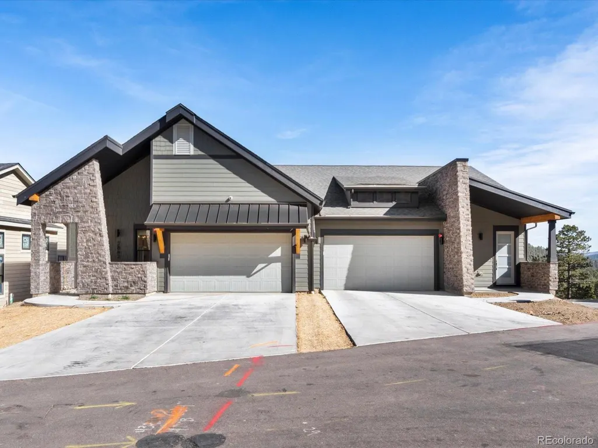
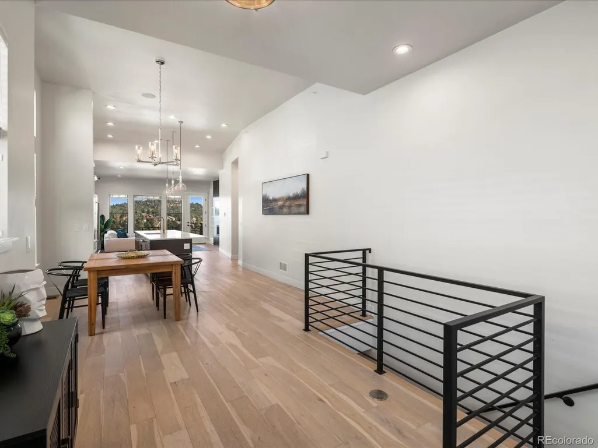
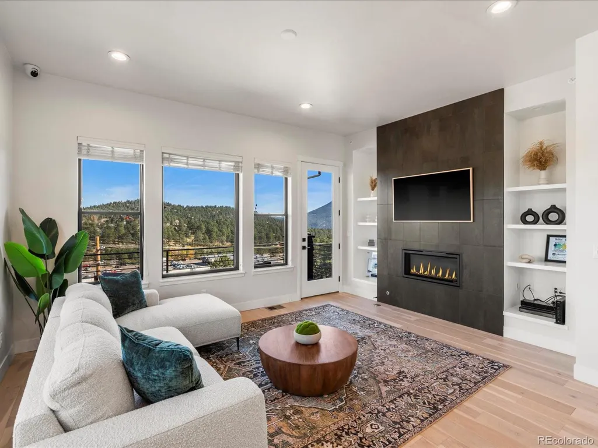
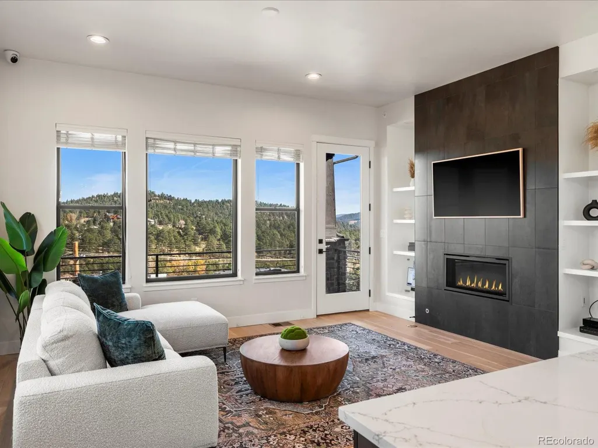
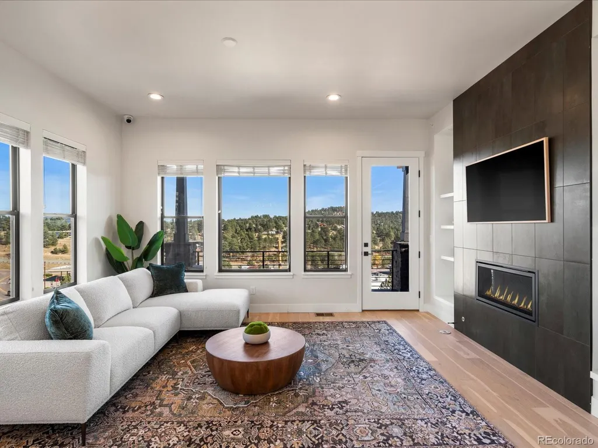
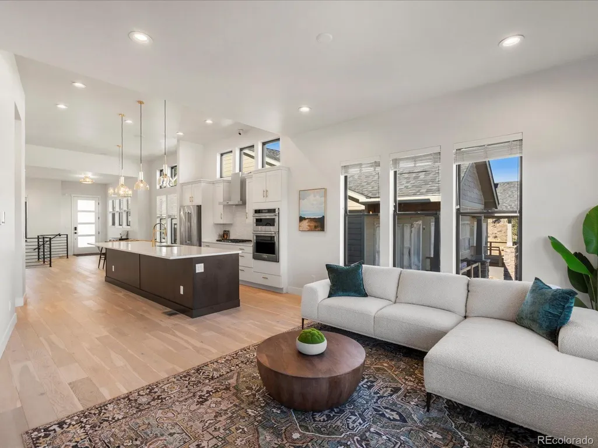
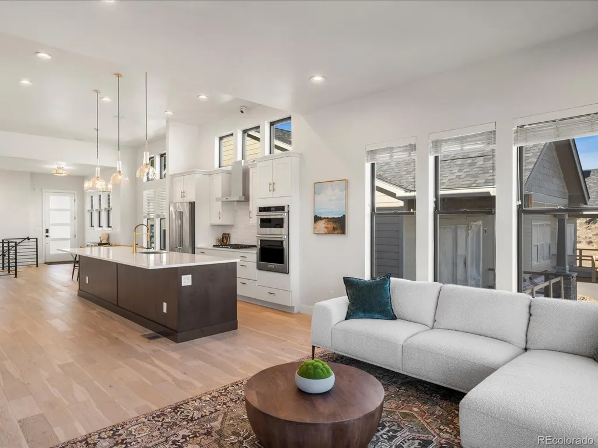
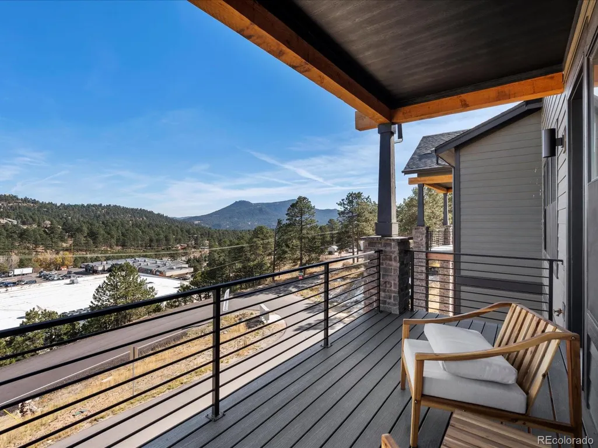
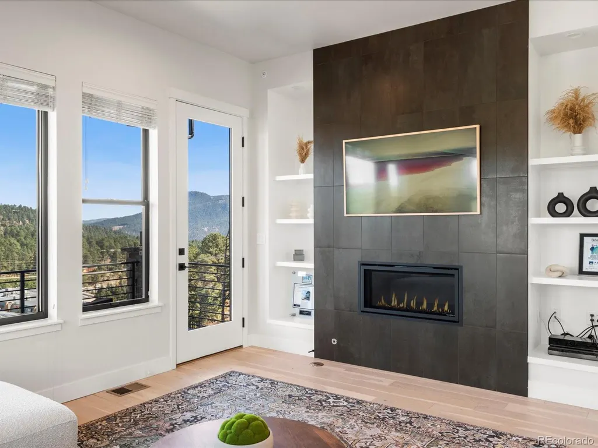
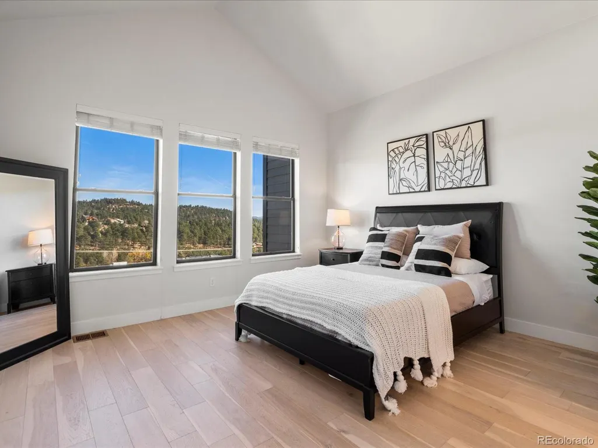
Views - New Construction - Primary on Main - Eco Friendly
Address
3897 Piney Grove St, Evergreen, CO
Price
$ 1,009,900
Property Attributes
- MLS#3828293
- TypeSingle Family
- Listing Status Active
- CountyJEFFERSON
- CityEvergreen
- AreaSuburban Mountains
- NeighborhoodPinecrest Ridge
- Zip80439
- StyleChalet
- Year Built2025
- Taxes$ 4238
- Price$ 1,009,900
- Bedrooms3
- Full Bathrooms2
- Half Bathrooms1
- Sqr Footage2721
- Lot Size0.13 Acres
Data Source:
Information and Real Estate Services (IRES)
Property Description
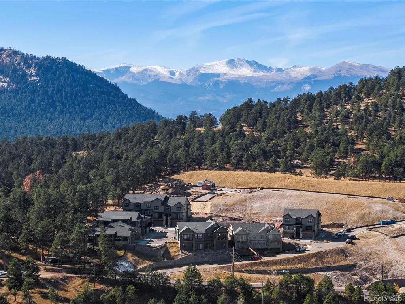
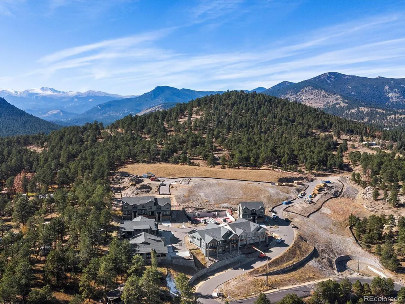
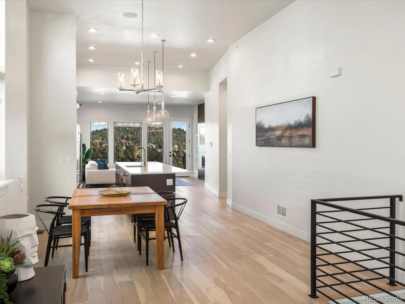
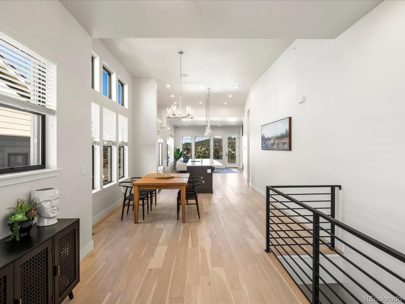
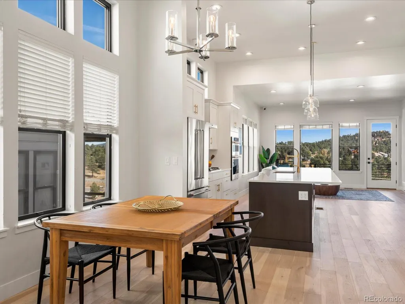
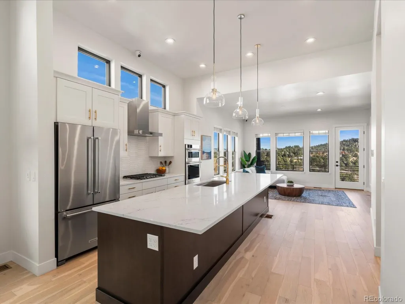
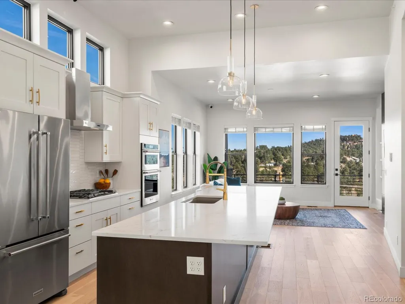
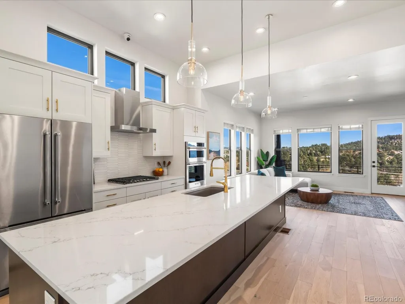
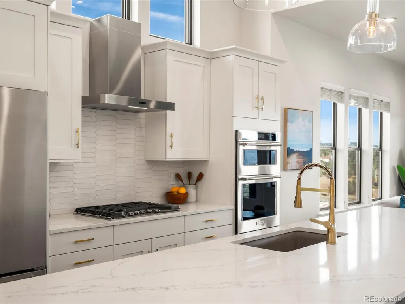
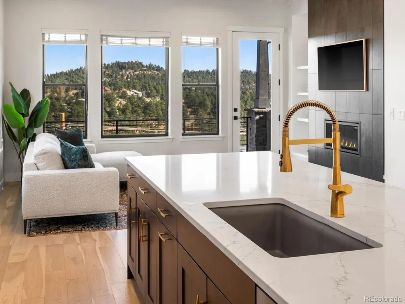
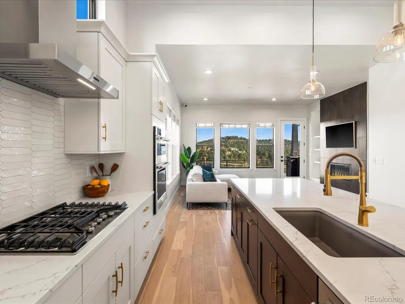
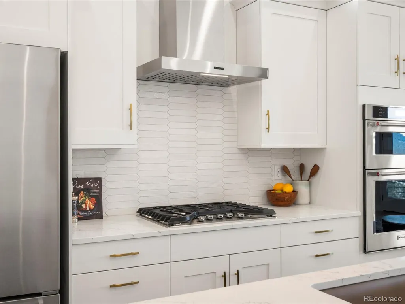
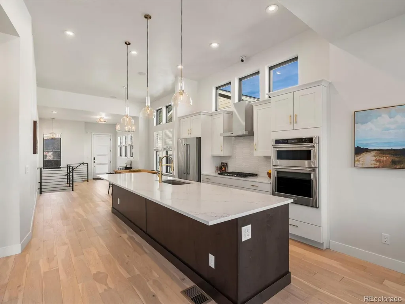
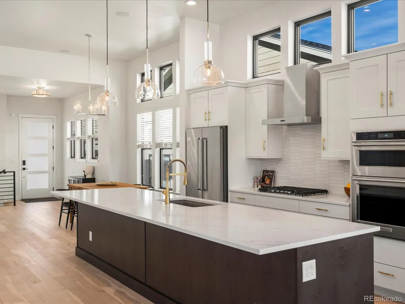
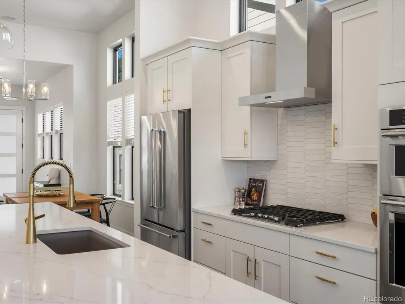
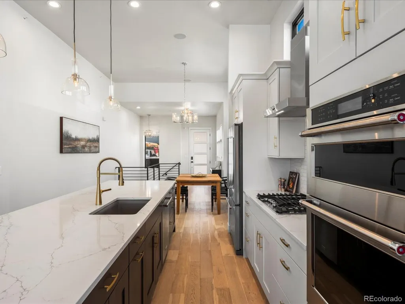
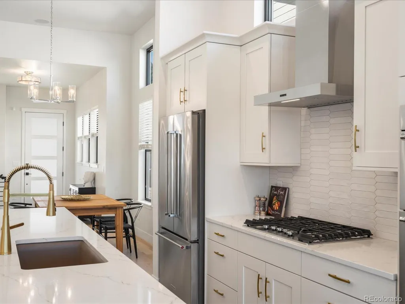
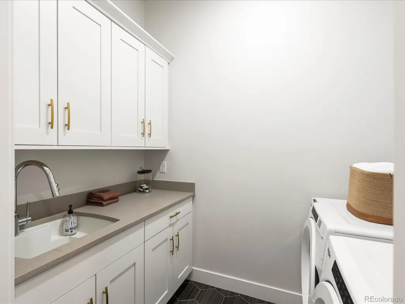
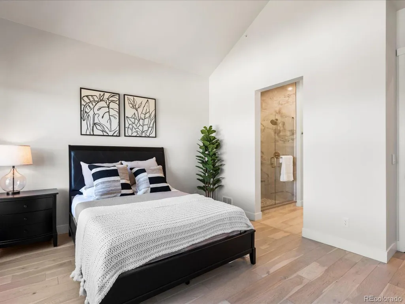
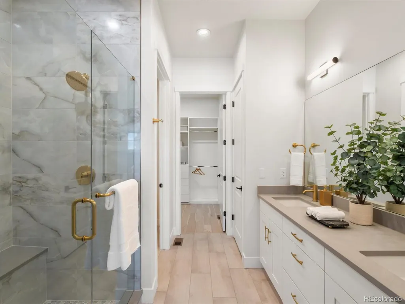
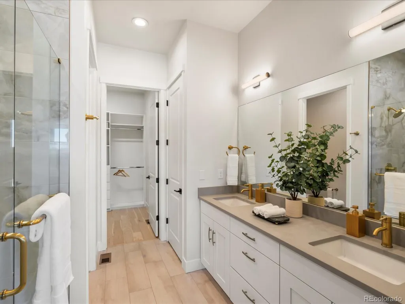
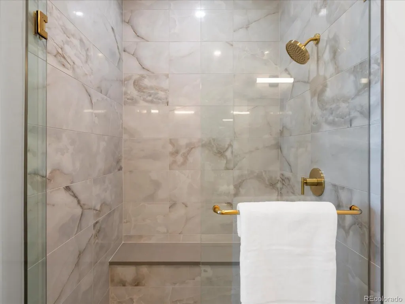
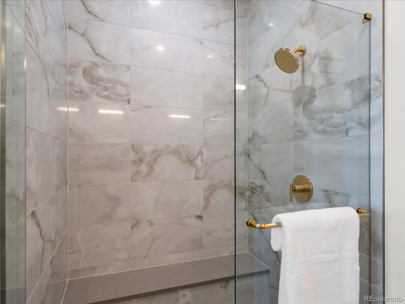
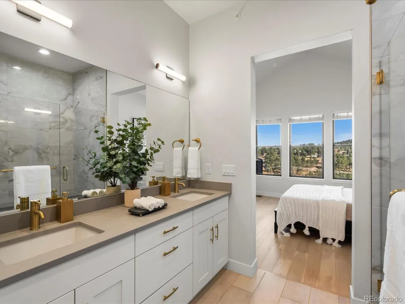
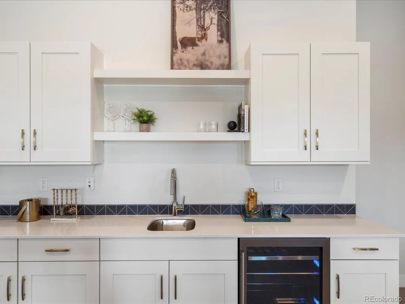
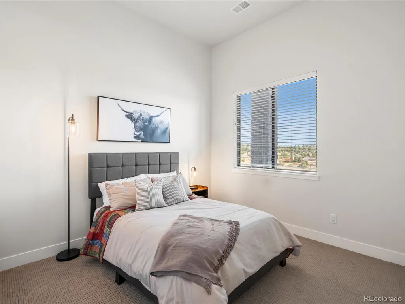
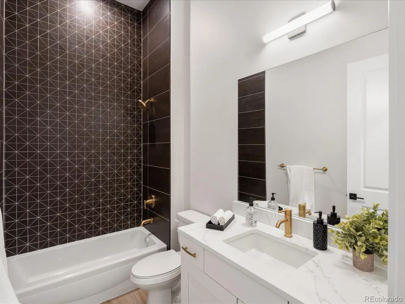
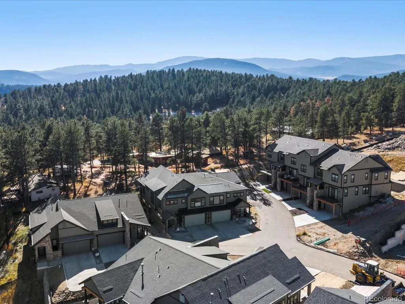
Welcome to Pinecrest Ridge, a serene new community nestled in the heart of Evergreen, featuring 52 beautifully crafted townhomes and duplexes. Embrace mountain living with convenient access to scenic trails, downtown Evergreen, and Evergreen Lake, where you can enjoy fishing, canoeing, boating, ice-skating, and hiking trails. Whether you're looking for a second home getaway or a primary residence, Pinecrest Ridge offers the perfect blend of tranquility and outdoor adventure in this charming neighborhood. 2024 taxes are expected to be 1.2% of the purchase price. Step into this stunning new construction home, thoughtfully crafted to give you a personal touch. Imagine customizing every detail to suit your style by selecting your preferred finishes at the design center. Embrace the opportunity to make this home uniquely yours, from flooring and cabinetry to every detail in between. Take the next step toward turning this beautifully designed space into your dream home! Estimated completion 2025. Price excludes upgrade selections at design center. Buyer will select finishes at design center. James Hardie Fiber Cement Siding - Class A Fire Rating, Fully Sprinklered, Owens Corning Oakridge Roof Shingles - Class A Fire Resistance (Highest Resistance) Photos are for illustrative purposes only and may not be an exact representation of the final home. Images shown may be of a model home or a previously built home with similar features. Actual finishes, layout, and options may vary. Buyer Incentive Options - Pick One-For Lots 31-34 buyers may choose one of the following incentive packages: Option 1: $18,000 builder credit to be used toward a 2/1 rate buy-down (based on current interest rates; subject to change) + $5,000 preferred lender credit OR Option 2: $10,000 Design Center credit, Free washer & dryer +$5,000 Preferred Lender credit. Incentives only apply when using preferred lender and are good though May 31, 2025. Visit community at www.pinecrestridge.com
| Elementary School | Middle School | High School |
|---|---|---|
| Bergen Elementary School | Evergreen Middle School | Evergreen High School |
| Price History | |
|---|---|
| 1/30/2025 | Listed $1,009,900 |
General Features
| Living Area | 2721 |
|---|---|
| Sewer | Public Sewer |
| Heating | Forced Air |
| Utilities | Electricity Available,Cable Available |
| Roof | Composition |
| Appliances | Dishwasher,Refrigerator,Microwave,Disposal,Fire Alarm |
| Zoning | P-D (Planned Development) |
| HOA Fee | 350 |
| Garage Spaces | 2 |
| Association Fee Includes | Trash,Snow Removal,Exterior Maintenance |
| Patio/Porch Features | Patio,Deck |
| Architectural Style | Chalet |
| Construction Materials | Frame,Stone,Concrete |
| Exclusions | None |
| Pets Allowed | Dogs OK,Cats OK |
| Year Built | 2025 |
| View | Hills |
| Levels | Two |
| Property Subtype | Duplex |
| Tax Year | 2023 |
| Assoc Fee Paid Per | Monthly |
| County | Jefferson |
| New Construction | Yes |
| Property Type | Residential |
| HOA | Yes |
| Energy Efficient | Solar Hot Water,Windows,High Efficiency Furnace,Thermostat |
| Subdivision Name | Pinecrest Ridge |
| Full Baths | 1 |
| Status | Active |
| Directions | The community is located behind the Safeway shopping center in Evergreen. Please follow flags to new home community. Look for Ascent Builders signs. Sales office Model home is located at 3842 Whispe |
| High School | Evergreen |
| City | Evergreen |
| Association Name | Pinecrest Townhome Owner |
| High School District | Jefferson Dist R-1 |
| MLS Area | Suburban Mountains |
| Green Building Verification Type | 1 |
| Elementary School | Bergen |
| Property Attached Y/N | Yes |
| Tax Annual Amount | 4238 |
| Middle/Junior High School | Evergreen |
| Structure Type | 1/2 Duplex |
| Builder Name | Ascent Builders |
| Standard Status | Active |
| Expected Active Date | 2025-01-30 |
| AttributionContact | [email protected],303-306-4598 |
Interior Features
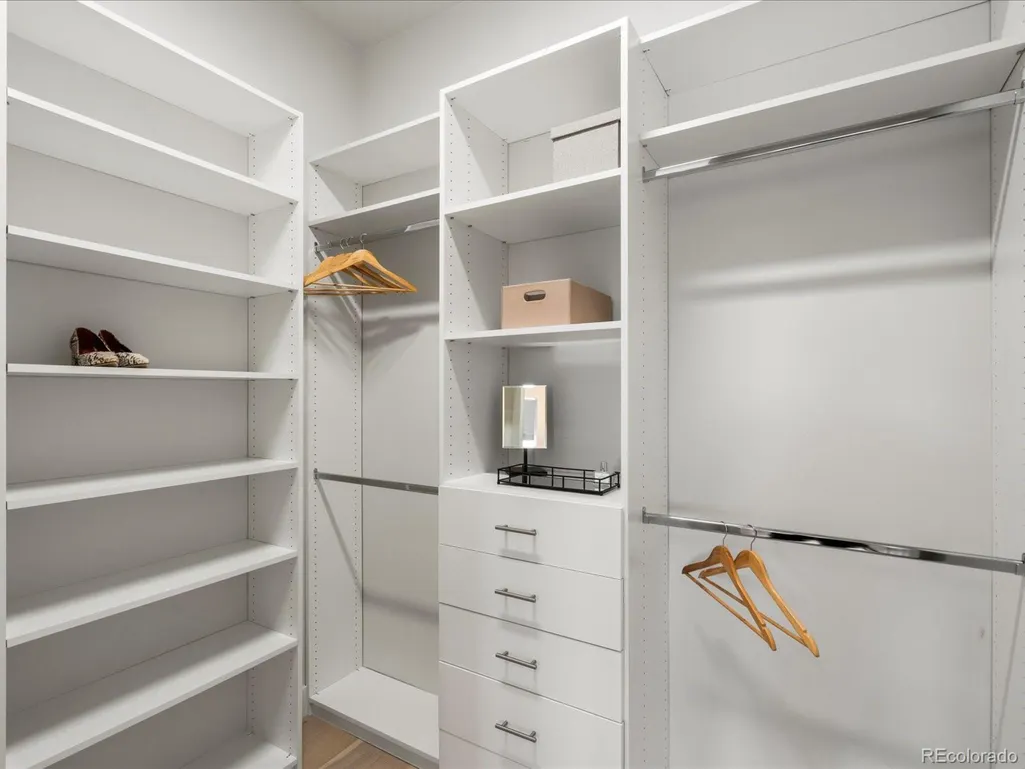
| Interior Amenities | Eat-in Kitchen,Cathedral Ceiling(s),Open Floorplan,Pantry,Walk-In Closet(s),Kitchen Island |
|---|---|
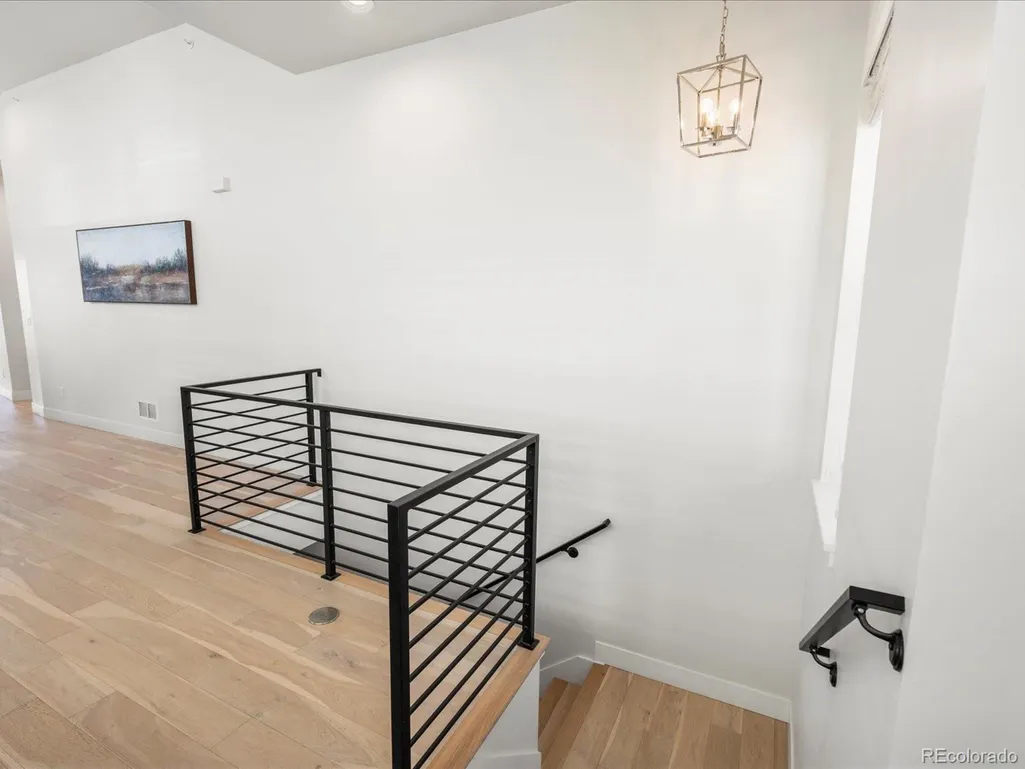
| Basement | Full,Partially Finished,Daylight,Structural Floor,Built-In Radon |
| Above Grade Finished Area | 1351 |
| Half Baths | 1 |
| 3/4 Baths | 1 |
| Total Bedrooms | 3 |
| Total Baths | 3 |
Exterior Features
| Exterior Amenities | Oversized Garage |
|---|---|
| Parking Features | Attached |
| Lot Features | Cul-De-Sac,Corner Lot,House Faces West,Paved,Gutters |
| Water Source | City |
| Lot Size Area | 5683 |
| Lot Size Acres | 0.13 |
| Waterfront Y/N | No |
| Builder Model | Windom |
Amenities
- Foreclosure
- Views
- Short Sale
- New Construction
- Adult 55+
- Lease To Own
- No HOA Fees
- Furnished
- Primary On Main
- Air Conditioning
- Seller Finance
- Green
- Fixer Upper
- Horse
- Golf
- Fireplace
- Deck
- Garage
- Basement
- Pool
Property vs Single Family Average in 80439
Price
Taxes
Year Built
Visits
 Information deemed reliable but not guaranteed by the MLS. © 2026 Information and Real Estate Services, LLC.
Information source: Information and Real Estate Services, LLC. Provided for limited non-commercial use only under IRES Rules. © Copyright IRES.
The information being provided is for the consumers personal, non-commercial use and may not be used for any purpose other than to identify prospective properties consumer may be interested in purchasing.
The IRES, LLC Data on this
Information deemed reliable but not guaranteed by the MLS. © 2026 Information and Real Estate Services, LLC.
Information source: Information and Real Estate Services, LLC. Provided for limited non-commercial use only under IRES Rules. © Copyright IRES.
The information being provided is for the consumers personal, non-commercial use and may not be used for any purpose other than to identify prospective properties consumer may be interested in purchasing.
The IRES, LLC Data on this
 The real estate listing information and related content displayed on this site is provided exclusively for consumers� personal, non-commercial use and may not be used for any purpose other than to identify prospective properties consumers may be interested in purchasing. This information and related content is deemed reliable but is not guaranteed accurate by elevateMLS.
 IDX information is provided exclusively for personal, non-commercial use, and may not be used for any purpose other than to identify prospective properties consumers may be interested in purchasing. Information is deemed reliable but not guaranteed. Copyright © 2026 Vail Multi List, Inc. (VMLS)
The listing broker's offer of compensation is made only to participants of the MLS where the listing is filed.
IDX information is provided exclusively for personal, non-commercial use, and may not be used for any purpose other than to identify prospective properties consumers may be interested in purchasing. Information is deemed reliable but not guaranteed. Copyright © 2026 Vail Multi List, Inc. (VMLS)
The listing broker's offer of compensation is made only to participants of the MLS where the listing is filed.
 Pueblo Association of REALTORS®, Inc. All information deemed reliable but not guaranteed. All properties are subject to prior sale, change or withdrawal. Neither listing broker(s) or information provider(s) shall be responsible for any typographical errors, misinformation, misprints and shall be held totally harmless. Listing(s) information is provided for consumer's personal, non-commercial use and may not be used for any purpose other than to identify prospective properties consumers may be
 Information should be deemed reliable but not guaranteed, all representations are approximate, and individual verification is recommended. Copyright ©2026 All rights reserved.
