
Views - Primary on Main
Address
6421 Village Ln, Centennial, CO
Price
$ 839,000
Property Attributes
- MLS#4288567
- TypeSingle Family
- Listing Status Active
- CountyARAPAHOE
- CityCentennial
- AreaMetro Denver
- NeighborhoodCastlewood
- Zip80111
- StyleContemporary
- Year Built2018
- Taxes$ 5958
- Price$ 839,000
- Bedrooms4
- Full Bathrooms3
- Half Bathrooms1
- Sqr Footage3614
- Lot Size0.1 Acres
Data Source:
Information and Real Estate Services (IRES)
Property Description
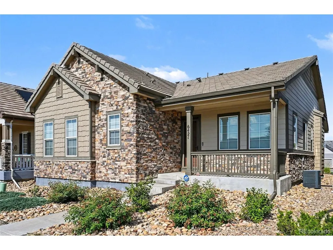
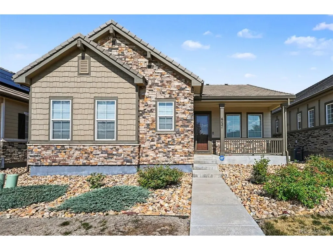
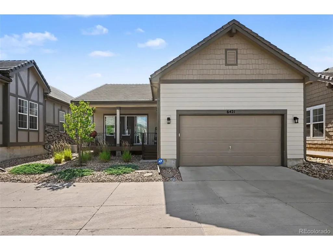
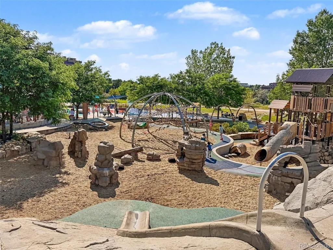
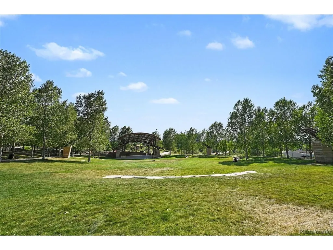
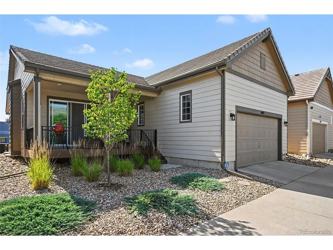
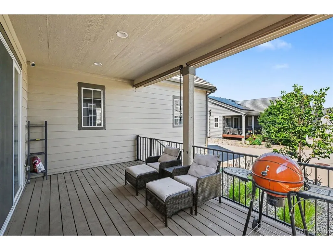
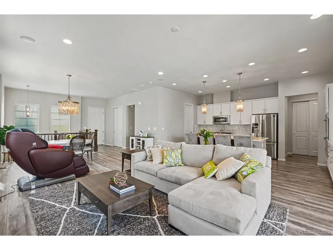
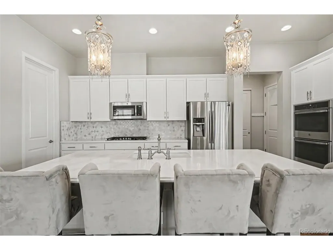
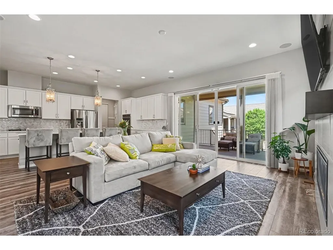
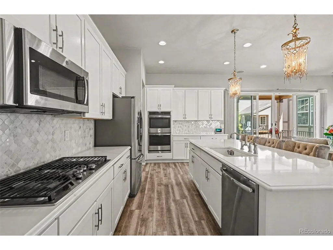
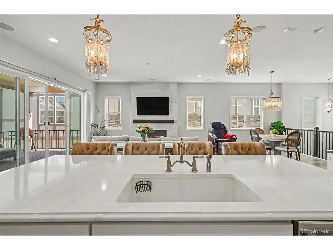
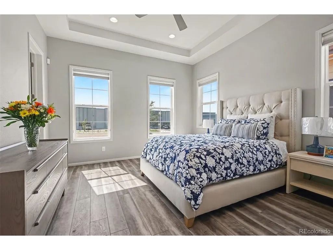
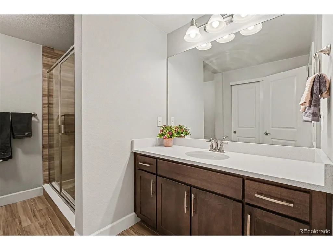
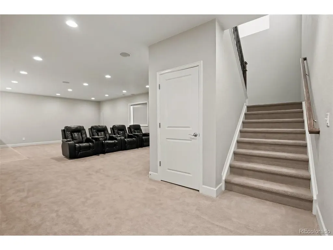
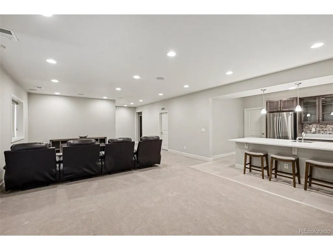
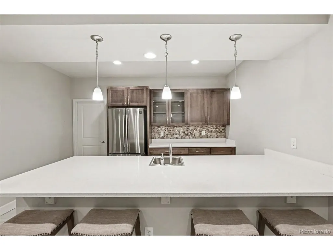
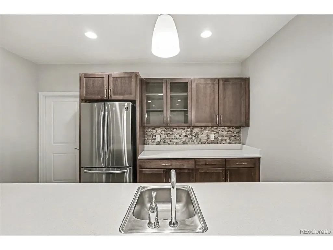
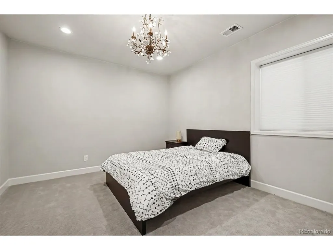
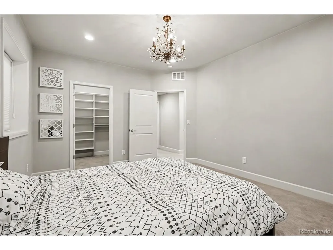
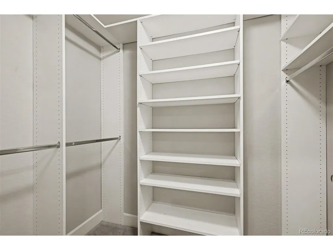
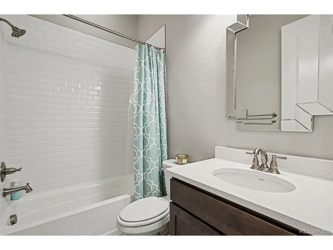
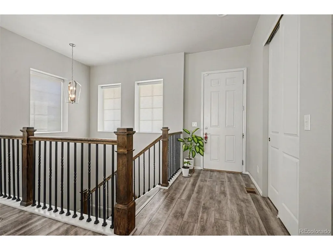
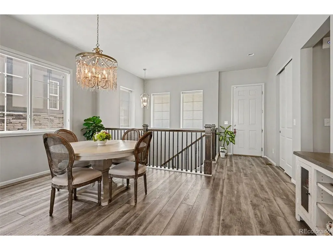
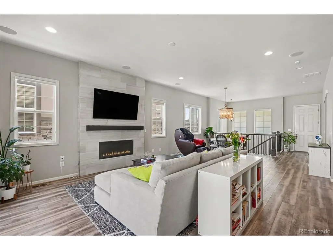
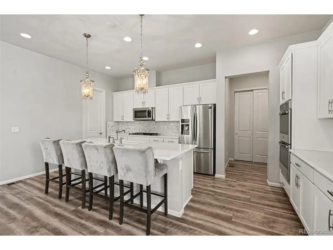
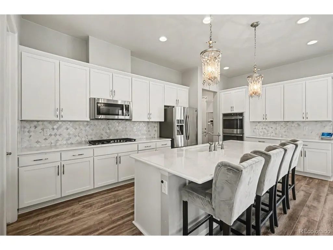
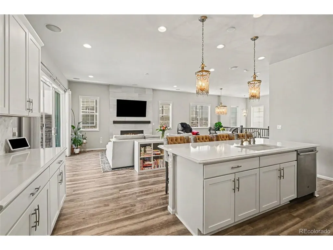
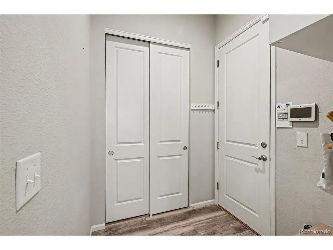
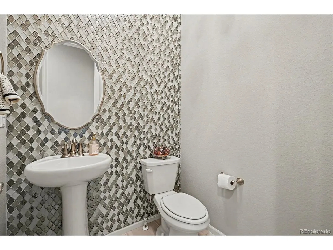
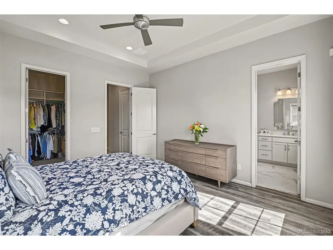
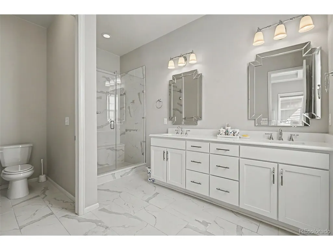
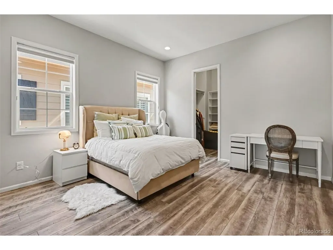
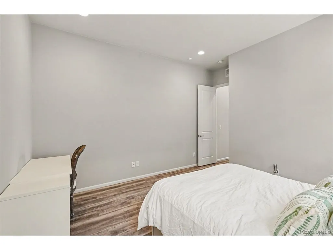
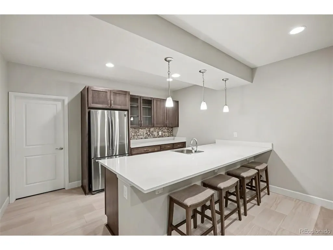
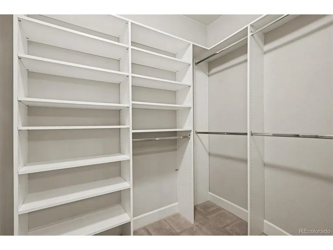
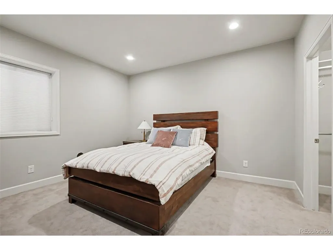
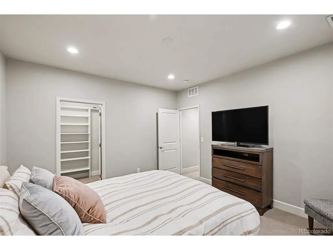
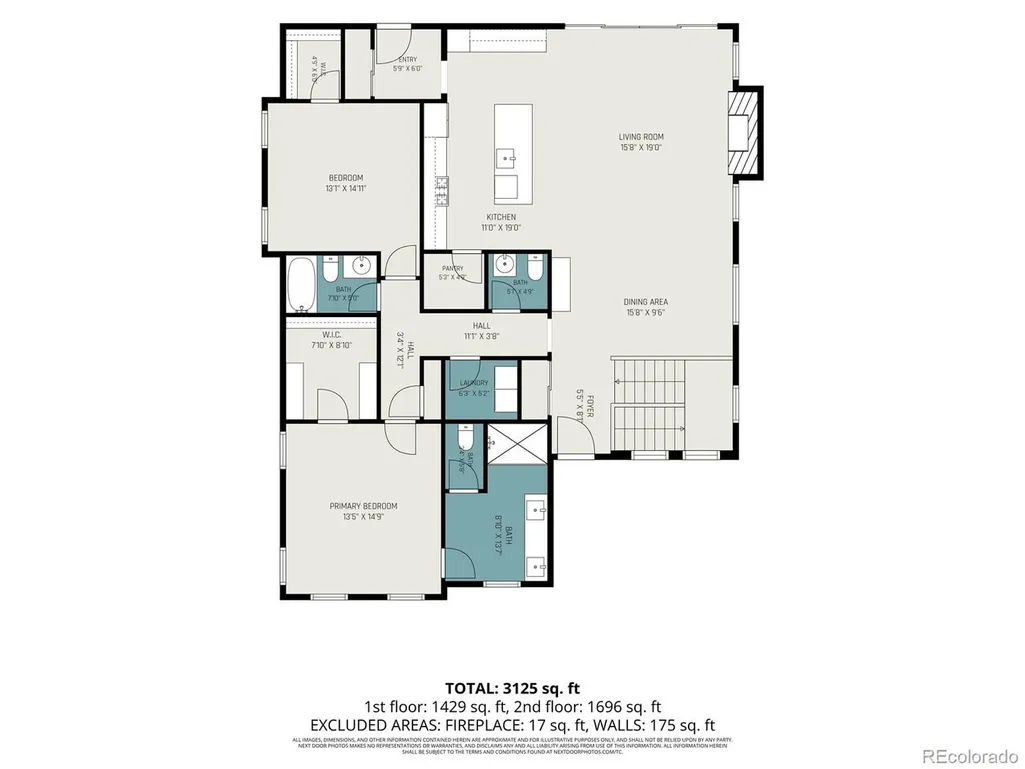
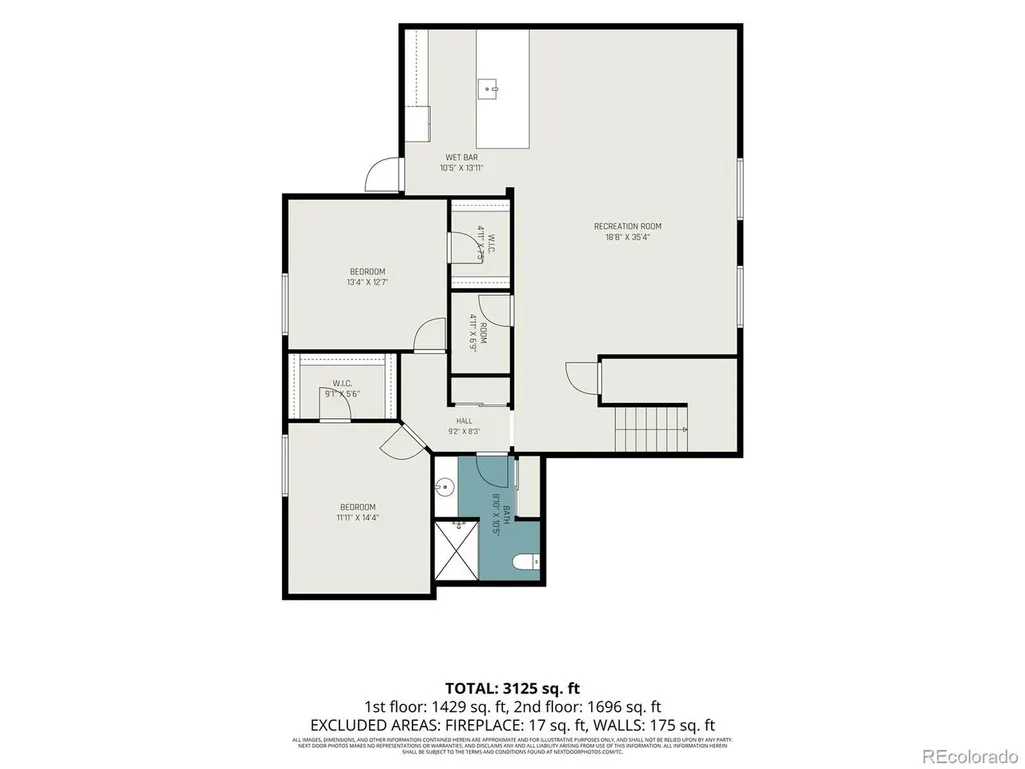
Welcome to this 2018 Peakview Village low maintenance Graham model home. Walk to Cherry Creek State Park/Centennial Center Park where there are summer concert series and dry/wet playgrounds. Located in the CHERRY CREEK school district, including Cherry Creek High School. The home has a front porch, back covered patio, and a 2 car garage with an electric car outlet. This stunning home features electronic blinds in the open entry, higher ceilings, clean modern touches such as white custom cabinets in the kitchen, huge island-quartz countertops, stainless steel appliances,walk in pantry, multi-slide doors in the open family room, a custom mud room and tons of storage-closet spaces and designer lighting in every room. The large cozy family room has built in speakers with surround sound system, a floor to ceiling tiled wall with a gas fireplace. NEW vinyl floors (2022/23), no carpet on the first floor, Ring Doorbell, sump pump, and radon mitigation system are included. A bright primary suite with lots of windows and a large ensuite bathroom with 2 sinks and a large walk in shower. All 4 bedrooms have professionally installed closet organizing systems. Beautifully custom tiled back wall in powder bathroom on the main floor. The finished basement features a movie/tv area with built in speakers with surround sound, gym/kitchen. The kitchen features a full size stainless steel refrigerator, a large quartz countertop, and a sink with many custom cabinets/storage, 2 generously sized bedrooms and a large bath are down the hall. The extra large storage room can be converted into a gym, office, closet, or playroom. Conveniently located near Arapahoe and Parker Road, easy access to parks, dining, and I-25. Additional guest parking is available on Uvalda Street. Don't miss the opportunity to experience this immaculate home. A home warranty is available, transferrable,
| Elementary School | Middle School | High School |
|---|---|---|
| High Plains Elementary School | Campus Middle School | Cherry Creek High School |
| Price History | |
|---|---|
| 7/16/2026 | Listed $839,000 |
General Features
| Living Area | 3288 |
|---|---|
| Sewer | Public Sewer |
| Heating | Forced Air |
| Cooling | Central Air,Ceiling Fan(s) |
| Utilities | Electricity Available,Cable Available |
| Roof | Tile |
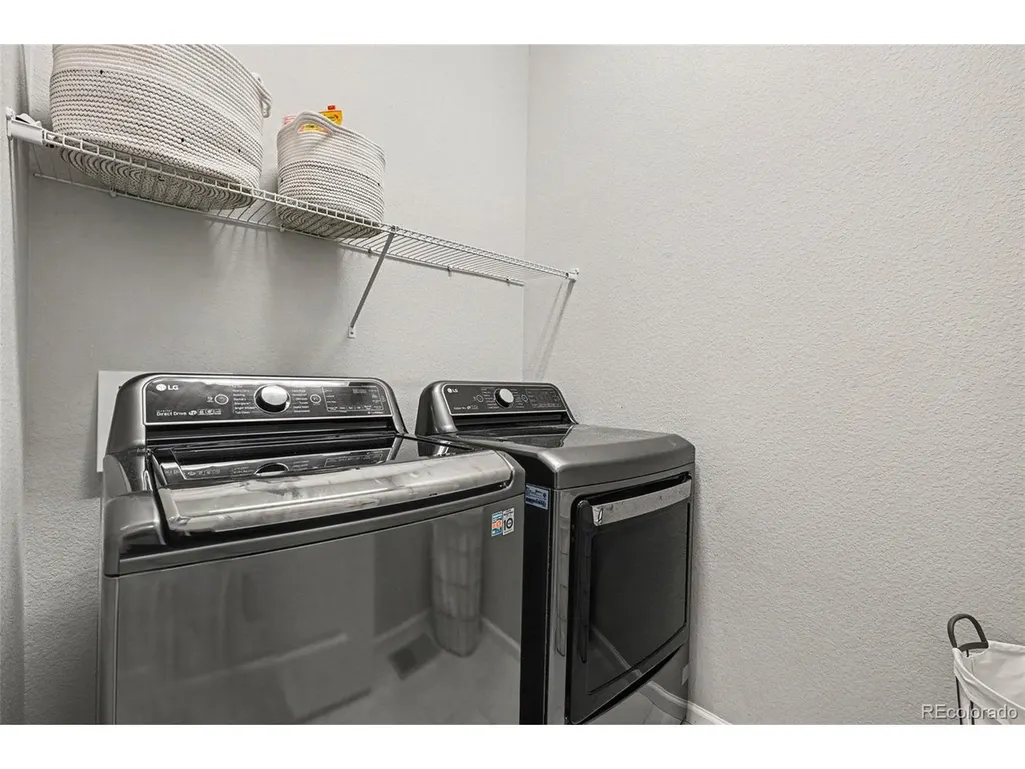
| Appliances | Self Cleaning Oven,Double Oven,Dishwasher,Refrigerator,Washer,Dryer,Microwave,Disposal,Fire Alarm |
| Zoning | SFR |
| HOA Fee | 231 |
| Garage Spaces | 2 |
| Association Fee Includes | Trash,Snow Removal |
| Patio/Porch Features | Patio,Deck |
| Architectural Style | Contemporary |
| Construction Materials | Frame,Stone,Wood Siding |
| Exclusions | Seller's Personal Belongings |
| Year Built | 2018 |
| View | City |
| Levels | One |
| Property Subtype | Single Family Residence |
| Tax Year | 2025 |
| Community Features | Playground,Fitness Center |
| Assoc Fee Paid Per | Monthly |
| County | Arapahoe |
| New Construction | No |
| Property Type | Residential |
| HOA | Yes |
| Energy Efficient | Windows,Storm Window |
| Subdivision Name | Castlewood |
| Full Baths | 2 |
| Status | Active |
| Directions | From Arapahoe Road to Vaughn Street and turn left. Turn right on E. Peakview Avenue then a quick right onto S. Uvalda Street. House is on the right. Guest parking is available on the street in front |
| High School | Cherry Creek |
| City | Centennial |
| Association Name | Peakview Village at Centennial |
| High School District | Cherry Creek 5 |
| MLS Area | Metro Denver |
| Elementary School | High Plains |
| Property Attached Y/N | No |
| Tax Annual Amount | 5958 |
| Middle/Junior High School | Campus |
| MLS Area Minor | Metro22/SSE |
| Virtual Tour | https://www.zillow.com/view-imx/58417852-6503-4b9b-afc3-98c81180331f?setAttribution=mls&wl=true&initialViewType=pano |
| Builder Name | Richmond American Homes |
| Standard Status | Active |
| Expected Active Date | 2026-07-17 |
| AttributionContact | [email protected],303-949-2812 |
Interior Features
| Interior Amenities | Open Floorplan,Pantry,Walk-In Closet(s),Wet Bar,Kitchen Island |
|---|---|
| Basement | Full,Partially Finished,Built-In Radon,Radon Test Available,Sump Pump |
| Fireplace Features | Living Room,One |
| Window Features | Window Coverings |
| Above Grade Finished Area | 1815 |
| Half Baths | 1 |
| 3/4 Baths | 1 |
| Total Bedrooms | 4 |
| Room Type | Media Room |
| LivingAreaSource | Assessor |
| Total Baths | 4 |
Exterior Features
| Fencing | Dog Run/Kennel |
|---|---|
| Parking Features | Attached |
| Lot Features | House Faces West |
| Water Source | City |
| Lot Size Area | 4487 |
| Lot Size Acres | 0.1 |
| Waterfront Y/N | No |
| Builder Model | Graham |
Amenities
- Foreclosure
- Views
- Short Sale
- New Construction
- Adult 55+
- Lease To Own
- No HOA Fees
- Furnished
- Primary On Main
- Air Conditioning
- Seller Finance
- Green
- Fixer Upper
- Horse
- Golf
- Fireplace
- Deck
- Garage
- Basement
- Pool
Property vs Single Family Average in 80111
Price
Taxes
Year Built
Visits
 Information deemed reliable but not guaranteed by the MLS. © 2026 Information and Real Estate Services, LLC.
Information source: Information and Real Estate Services, LLC. Provided for limited non-commercial use only under IRES Rules. © Copyright IRES.
The information being provided is for the consumers personal, non-commercial use and may not be used for any purpose other than to identify prospective properties consumer may be interested in purchasing.
The IRES, LLC Data on this
Information deemed reliable but not guaranteed by the MLS. © 2026 Information and Real Estate Services, LLC.
Information source: Information and Real Estate Services, LLC. Provided for limited non-commercial use only under IRES Rules. © Copyright IRES.
The information being provided is for the consumers personal, non-commercial use and may not be used for any purpose other than to identify prospective properties consumer may be interested in purchasing.
The IRES, LLC Data on this
 The real estate listing information and related content displayed on this site is provided exclusively for consumers� personal, non-commercial use and may not be used for any purpose other than to identify prospective properties consumers may be interested in purchasing. This information and related content is deemed reliable but is not guaranteed accurate by elevateMLS.
 IDX information is provided exclusively for personal, non-commercial use, and may not be used for any purpose other than to identify prospective properties consumers may be interested in purchasing. Information is deemed reliable but not guaranteed. Copyright © 2026 Vail Multi List, Inc. (VMLS)
The listing broker's offer of compensation is made only to participants of the MLS where the listing is filed.
IDX information is provided exclusively for personal, non-commercial use, and may not be used for any purpose other than to identify prospective properties consumers may be interested in purchasing. Information is deemed reliable but not guaranteed. Copyright © 2026 Vail Multi List, Inc. (VMLS)
The listing broker's offer of compensation is made only to participants of the MLS where the listing is filed.
 Pueblo Association of REALTORS®, Inc. All information deemed reliable but not guaranteed. All properties are subject to prior sale, change or withdrawal. Neither listing broker(s) or information provider(s) shall be responsible for any typographical errors, misinformation, misprints and shall be held totally harmless. Listing(s) information is provided for consumer's personal, non-commercial use and may not be used for any purpose other than to identify prospective properties consumers may be
 Information should be deemed reliable but not guaranteed, all representations are approximate, and individual verification is recommended. Copyright ©2026 All rights reserved.
