
Price Reduction - Golf Course - Primary on Main
Address
20439 Taversham Ct, Monument, CO
Price
$ 999,900
Property Attributes
- MLS#5192669
- TypeSingle Family
- Listing Status Active
- CountyEL PASO
- CityMonument
- NeighborhoodKings Deer Highlands
- Zip80132
- StyleSingle Family Residence
- Year Built2002
- Taxes$ 4878
- Price$ 999,900
- Bedrooms5
- Full Bathrooms3
- Half Bathrooms2
- Sqr Footage5280
- Lot Size2.9 Acres
Data Source:
Information and Real Estate Services (IRES)
Property Description
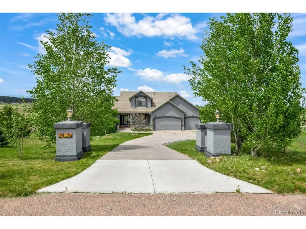
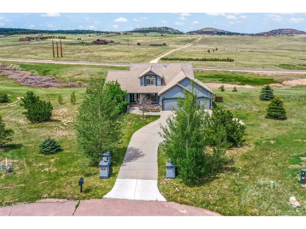
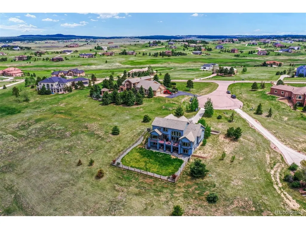
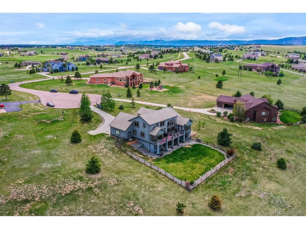
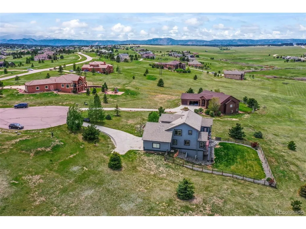
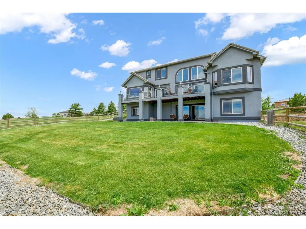
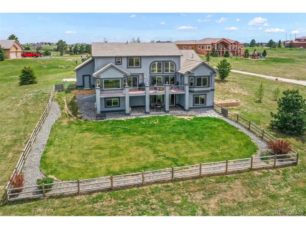
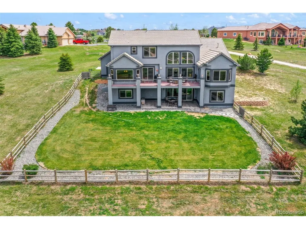
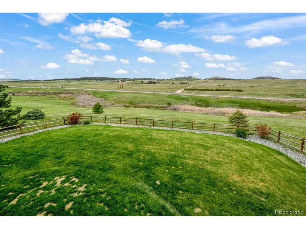
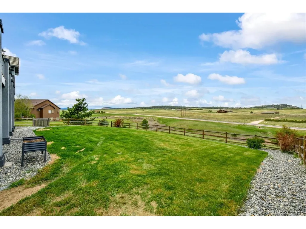
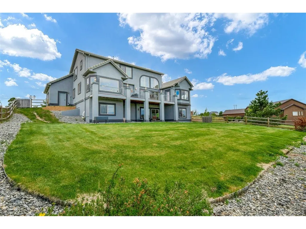
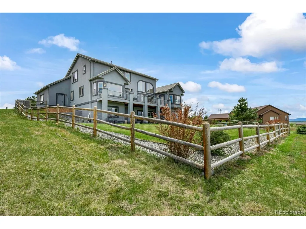
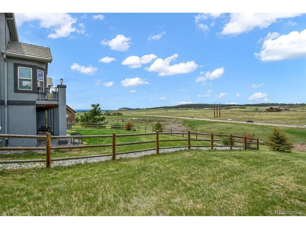
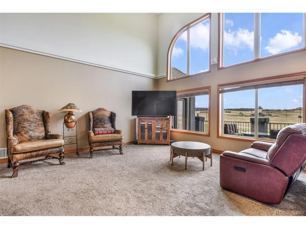
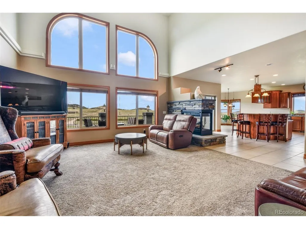
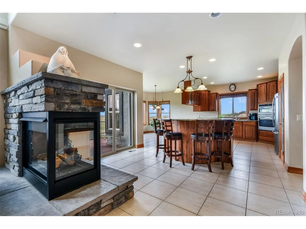
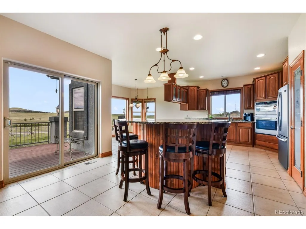
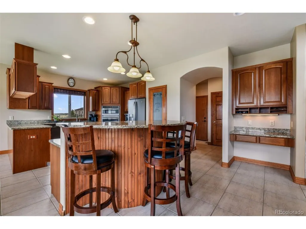
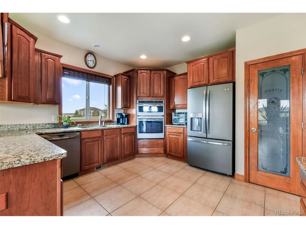
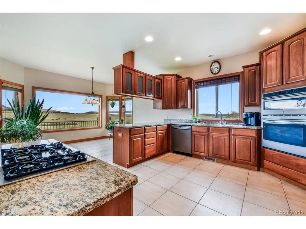
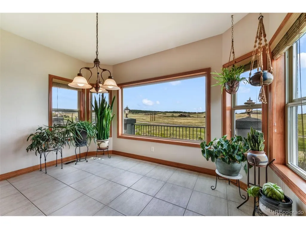
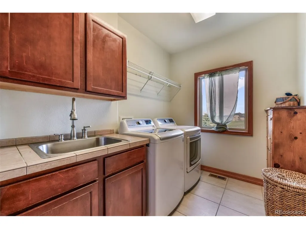
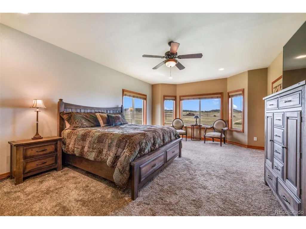
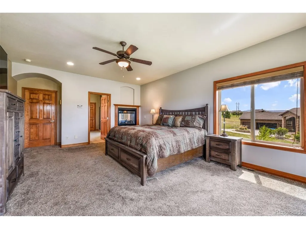
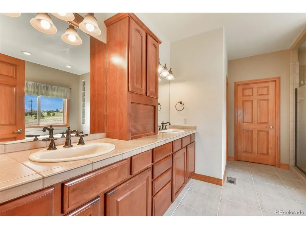
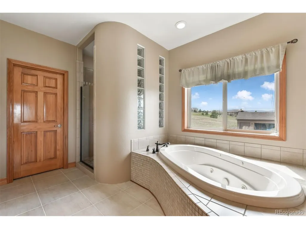
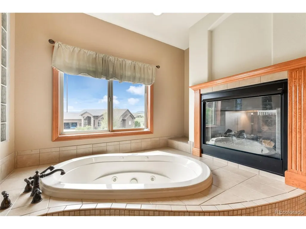
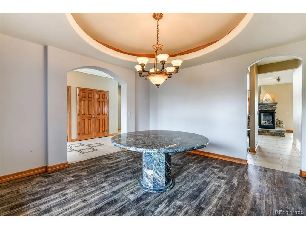
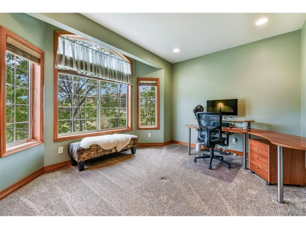
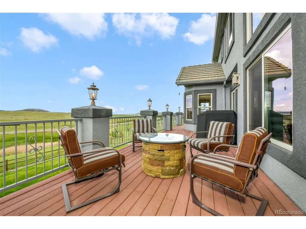
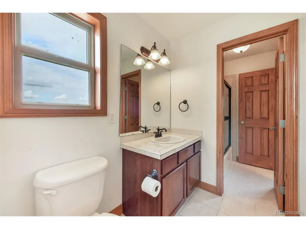
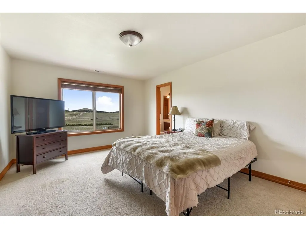
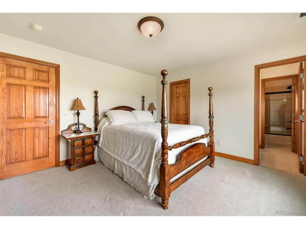
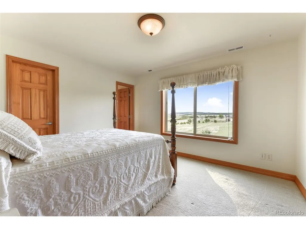
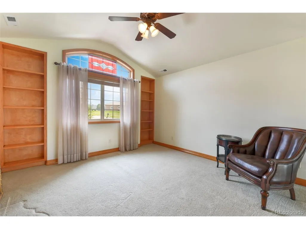
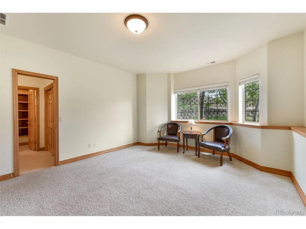
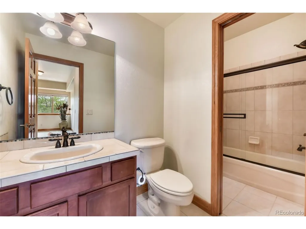
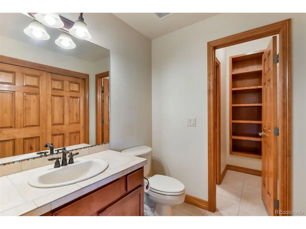
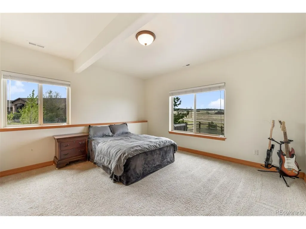
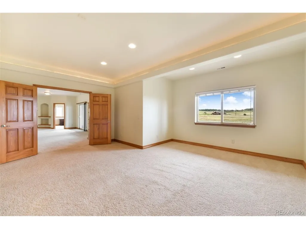
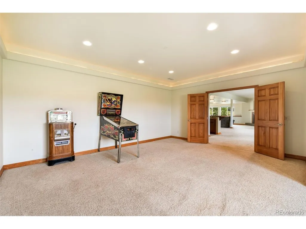
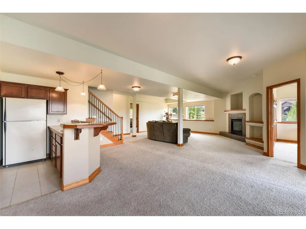
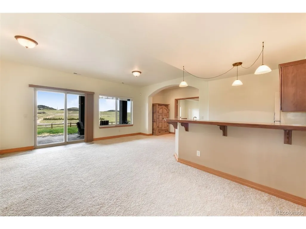
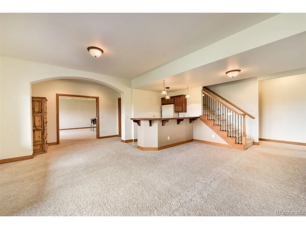
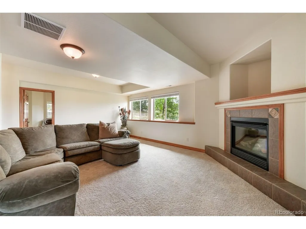
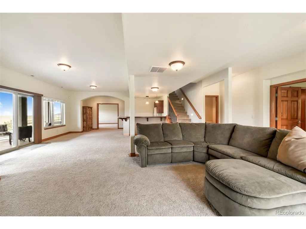
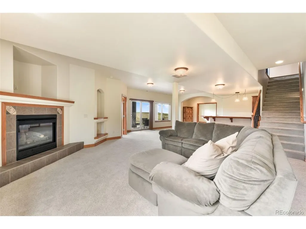
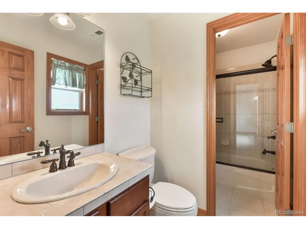
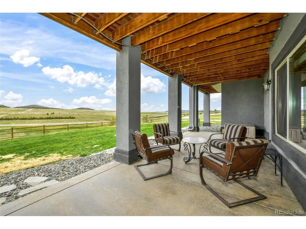
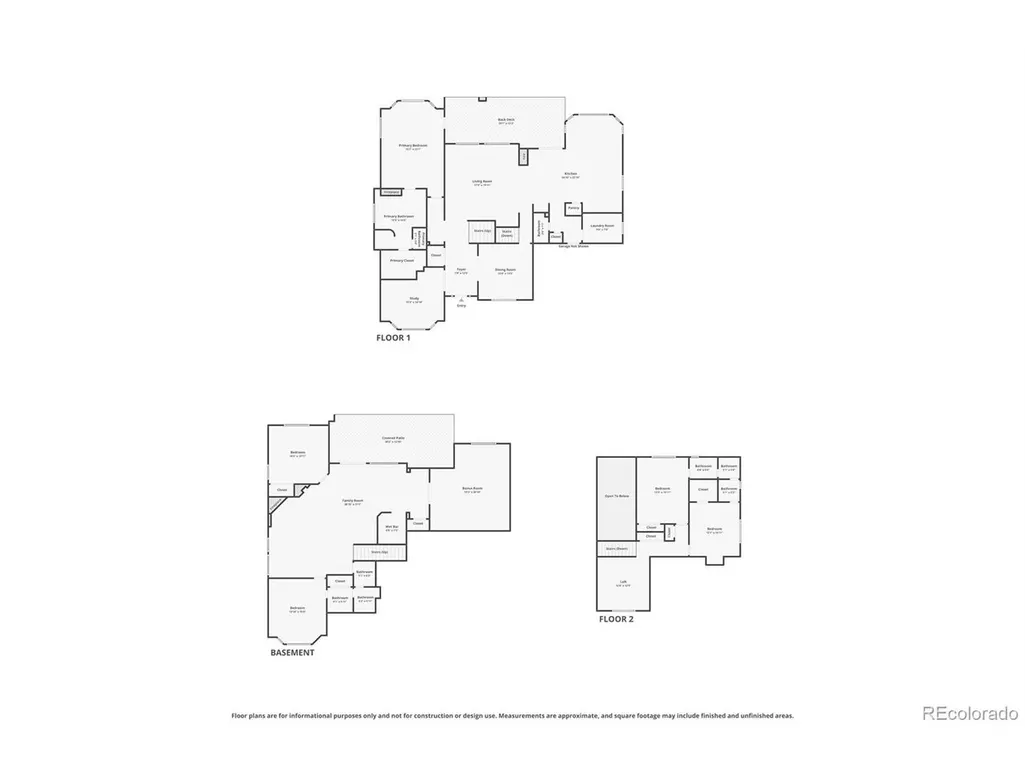
Tucked into a peaceful cul-de-sac in Kings Deer Highlands, this 2 story home sits on nearly 3 acres backing to open space, offering privacy, room to breathe, and a beautiful Monument setting within Lewis-Palmer District 38. A stucco and stone exterior, south-facing driveway, oversized 3-car garage, and true main level living provide lasting value and everyday convenience. The main level features a spacious foyer, private office, formal dining room, laundry room, powder room, and a primary suite with direct deck access. The primary suite includes a dual-sided fireplace between the bedroom and bathroom, walk-in closet, step in shower, jetted tub, vanity with dual sinks and private water closet. The kitchen offers granite counters, stainless steel appliances, gas cooktop, pantry, breakfast bar, abundant cabinetry, and an adjoining dining area filled with natural light and direct access to the huge composite deck. The living room adds warmth with a 3 sided gas fireplace and large windows that frame the peaceful surroundings. Upstairs, a loft and two bedrooms provide flexible space, with a unique Jack-and-Jill bath layout featuring private powder rooms on each side and a shared tub/shower room between them. The finished walkout basement expands the home with a family room with gas fireplace, recreation room, wet bar with refrigerator, powder room, generous storage, and an additional bedroom with an ensuite-style bathroom. Outdoor living is a highlight, with the large composite deck overlooking the quiet setting, nearly 3-acre lot, and open space beyond. A large fenced area of the backyard is ideal for dogs, play, or everyday outdoor use while still preserving the privacy and peaceful feel of the property. Additional updates include a newer furnace, newer water heaters and a tile roof that has been incredibly well maintained. With space, function, privacy, and a desirable Kings Deer Highlands location, this home offers a truly special Monument lifestyle.
| Elementary School | Middle School | High School |
|---|---|---|
| Prairie Winds Elementary School | Lewis-Palmer Middle School | Palmer Ridge High School |
| Price History | |
|---|---|
| 5/29/2026 | Listed $1,115,000 |
| 6/3/2026 | 2$1,100,000 |
| 6/8/2026 | 3$1,075,000 |
| 6/23/2026 | 1$1,065,000 |
| 7/3/2026 | 2$1,050,000 |
| 8/31/2026 | 5$999,900 |
General Features
| Living Area | 5180 |
|---|---|
| Sewer | Septic Tank |
| Heating | Forced Air |
| Cooling | Central Air,Ceiling Fan(s) |
| Utilities | Natural Gas Available,Electricity Available,Cable Available |
| Roof | Other |
| Appliances | Dishwasher,Refrigerator,Microwave,Disposal,Fire Alarm |
| Zoning | PUD |
| HOA Fee | 317 |
| Garage Spaces | 3 |
| Patio/Porch Features | Patio |
| Construction Materials | Frame,Stone,Stucco |
| Exclusions | Sellers Personal Property |
| Year Built | 2002 |
| Levels | Two |
| Property Subtype | Single Family Residence |
| Tax Year | 2025 |
| Community Features | Trail(s) |
| Assoc Fee Paid Per | Annually |
| County | El Paso |
| New Construction | No |
| Property Type | Residential |
| HOA | Yes |
| Energy Efficient | Windows |
| Subdivision Name | Kings Deer Highlands |
| Full Baths | 3 |
| Status | Active |
| Directions | I-25 North to County Line,East on County Line,S on Kershaw,1st right onto Taversham Ct. |
| High School | Palmer Ridge |
| City | Monument |
| Association Name | Kings Deer Highlands |
| High School District | Lewis-Palmer 38 |
| MLS Area | Out of Area |
| Elementary School | Prairie Winds |
| Property Attached Y/N | No |
| Tax Annual Amount | 4878 |
| Middle/Junior High School | Lewis-Palmer |
| Virtual Tour | https://www.zillow.com/view-imx/7edf121e-ae9d-4a72-b1cb-951e2b557578?initialViewType=pano |
| Standard Status | Active |
| Expected Active Date | 2026-05-29 |
| AttributionContact | 719-425-3835 |
Interior Features
| Interior Amenities | Eat-in Kitchen,Cathedral Ceiling(s),Pantry,Walk-In Closet(s),Jack & Jill Bathroom,Kitchen Island |
|---|---|
| Basement | Full,Slab,Walk-Out Access |
| Fireplace Features | Two or More,Gas,Living Room,Family Room,Bedroom |
| Window Features | Window Coverings |
| Above Grade Finished Area | 3087 |
| Half Baths | 2 |
| Total Bedrooms | 5 |
| Room Type | Loft |
| LivingAreaSource | Assessor |
| Total Baths | 5 |
Exterior Features
| Exterior Amenities | Sprinkler System,Oversized Garage |
|---|---|
| Fencing | Partial |
| Parking Features | Attached |
| Lot Features | Cul-De-Sac,Golf Course Neighborhood,Abuts Public Open Space,Paved |
| Water Source | Well |
| Lot Size Area | 126324 |
| Lot Size Acres | 2.9 |
| Waterfront Y/N | No |
Amenities
- Foreclosure
- Views
- Short Sale
- New Construction
- Adult 55+
- Lease To Own
- No HOA Fees
- Furnished
- Primary On Main
- Air Conditioning
- Seller Finance
- Green
- Fixer Upper
- Horse
- Golf
- Fireplace
- Deck
- Garage
- Basement
- Pool
Property vs Single Family Average in 80132
Price
Taxes
Year Built
Visits
 Information deemed reliable but not guaranteed by the MLS. © 2026 Information and Real Estate Services, LLC.
Information source: Information and Real Estate Services, LLC. Provided for limited non-commercial use only under IRES Rules. © Copyright IRES.
The information being provided is for the consumers personal, non-commercial use and may not be used for any purpose other than to identify prospective properties consumer may be interested in purchasing.
The IRES, LLC Data on this
Information deemed reliable but not guaranteed by the MLS. © 2026 Information and Real Estate Services, LLC.
Information source: Information and Real Estate Services, LLC. Provided for limited non-commercial use only under IRES Rules. © Copyright IRES.
The information being provided is for the consumers personal, non-commercial use and may not be used for any purpose other than to identify prospective properties consumer may be interested in purchasing.
The IRES, LLC Data on this
 The real estate listing information and related content displayed on this site is provided exclusively for consumers� personal, non-commercial use and may not be used for any purpose other than to identify prospective properties consumers may be interested in purchasing. This information and related content is deemed reliable but is not guaranteed accurate by elevateMLS.
 IDX information is provided exclusively for personal, non-commercial use, and may not be used for any purpose other than to identify prospective properties consumers may be interested in purchasing. Information is deemed reliable but not guaranteed. Copyright © 2026 Vail Multi List, Inc. (VMLS)
The listing broker's offer of compensation is made only to participants of the MLS where the listing is filed.
IDX information is provided exclusively for personal, non-commercial use, and may not be used for any purpose other than to identify prospective properties consumers may be interested in purchasing. Information is deemed reliable but not guaranteed. Copyright © 2026 Vail Multi List, Inc. (VMLS)
The listing broker's offer of compensation is made only to participants of the MLS where the listing is filed.
 Pueblo Association of REALTORS®, Inc. All information deemed reliable but not guaranteed. All properties are subject to prior sale, change or withdrawal. Neither listing broker(s) or information provider(s) shall be responsible for any typographical errors, misinformation, misprints and shall be held totally harmless. Listing(s) information is provided for consumer's personal, non-commercial use and may not be used for any purpose other than to identify prospective properties consumers may be
 Information should be deemed reliable but not guaranteed, all representations are approximate, and individual verification is recommended. Copyright ©2026 All rights reserved.
