
Price Reduction
Address
16631 Tree Haven St, Hudson, CO
Price
$ 699,000
Property Attributes
- MLS#5211323
- TypeSingle Family
- Listing Status Active
- CountyADAMS
- CityHudson
- AreaMetro Denver
- NeighborhoodBox Elder Creek Ranch
- Zip80642
- StyleContemporary
- Year Built2002
- Taxes$ 7520
- Price$ 699,000
- Bedrooms4
- Full Bathrooms3
- Half Bathrooms1
- Sqr Footage3194
- Lot Size1 Acres
Data Source:
Information and Real Estate Services (IRES)
Property Description
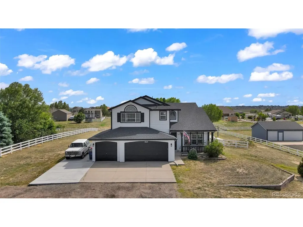
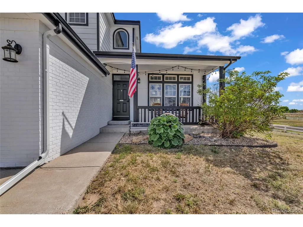
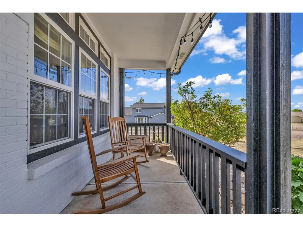
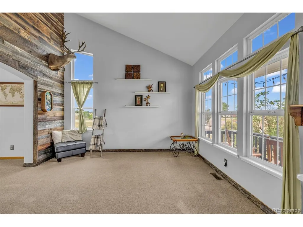
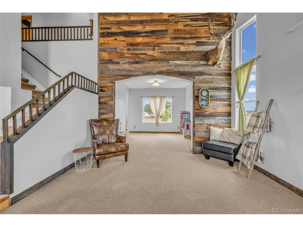
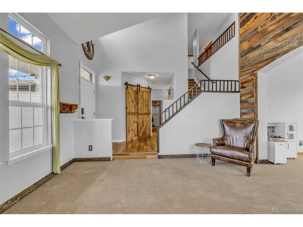
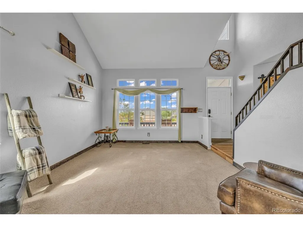
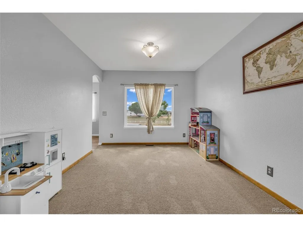
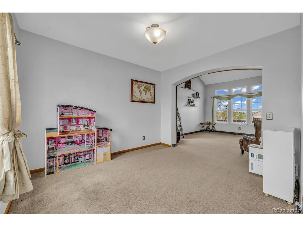
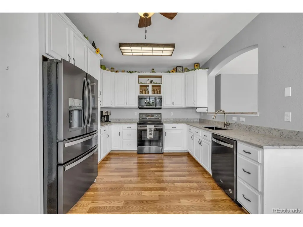
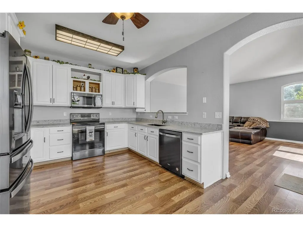
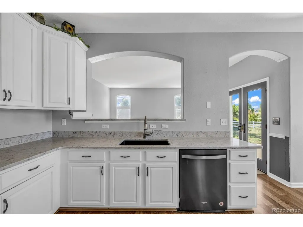
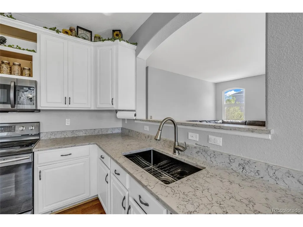
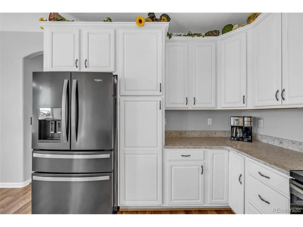
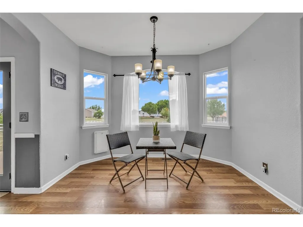
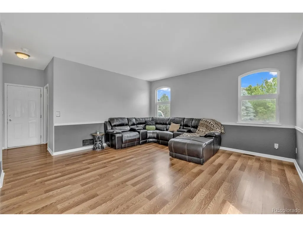
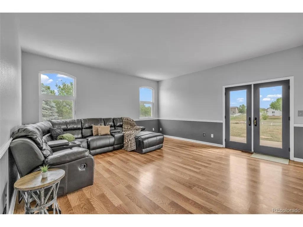
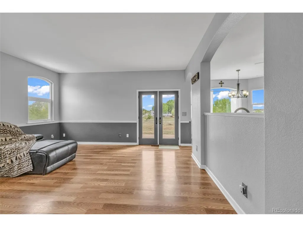
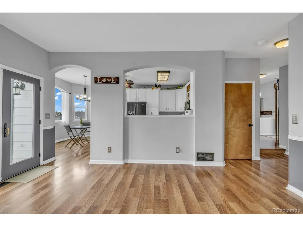
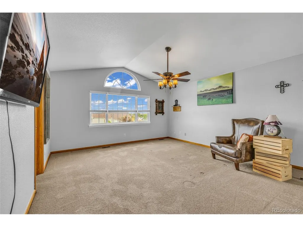
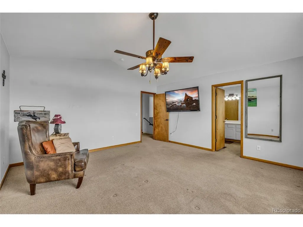
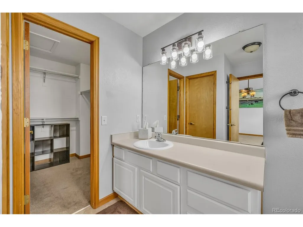
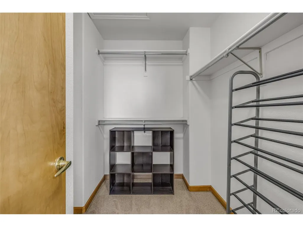
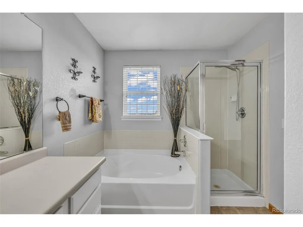
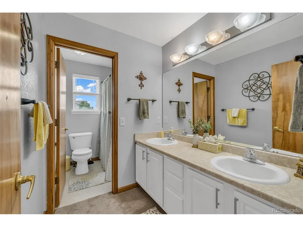
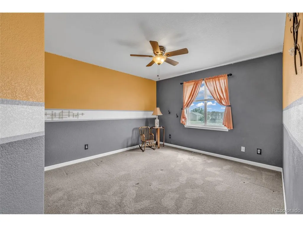
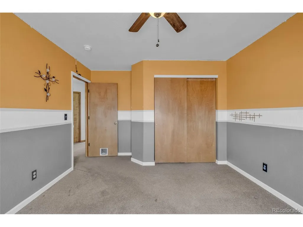
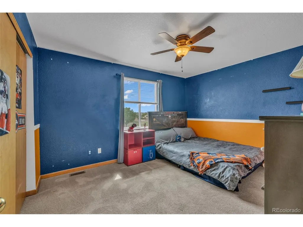
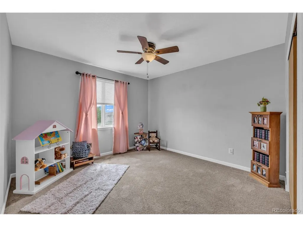
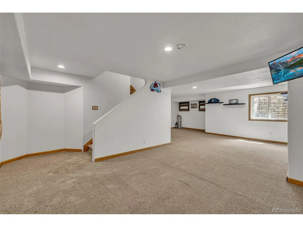
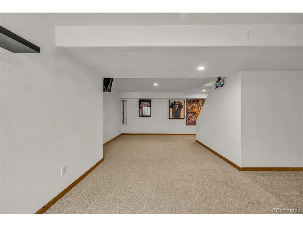
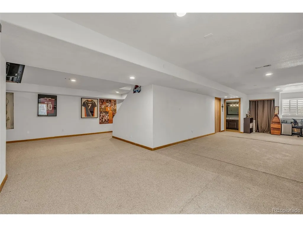
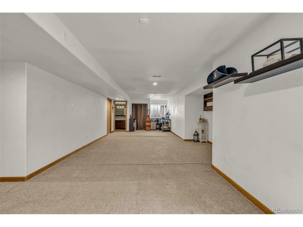
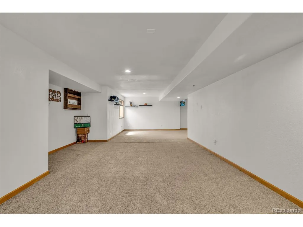
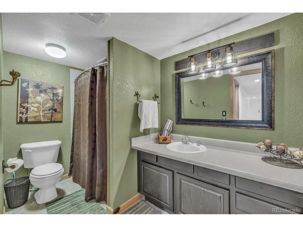
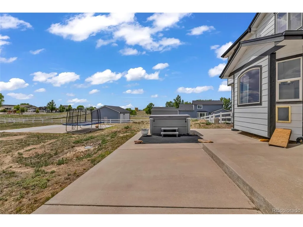
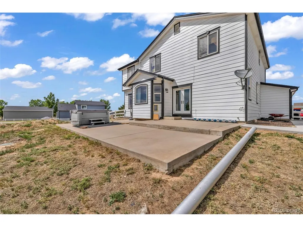
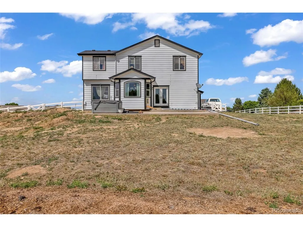
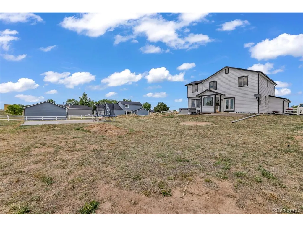
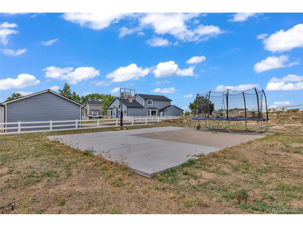
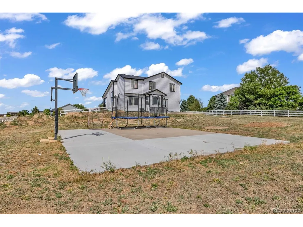
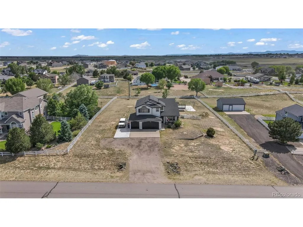
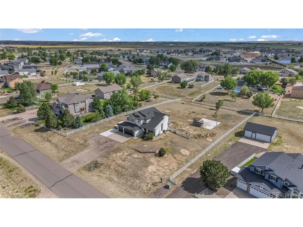
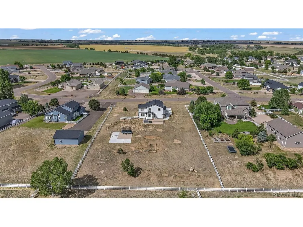
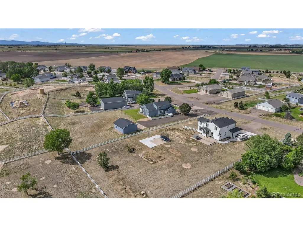
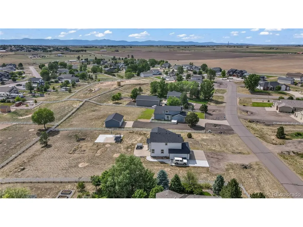
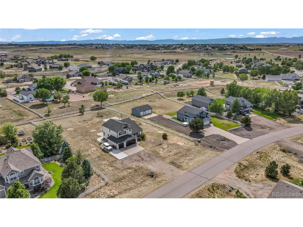
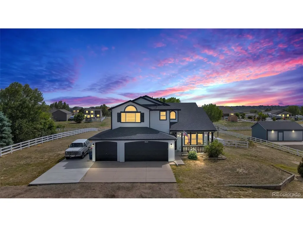
NEW: Fresh kitchen updates just completed! Brand new quartz countertops, backsplash, and sill plus an upgraded large under mount kitchen sink! Welcome to 16631 Tree Haven Street, a two-story home on a full acre in Hudson's Box Elder Creek Ranch. This home already has big-ticket work done, including a series of significant exterior updates completed in October 2025. A new Class 4 impact-resistant roof, new gutters and downspouts, and fresh high-grade exterior paint. Built in 2002 with 3,194 finished square feet, this four-bedroom, four-bath home offers real room to grow and stay for years to come. The fully finished basement adds more than 1,000 square feet of flexible living space, complete with its own full bathroom. Whether you need a playroom, a teen hangout, a home gym, a guest suite, or a quiet office, this space adapts as your family's needs change. It's the kind of square footage that keeps a home working for you as life changes, instead of forcing a move. All four bedrooms live together on the upper level, including a primary suite with a private full bathroom & walk-in closet. This is ideal for parents who wish to share the upper floor with kids. It's a layout that makes bedtime routines easier and mornings calmer, and it is rare to find in a home this size. Downstairs, the main floor stays open and filled with natural light. The three-car attached garage rounds things out with plenty of room and built-in overhead storage. Out back is where this property really sets itself apart. The private expanse of the backyard provides a canvas with ample space to make it your own. Whether you want to garden, let the kids or pets run, build your dream outbuilding (allowed in BECR), or just take in a quiet Colorado evening. There's a basketball pad ready for games with family & friends and the hot tub is included as is. This is country quiet without giving up local conveniences and accessibility and it is primed for the right family to call it home!
| Elementary School | Middle School | High School |
|---|---|---|
| Padilla Elementary School | Overland Trail Middle School | Brighton High School |
| Price History | |
|---|---|
| 6/5/2026 | Listed $750,000 |
| 7/7/2026 | 2$735,000 |
| 8/10/2026 | 3$720,000 |
| 9/4/2026 | 3$699,000 |
General Features
| Living Area | 3194 |
|---|---|
| Sewer | Septic Tank |
| Heating | Forced Air |
| Cooling | Central Air,Ceiling Fan(s) |
| Roof | Composition |
| Appliances | Dishwasher,Refrigerator,Microwave,Fire Alarm |
| Zoning | P-U-D |
| HOA Fee | 230 |
| Garage Spaces | 3 |
| Patio/Porch Features | Patio |
| Architectural Style | Contemporary |
| Construction Materials | Frame |
| Exclusions | Seller's Personal property and staging items |
| Year Built | 2002 |
| Levels | Two |
| Property Subtype | Single Family Residence |
| Tax Year | 2025 |
| Assoc Fee Paid Per | Annually |
| County | Adams |
| New Construction | No |
| Property Type | Residential |
| HOA | Yes |
| Energy Efficient | Windows |
| Subdivision Name | Box Elder Creek Ranch |
| Full Baths | 2 |
| Status | Active |
| Directions | Take I-76 East toward Fort Morgan. Continue on I-76 E and take Exit 31 for CO-52/Hudson. Turn right and head south on CO-52. Turn left onto E 168th Ave and continue east. Turn right onto Tree Haven S |
| High School | Brighton |
| City | Hudson |
| Association Name | Box Elder Creek Ranch HOA |
| High School District | Brighton Dist 27J |
| MLS Area | Metro Denver |
| Elementary School | Padilla |
| Property Attached Y/N | No |
| Tax Annual Amount | 7520 |
| Middle/Junior High School | Overland Trail |
| MLS Area Minor | Metro3/BFL |
| Virtual Tour | https://www.zillow.com/view-imx/ee3be89c-51ed-4d51-9b0b-eeb83c6e92e8?setAttribution=mls&wl=true&initialViewType=pano |
| Standard Status | Active |
| Expected Active Date | 2026-06-05 |
| AttributionContact | [email protected],203-535-9900 |
Interior Features
| Interior Amenities | Eat-in Kitchen,Walk-In Closet(s) |
|---|---|
| Basement | Partially Finished |
| Above Grade Finished Area | 2112 |
| Half Baths | 1 |
| 3/4 Baths | 1 |
| Total Bedrooms | 4 |
| LivingAreaSource | Assessor |
| Total Baths | 4 |
Exterior Features
| Exterior Amenities | Hot Tub |
|---|---|
| Parking Features | Attached |
| Water Source | Well |
| Lot Size Area | 43560 |
| Lot Size Acres | 1 |
| Waterfront Y/N | No |
Amenities
- Foreclosure
- Views
- Short Sale
- New Construction
- Adult 55+
- Lease To Own
- No HOA Fees
- Furnished
- Primary On Main
- Air Conditioning
- Seller Finance
- Green
- Fixer Upper
- Horse
- Golf
- Fireplace
- Deck
- Garage
- Basement
- Pool
Property vs Single Family Average in 80642
Price
Taxes
Year Built
Visits
 Information deemed reliable but not guaranteed by the MLS. © 2026 Information and Real Estate Services, LLC.
Information source: Information and Real Estate Services, LLC. Provided for limited non-commercial use only under IRES Rules. © Copyright IRES.
The information being provided is for the consumers personal, non-commercial use and may not be used for any purpose other than to identify prospective properties consumer may be interested in purchasing.
The IRES, LLC Data on this
Information deemed reliable but not guaranteed by the MLS. © 2026 Information and Real Estate Services, LLC.
Information source: Information and Real Estate Services, LLC. Provided for limited non-commercial use only under IRES Rules. © Copyright IRES.
The information being provided is for the consumers personal, non-commercial use and may not be used for any purpose other than to identify prospective properties consumer may be interested in purchasing.
The IRES, LLC Data on this
 The real estate listing information and related content displayed on this site is provided exclusively for consumers� personal, non-commercial use and may not be used for any purpose other than to identify prospective properties consumers may be interested in purchasing. This information and related content is deemed reliable but is not guaranteed accurate by elevateMLS.
 IDX information is provided exclusively for personal, non-commercial use, and may not be used for any purpose other than to identify prospective properties consumers may be interested in purchasing. Information is deemed reliable but not guaranteed. Copyright © 2026 Vail Multi List, Inc. (VMLS)
The listing broker's offer of compensation is made only to participants of the MLS where the listing is filed.
IDX information is provided exclusively for personal, non-commercial use, and may not be used for any purpose other than to identify prospective properties consumers may be interested in purchasing. Information is deemed reliable but not guaranteed. Copyright © 2026 Vail Multi List, Inc. (VMLS)
The listing broker's offer of compensation is made only to participants of the MLS where the listing is filed.
 Pueblo Association of REALTORS®, Inc. All information deemed reliable but not guaranteed. All properties are subject to prior sale, change or withdrawal. Neither listing broker(s) or information provider(s) shall be responsible for any typographical errors, misinformation, misprints and shall be held totally harmless. Listing(s) information is provided for consumer's personal, non-commercial use and may not be used for any purpose other than to identify prospective properties consumers may be
 Information should be deemed reliable but not guaranteed, all representations are approximate, and individual verification is recommended. Copyright ©2026 All rights reserved.
