
Views - Primary on Main

Address
10689 Shadow Pines Rd, Parker, CO
Price
$ 2,899,000
Property Attributes
- MLS#5891408
- TypeSingle Family
- Listing Status Active
- CountyDOUGLAS
- CityParker
- AreaMetro Denver
- NeighborhoodShadow Pines
- Zip80138
- StyleChalet,Contemporary
- Year Built2020
- Taxes$ 9471
- Price$ 2,899,000
- Bedrooms5
- Full Bathrooms4
- Half Bathrooms1
- Sqr Footage5085
- Lot Size2.13 Acres
Data Source:
Information and Real Estate Services (IRES)
Property Description
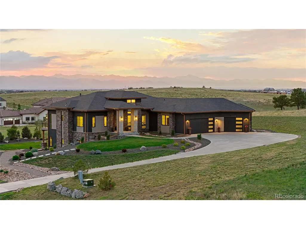
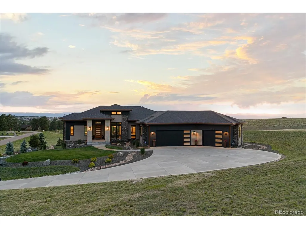
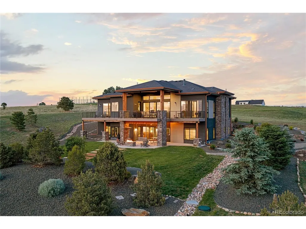
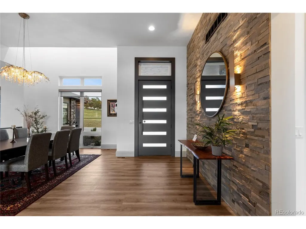
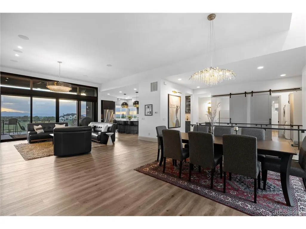
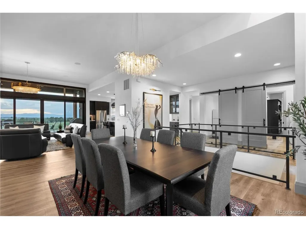
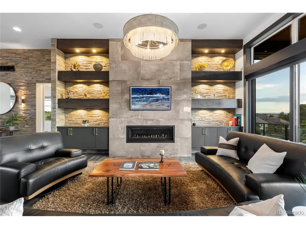
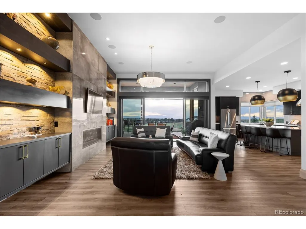
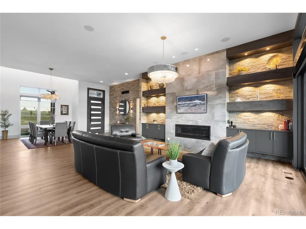
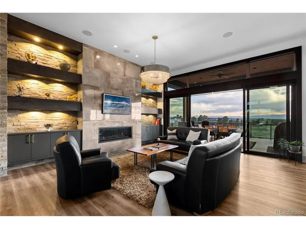
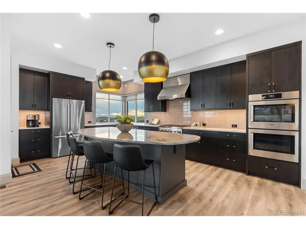
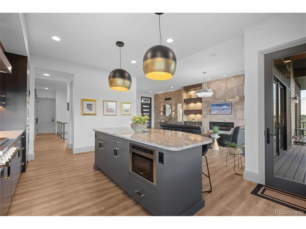
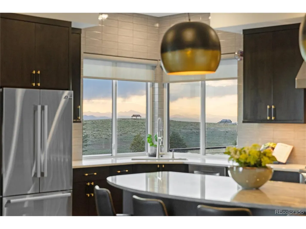
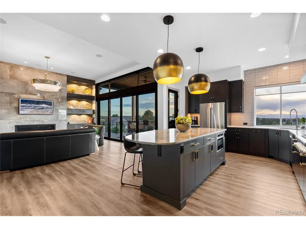
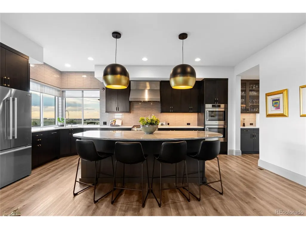
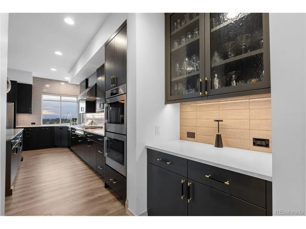
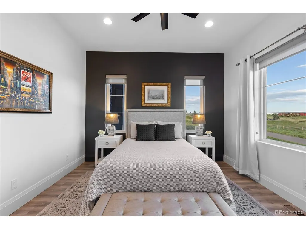
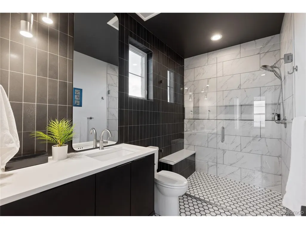
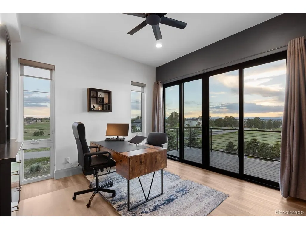
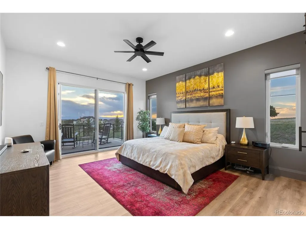
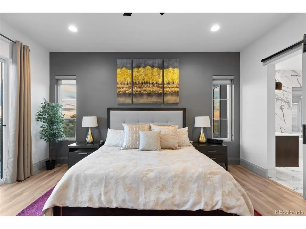
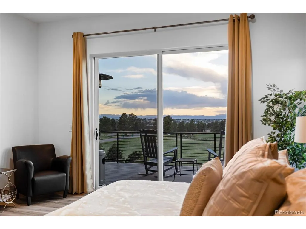
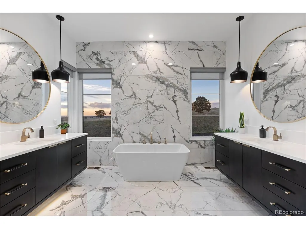
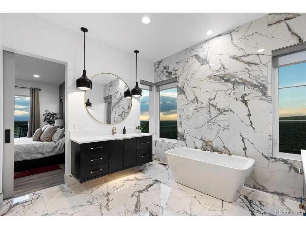
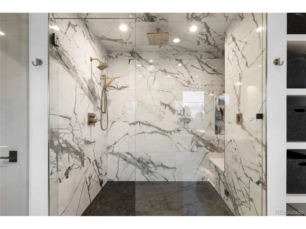
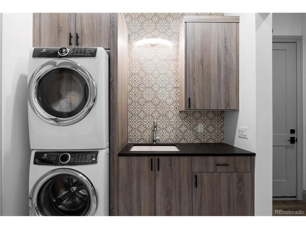
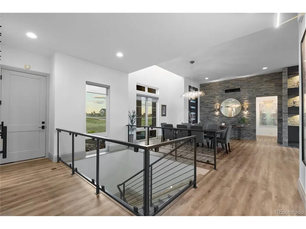
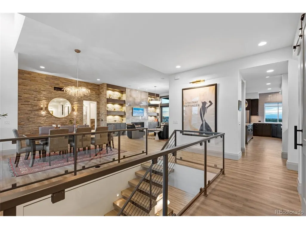
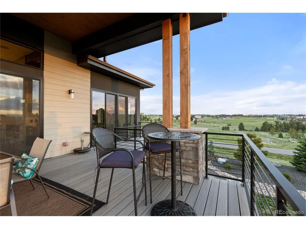
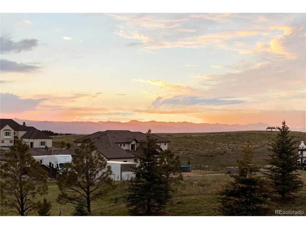
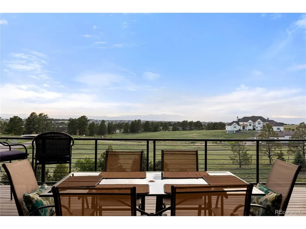
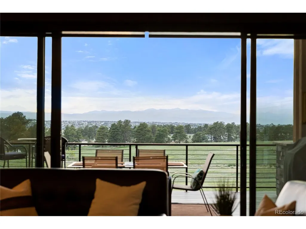
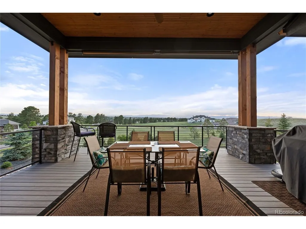
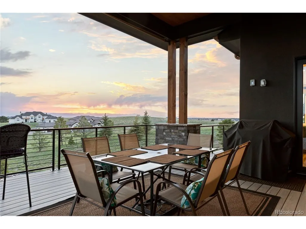
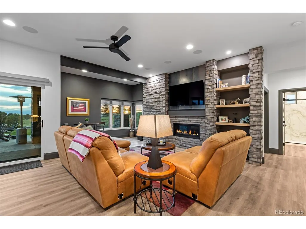
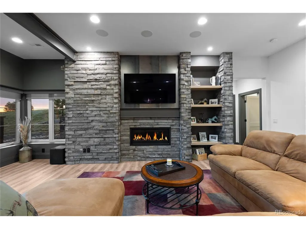
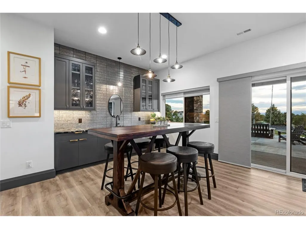
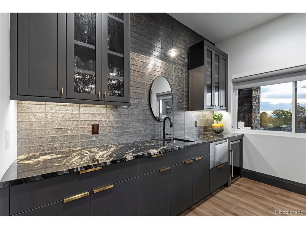
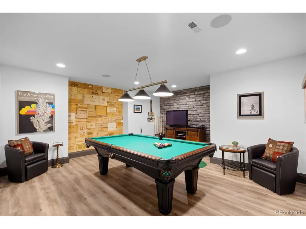
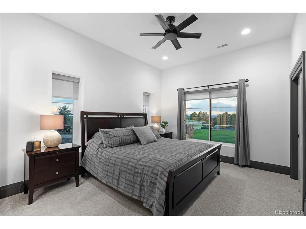
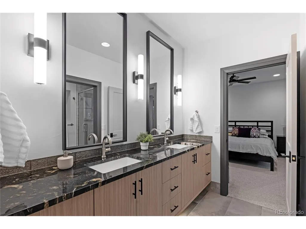
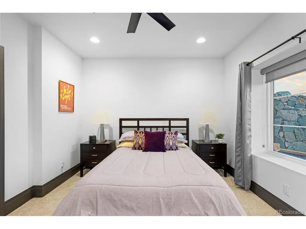
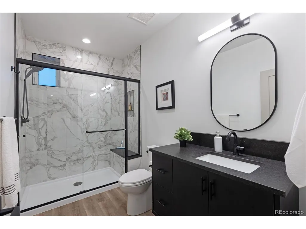
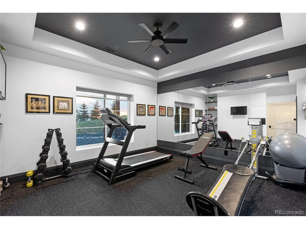
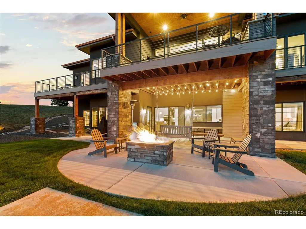
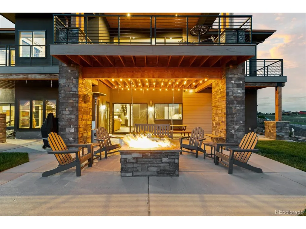
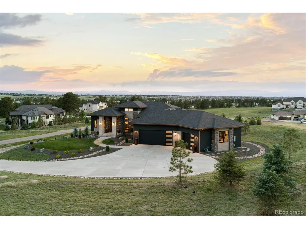
Location, luxury and unrivaled mountain views. Some homes impress with their finishes. Others captivate with their setting. This exceptional custom walkout ranch delivers both. Perched on 2+ private acres with some of the most spectacular views in the Denver metro area, this exceptional custom walkout ranch offers a rare combination of luxury, privacy, and everyday convenience. Walls of glass and oversized sliding doors fill the home with natural light while seamlessly connecting the open-concept interior to a full-length covered deck, creating exceptional indoor-outdoor living. Designed for entertaining and comfortable daily living, the spacious great room, dining area, and chef's kitchen flow effortlessly together. The kitchen features premium finishes, expansive prep space, dual refrigerators, and an oversized walk-in pantry. A standout feature is the rare dual-suite main level, offering two private bedroom suites, each with a spa-inspired en-suite bath, ideal for multigenerational living or luxury guest accommodations. The primary retreat includes private deck access, heated bathroom floors, soaking tub, steam shower, custom walk-in closet, and direct laundry access. A dedicated office captures panoramic mountain views with direct deck access.The walkout lower level adds three additional bedrooms, two baths, a recreation/media room with wet bar, game area, and one bedroom currently serving as a fitness room. Altogether, the home offers 5 bedrooms and 5 bathrooms with exceptional flexibility. Outdoor living is equally impressive with a covered patio, deck, fire pit, room for a future pool or hot tub, and a finished 3.5-car garage with epoxy floors and EV charger. Peaceful, private, and thoughtfully designed, this extraordinary property offers the rare combination of acreage, modern luxury, breathtaking views, and everyday convenience just minutes from Parker, Southlands, E-470, DTC, DIA, and Downtown Denver. This home captures the very best of Colorado living
| Elementary School | Middle School | High School |
|---|---|---|
| Pine Lane Prim/Inter Elementary School | Sierra Middle School | Chaparral High School |
| Price History | |
|---|---|
| 6/12/2026 | Listed $2,899,000 |
General Features
| Living Area | 4622 |
|---|---|
| Sewer | Septic Tank |
| Heating | Forced Air,Humidity Control |
| Cooling | Central Air |
| Utilities | Natural Gas Available,Electricity Available,Cable Available |
| Roof | Composition |
| Appliances | Self Cleaning Oven,Double Oven,Dishwasher,Refrigerator,Washer,Dryer,Microwave,Freezer,Water Softener Owned,Water Purifier Owned,Disposal,Fire Alarm |
| HOA Fee | 1000 |
| Garage Spaces | 3 |
| Patio/Porch Features | Patio,Deck |
| Architectural Style | Chalet,Contemporary |
| Construction Materials | Frame,Stone,Composition,Stucco,Wood Siding |
| Exclusions | All personal property,art,yard art,and Game Room (Vargo) art fixture,floor-standing wine cooler and Panasonic TV in Game Room,Bose and Klipsch standalone audio components. |
| Year Built | 2020 |
| View | Hills |
| Levels | One |
| Property Subtype | Single Family Residence |
| Tax Year | 2026 |
| Accessibility | Level Lot |
| Assoc Fee Paid Per | Annually |
| County | Douglas |
| New Construction | No |
| Property Type | Residential |
| HOA | Yes |
| Energy Efficient | Windows,High Efficiency Furnace |
| Subdivision Name | Shadow Pines |
| Full Baths | 1 |
| Status | Active |
| Directions | GPS |
| High School | Chaparral |
| City | Parker |
| Association Name | Hidden Pines HOA |
| High School District | Douglas County RE-1 |
| MLS Area | Metro Denver |
| Elementary School | Pine Lane Prim/Inter |
| Property Attached Y/N | No |
| Tax Annual Amount | 9471 |
| Middle/Junior High School | Sierra |
| MLS Area Minor | Metro25/DEP |
| Standard Status | Active |
| Expected Active Date | 2026-06-16 |
| AttributionContact | [email protected],303-903-2345 |
Interior Features
| Interior Amenities | Eat-in Kitchen,Cathedral Ceiling(s),Open Floorplan,Pantry,Walk-In Closet(s),Wet Bar,Jack & Jill Bathroom,Kitchen Island |
|---|---|
| Basement | Walk-Out Access,Structural Floor |
| Fireplace Features | Two or More,Family Room,Great Room |
| Above Grade Finished Area | 2542 |
| Half Baths | 1 |
| 3/4 Baths | 3 |
| Total Bedrooms | 5 |
| LivingAreaSource | Assessor |
| Total Baths | 5 |
Exterior Features
| Exterior Amenities | Sprinkler System,Balcony,Oversized Garage |
|---|---|
| Parking Features | Attached |
| Lot Features | Level,Abuts Public Open Space,Paved,Gutters |
| Water Source | Well |
| Lot Size Area | 92783 |
| Lot Size Acres | 2.13 |
| Waterfront Y/N | No |
| Road Frontage Type | Privately Maintained |
Amenities
- Foreclosure
- Views
- Short Sale
- New Construction
- Adult 55+
- Lease To Own
- No HOA Fees
- Furnished
- Primary On Main
- Air Conditioning
- Seller Finance
- Green
- Fixer Upper
- Horse
- Golf
- Fireplace
- Deck
- Garage
- Basement
- Pool
Property vs Single Family Average in 80138
Price
Taxes
Year Built
Visits
 Information deemed reliable but not guaranteed by the MLS. © 2026 Information and Real Estate Services, LLC.
Information source: Information and Real Estate Services, LLC. Provided for limited non-commercial use only under IRES Rules. © Copyright IRES.
The information being provided is for the consumers personal, non-commercial use and may not be used for any purpose other than to identify prospective properties consumer may be interested in purchasing.
The IRES, LLC Data on this
Information deemed reliable but not guaranteed by the MLS. © 2026 Information and Real Estate Services, LLC.
Information source: Information and Real Estate Services, LLC. Provided for limited non-commercial use only under IRES Rules. © Copyright IRES.
The information being provided is for the consumers personal, non-commercial use and may not be used for any purpose other than to identify prospective properties consumer may be interested in purchasing.
The IRES, LLC Data on this
 The real estate listing information and related content displayed on this site is provided exclusively for consumers� personal, non-commercial use and may not be used for any purpose other than to identify prospective properties consumers may be interested in purchasing. This information and related content is deemed reliable but is not guaranteed accurate by elevateMLS.
 IDX information is provided exclusively for personal, non-commercial use, and may not be used for any purpose other than to identify prospective properties consumers may be interested in purchasing. Information is deemed reliable but not guaranteed. Copyright © 2026 Vail Multi List, Inc. (VMLS)
The listing broker's offer of compensation is made only to participants of the MLS where the listing is filed.
IDX information is provided exclusively for personal, non-commercial use, and may not be used for any purpose other than to identify prospective properties consumers may be interested in purchasing. Information is deemed reliable but not guaranteed. Copyright © 2026 Vail Multi List, Inc. (VMLS)
The listing broker's offer of compensation is made only to participants of the MLS where the listing is filed.
 Pueblo Association of REALTORS®, Inc. All information deemed reliable but not guaranteed. All properties are subject to prior sale, change or withdrawal. Neither listing broker(s) or information provider(s) shall be responsible for any typographical errors, misinformation, misprints and shall be held totally harmless. Listing(s) information is provided for consumer's personal, non-commercial use and may not be used for any purpose other than to identify prospective properties consumers may be
 Information should be deemed reliable but not guaranteed, all representations are approximate, and individual verification is recommended. Copyright ©2026 All rights reserved.
