
Views - Golf Course - Primary on Main
Address
7969 Forest Keep Cir, Parker, CO
Price
$ 4,800,000
Property Attributes
- MLS#6032832
- TypeSingle Family
- Listing Status Active
- CountyDOUGLAS
- CityParker
- AreaMetro Denver
- NeighborhoodColorado Golf Club
- Zip80134
- StyleChalet
- Year Built2025
- Taxes$ 17089
- Price$ 4,800,000
- Bedrooms7
- Full Bathrooms7
- Half Bathrooms2
- Sqr Footage10956
- Lot Size1.96 Acres
Data Source:
Information and Real Estate Services (IRES)
Property Description
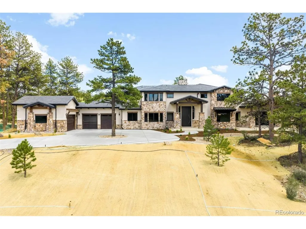
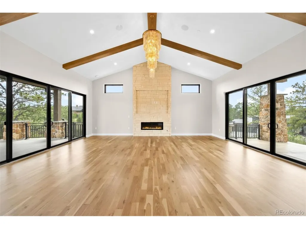
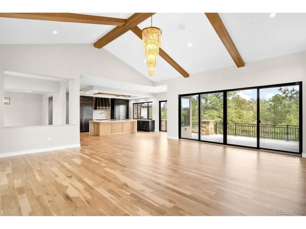
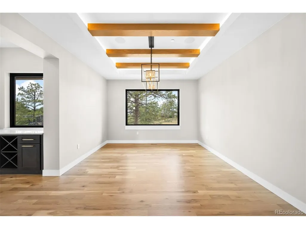
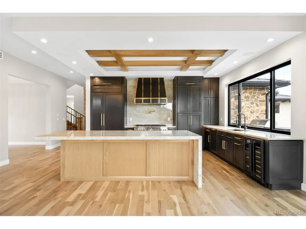
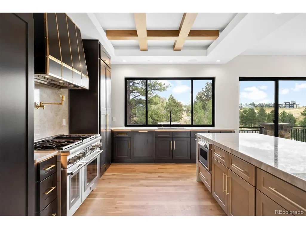
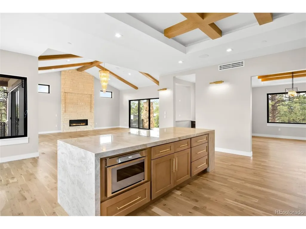
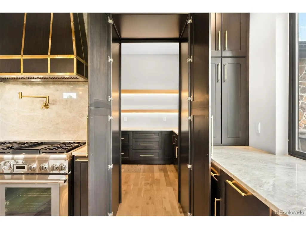
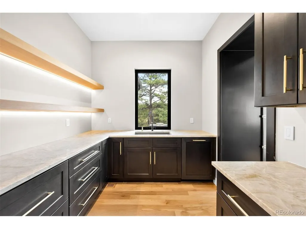
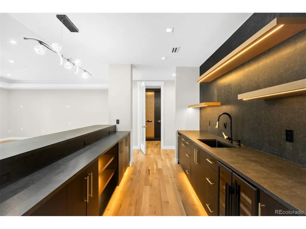
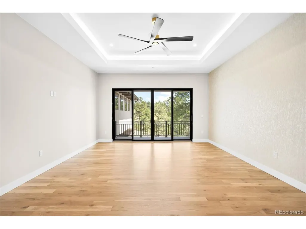
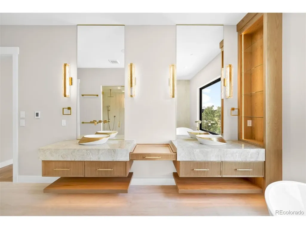
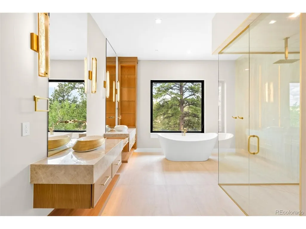
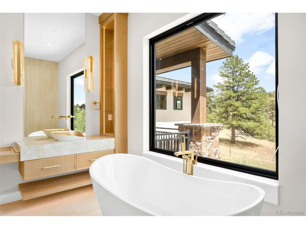
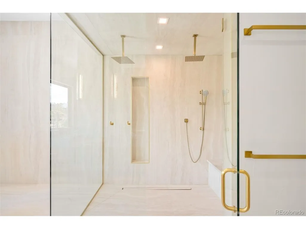
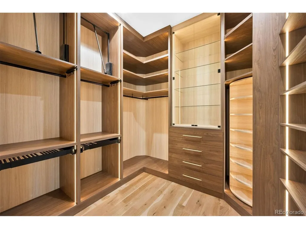
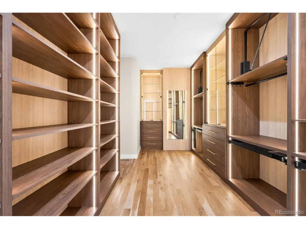
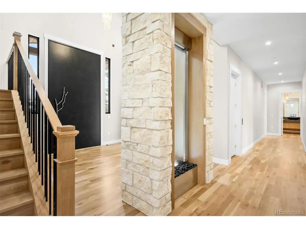
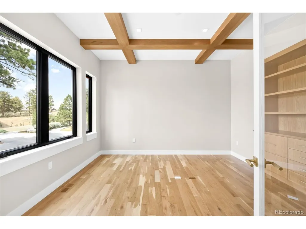
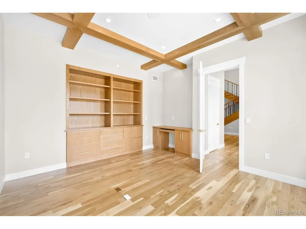
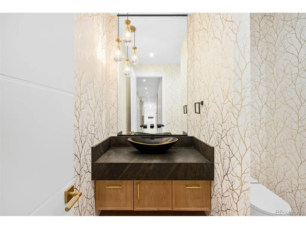
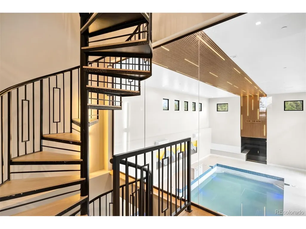
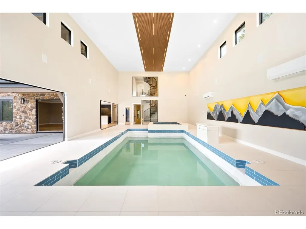
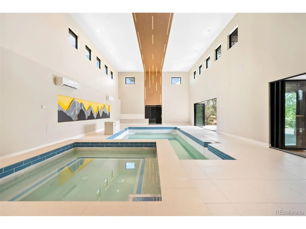
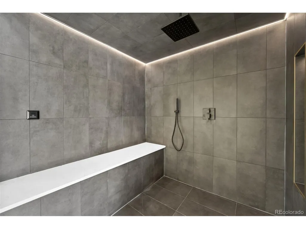
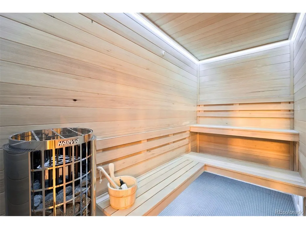
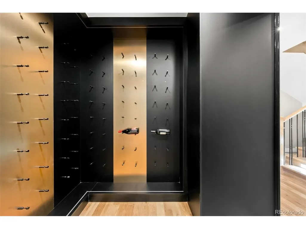
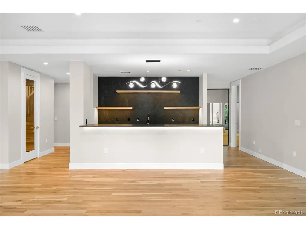
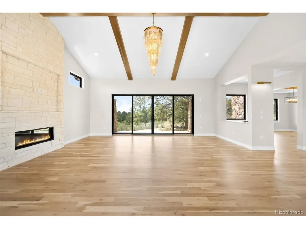
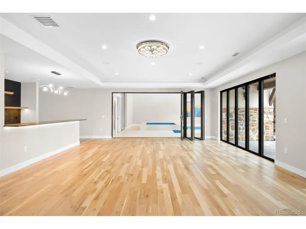
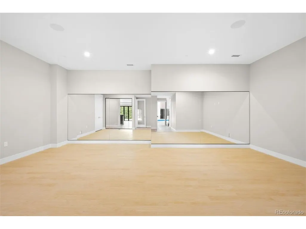
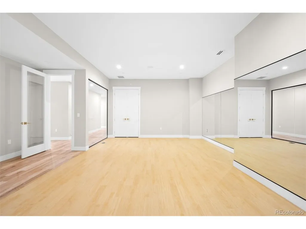
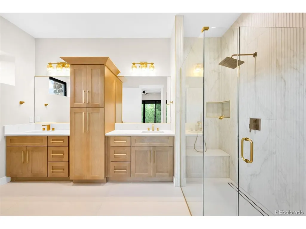
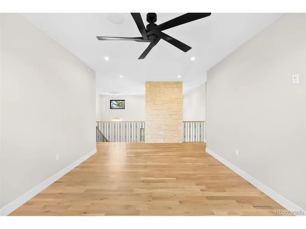
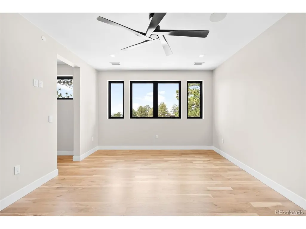
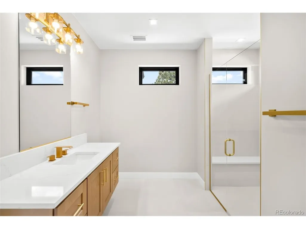
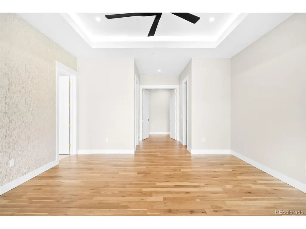
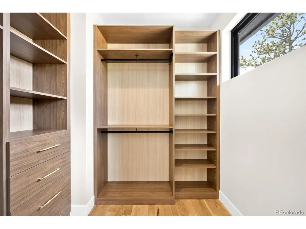
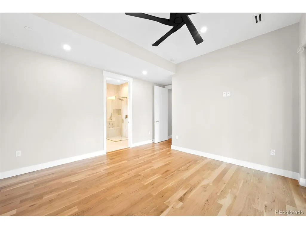
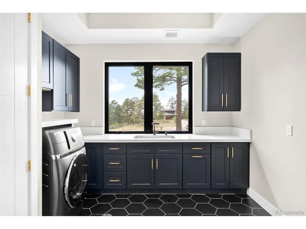
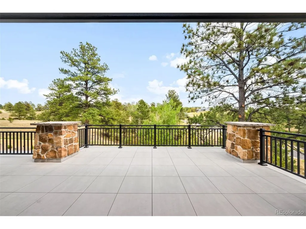
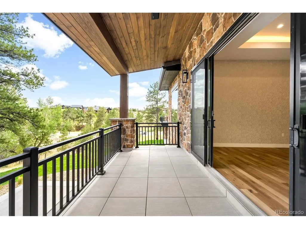
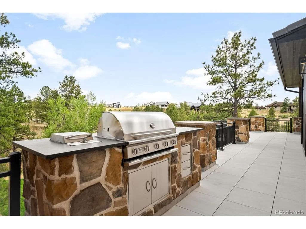
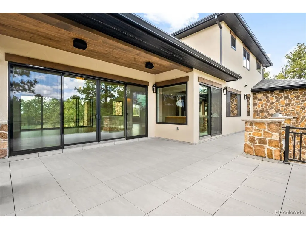
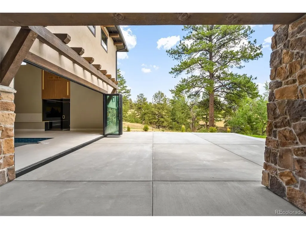
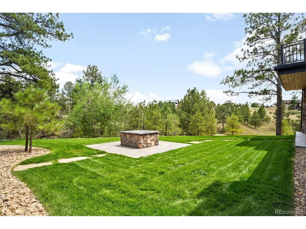
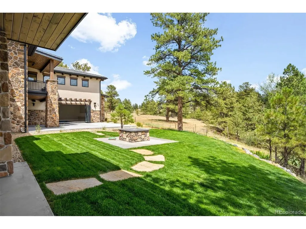
Beautiful mountain estate- 10,521 finished square feet across three levels connected by a private elevator. Set on 1.96 acres backing to greenbelt and open space, surrounded by ponderosa pines and forest views with covered balconies.A dramatic stone water feature welcomes you inside, where vaulted and coffered ceilings with white oak beams, wide-plank white oak flooring, and walls of floor-to-ceiling glass define the open-concept design. The great room features a gas fireplace, while a sculptural spiral staircase and private office with custom built-ins add architectural appeal.The gourmet kitchen is designed for entertaining with a natural stone waterfall island, professional-grade appliances, panel-front refrigeration, pot filler, hidden two-room butler's pantry, wet bar, formal dining area, and walk-in wine cellar.The primary suite offers a private deck, spa-inspired bath with dual floating vanities, dual rain shower, freestanding soaking tub, and dual custom wardrobes. A second primary suite on the lower level provides ideal guest accommodations.Enjoy year-round living with an indoor pool and hot tub featuring a retractable glass wall to the patio, dedicated pool room dehumidification system,custom sauna,steam shower,fitness studio,lower-level family room with gas fireplace game room,loft, and TV area.A Control4 whole-house smart home system integrates lighting, audio, video, and security. Additional features include forced-air heat,central A/C,whole-house humidifier,wired internet,radon mitigation,and smoke and carbon monoxide detection.The heated 1,533-square-foot four-car garage includes an EV charging station and finished floor coating. Outdoor amenities include a built-in gas grill, fire pit, and private yard.Located in a gated community with 24-hour security and amenities including a clubhouse, golf course, fitness center, pool, spa, sauna, tennis courts, trails, playground, and open space. HOA includes grounds maintenance, snow removal, and trash service.
| Elementary School | Middle School | High School |
|---|---|---|
| Northeast Elementary School | Sagewood Middle School | Ponderosa High School |
| Price History | |
|---|---|
| 7/12/2025 | Listed $4,800,000 |
General Features
| Living Area | 10521 |
|---|---|
| Sewer | Public Sewer |
| Heating | Forced Air,Humidity Control |
| Cooling | Central Air |
| Utilities | Electricity Available |
| Roof | Tile |
| Appliances | Self Cleaning Oven,Double Oven,Dishwasher,Refrigerator,Bar Fridge,Washer,Dryer,Gas Bar-B-Q,Disposal,Fire Alarm |
| Zoning | PDNU |
| HOA Fee | 575 |
| Garage Spaces | 4 |
| Association Fee Includes | Trash,Snow Removal,Security |
| Patio/Porch Features | Patio,Deck |
| Architectural Style | Chalet |
| Pool Features | Private |
| Construction Materials | Frame,Stone |
| Exclusions | None |
| Year Built | 2025 |
| Levels | Two |
| Property Subtype | Single Family Residence |
| Tax Year | 2024 |
| Community Features | Clubhouse,Tennis Court(s),Hot Tub,Pool,Sauna,Playground,Fitness Center,Trail(s),Gated |
| Assoc Fee Paid Per | Quarterly |
| County | Douglas |
| New Construction | No |
| Property Type | Residential |
| HOA | Yes |
| Subdivision Name | Colorado Golf Club |
| Full Baths | 2 |
| Status | Active |
| High School | Ponderosa |
| City | Parker |
| Association Name | Colorado Golf Club HOA |
| High School District | Douglas County RE-1 |
| MLS Area | Metro Denver |
| Elementary School | Northeast |
| Property Attached Y/N | No |
| Tax Annual Amount | 17089 |
| Middle/Junior High School | Sagewood |
| MLS Area Minor | Metro25/DEP |
| Virtual Tour | https://u.listvt.com/mls/194728911 |
| Standard Status | Active |
| Expected Active Date | 2025-07-12 |
| AttributionContact | [email protected],303-718-1085 |
Interior Features
| Interior Amenities | Eat-in Kitchen,Cathedral Ceiling(s),Open Floorplan,Pantry,Walk-In Closet(s),Sauna,Jack & Jill Bathroom,Kitchen Island |
|---|---|
| Basement | Full,Partially Finished,Walk-Out Access,Built-In Radon,Radon Test Available,Sump Pump |
| Fireplace Features | Two or More,Gas,Family Room,Great Room |
| Above Grade Finished Area | 5782 |
| Half Baths | 2 |
| 3/4 Baths | 5 |
| Total Bedrooms | 7 |
| LivingAreaSource | Plans |
| Total Baths | 9 |
Exterior Features
| Exterior Amenities | Balcony,Hot Tub,Heated Garage,Oversized Garage |
|---|---|
| Parking Features | Attached |
| Lot Features | Deciduous Trees,Golf Course Neighborhood,Abuts Public Open Space,Abuts Private Open Space |
| Water Source | City |
| Lot Size Area | 85378 |
| Lot Size Acres | 1.96 |
| Waterfront Y/N | No |
| Road Frontage Type | Security Gate |
Amenities
- Foreclosure
- Views
- Short Sale
- New Construction
- Adult 55+
- Lease To Own
- No HOA Fees
- Furnished
- Primary On Main
- Air Conditioning
- Seller Finance
- Green
- Fixer Upper
- Horse
- Golf
- Fireplace
- Deck
- Garage
- Basement
- Pool
Property vs Single Family Average in 80134
Price
Taxes
Year Built
Visits
 Information deemed reliable but not guaranteed by the MLS. © 2026 Information and Real Estate Services, LLC.
Information source: Information and Real Estate Services, LLC. Provided for limited non-commercial use only under IRES Rules. © Copyright IRES.
The information being provided is for the consumers personal, non-commercial use and may not be used for any purpose other than to identify prospective properties consumer may be interested in purchasing.
The IRES, LLC Data on this
Information deemed reliable but not guaranteed by the MLS. © 2026 Information and Real Estate Services, LLC.
Information source: Information and Real Estate Services, LLC. Provided for limited non-commercial use only under IRES Rules. © Copyright IRES.
The information being provided is for the consumers personal, non-commercial use and may not be used for any purpose other than to identify prospective properties consumer may be interested in purchasing.
The IRES, LLC Data on this
 The real estate listing information and related content displayed on this site is provided exclusively for consumers� personal, non-commercial use and may not be used for any purpose other than to identify prospective properties consumers may be interested in purchasing. This information and related content is deemed reliable but is not guaranteed accurate by elevateMLS.
 IDX information is provided exclusively for personal, non-commercial use, and may not be used for any purpose other than to identify prospective properties consumers may be interested in purchasing. Information is deemed reliable but not guaranteed. Copyright © 2026 Vail Multi List, Inc. (VMLS)
The listing broker's offer of compensation is made only to participants of the MLS where the listing is filed.
IDX information is provided exclusively for personal, non-commercial use, and may not be used for any purpose other than to identify prospective properties consumers may be interested in purchasing. Information is deemed reliable but not guaranteed. Copyright © 2026 Vail Multi List, Inc. (VMLS)
The listing broker's offer of compensation is made only to participants of the MLS where the listing is filed.
 Pueblo Association of REALTORS®, Inc. All information deemed reliable but not guaranteed. All properties are subject to prior sale, change or withdrawal. Neither listing broker(s) or information provider(s) shall be responsible for any typographical errors, misinformation, misprints and shall be held totally harmless. Listing(s) information is provided for consumer's personal, non-commercial use and may not be used for any purpose other than to identify prospective properties consumers may be
 Information should be deemed reliable but not guaranteed, all representations are approximate, and individual verification is recommended. Copyright ©2026 All rights reserved.
