
Views - Primary on Main



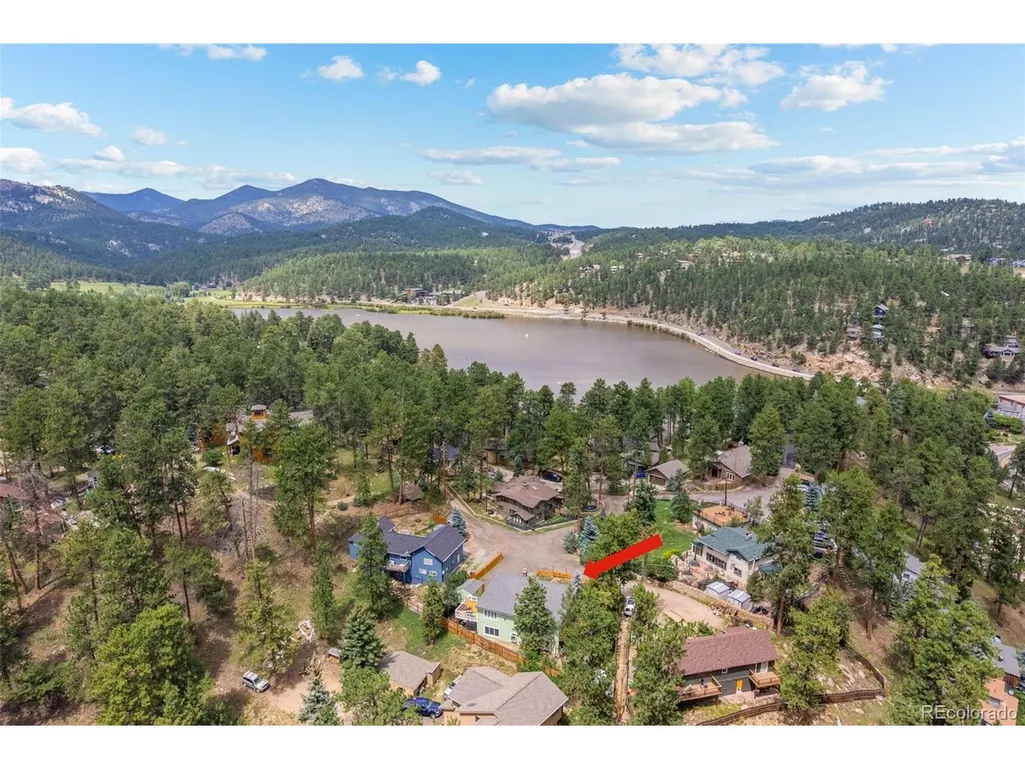
Address
4805 S Blue Spruce Rd, Evergreen, CO
Price
$ 1,050,000
Property Attributes
- MLS#6069791
- TypeSingle Family
- Listing Status Active
- CountyJEFFERSON
- CityEvergreen
- AreaSuburban Mountains
- NeighborhoodMary N Williams Estate
- Zip80439
- StyleCottage,In-Law Area,Chalet
- Year Built1937
- Taxes$ 3777
- Price$ 1,050,000
- Bedrooms4
- Full Bathrooms3
- Half Bathrooms0
- Sqr Footage2120
- Lot Size0.26 Acres
Data Source:
Information and Real Estate Services (IRES)
Property Description
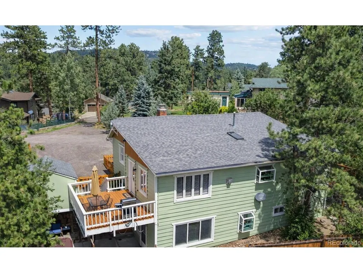
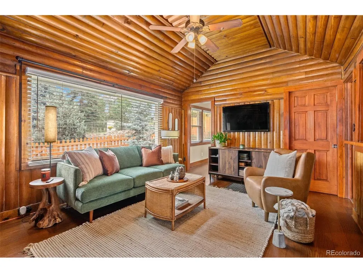
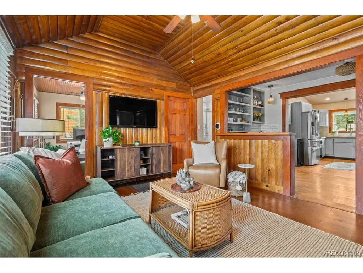
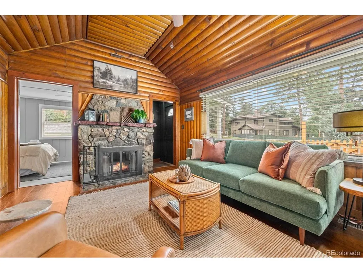
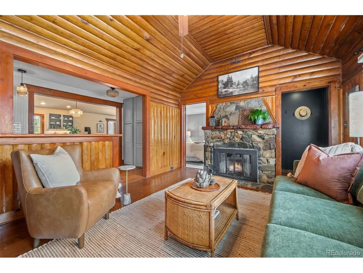
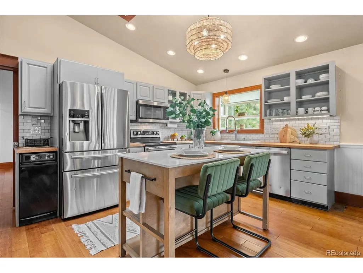
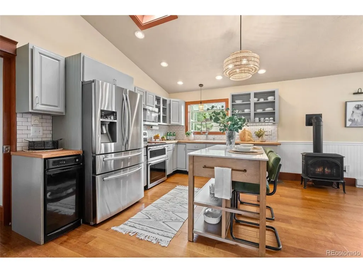
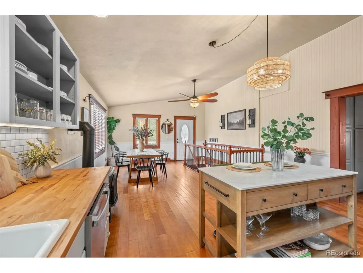
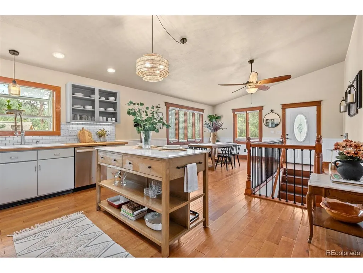
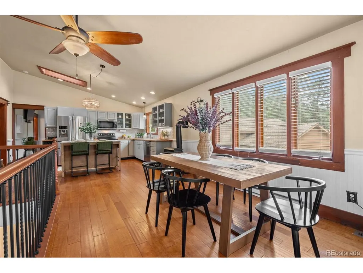
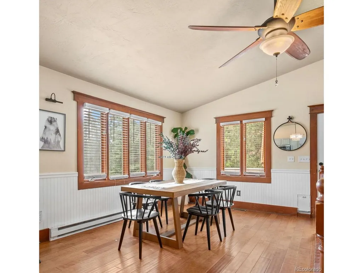
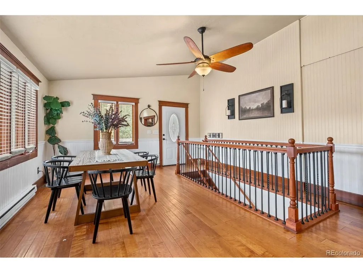
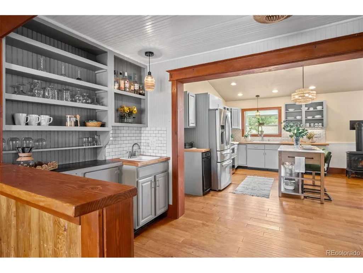
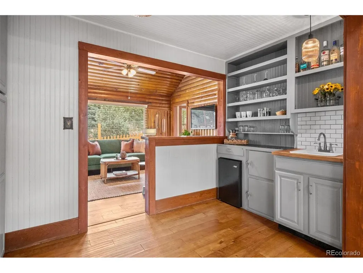
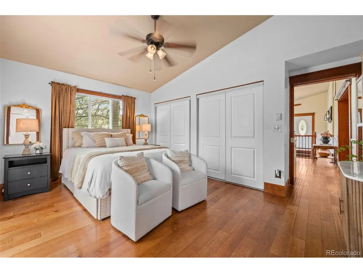
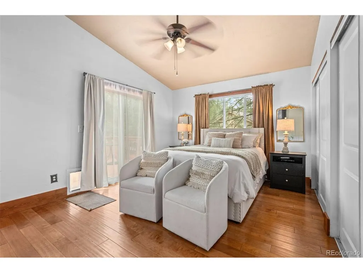
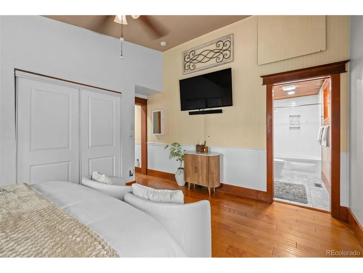
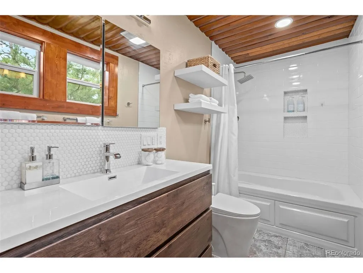
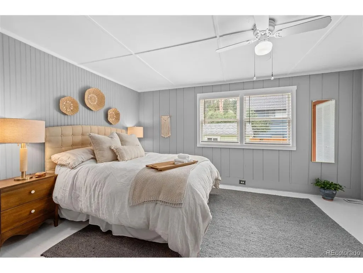
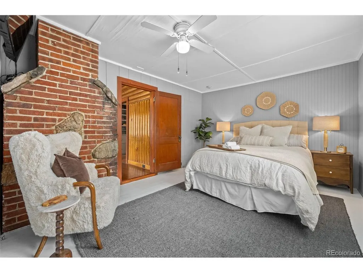
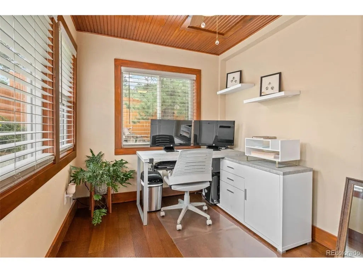
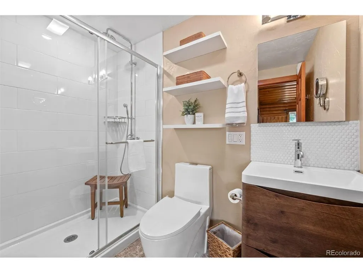
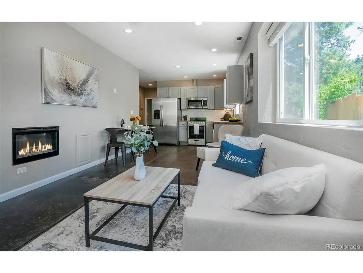
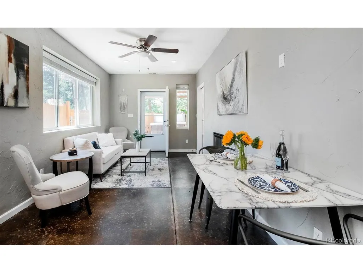
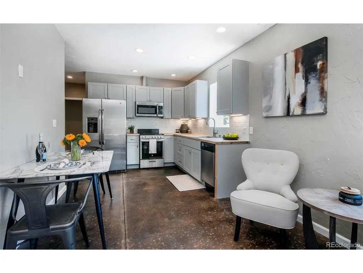
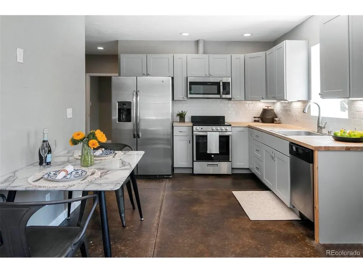
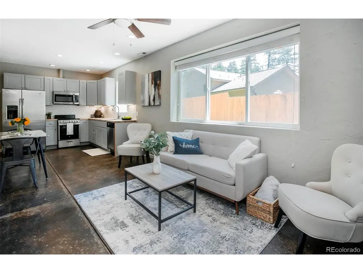
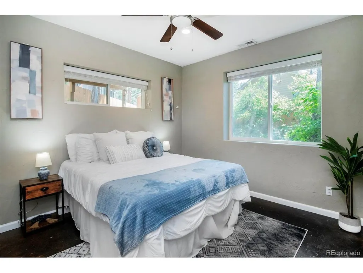
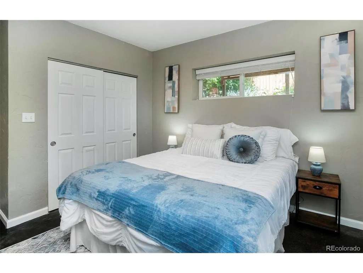
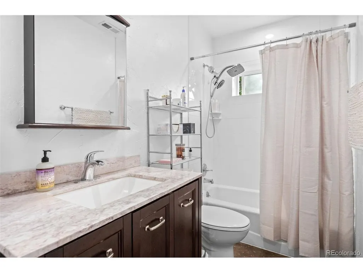
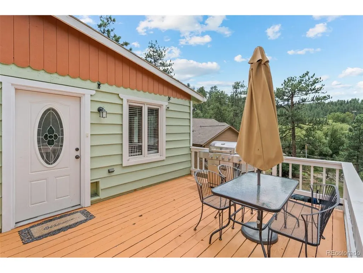
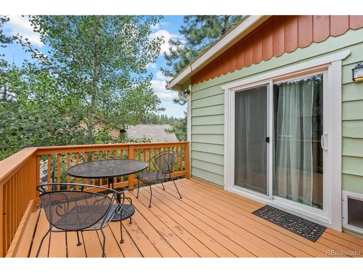
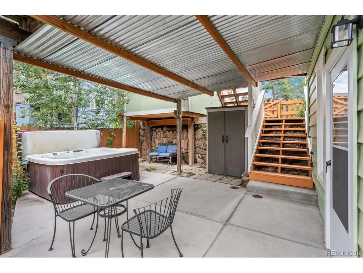
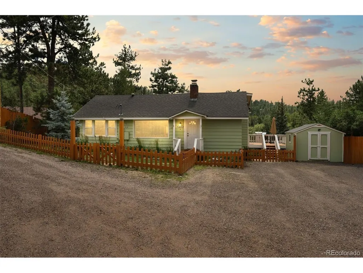
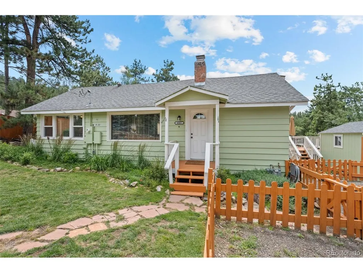
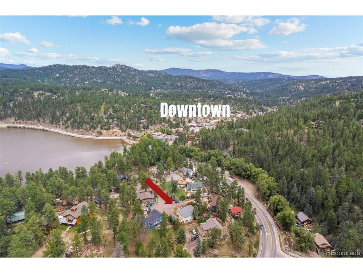
As you step through the front door you are greeted by expansive ceilings and a true mountain living room with fireplace, natural light and cozy comfort you can't find in a new build. From here, you flow naturally into the kitchen.. bright, functional, and designed for everyday life. Its layout encourages movement and conversation, whether you're cooking, helping with homework at the new kitchen island, or hosting friends after a walk back from Evergreen Lake. The proximity to downtown and the lake becomes part of the rhythm of the home; everything is close, easy, and accessible. The main-level bedrooms offer comfort and privacy. The primary suite, especially, feels like a retreat, quiet, grounded, filled with soft natural light, gorgeous en-suite, and a private deck. It's a space that invites rest after long days spent outdoors or exploring town. When you head downstairs, the home reveals one of its most versatile features. The lower level lives like a fully independent suite, complete with its own entrance, full bathroom, laundry, kitchen and generous living space. But instead of emphasizing separation, it feels like an extension of the home, perfect for multigenerational living, long-term guests, teens wanting their own space, or a dedicated office or studio. It's flexible in the ways families actually need! Stepping outside, you get multiple decks, a hot tub, and plenty of yard space to enjoy. Your new neighbors are welcoming, plan activities, and embrace the outdoor spirit. With a Blue Spruce address you have exclusive access to the lake being able to launch from the shore. The lifestyle here becomes all about paddleboarding at sunrise, ice skating and cross country skiing, miles of trails for hiking or simply enjoying the water just steps from home. 4805 Blue Spruce is a home that carries Evergreen's history in its details and today's comfort in its updates, all wrapped in one of the most walkable, coveted neighborhood lake-side locations in town.
| Elementary School | Middle School | High School |
|---|---|---|
| Wilmot Elementary School | Evergreen Middle School | Evergreen High School |
| Price History | |
|---|---|
| 8/20/2026 | Listed $1,050,000 |
General Features
| Living Area | 2006 |
|---|---|
| Sewer | Public Sewer |
| Heating | Forced Air,Humidity Control |
| Cooling | Central Air,Ceiling Fan(s) |
| Utilities | Natural Gas Available |
| Roof | Fiberglass |
| Appliances | Self Cleaning Oven,Double Oven,Dishwasher,Refrigerator,Washer,Dryer,Microwave,Gas Bar-B-Q,Disposal,Fire Alarm |
| Zoning | MR-1 |
| Garage Spaces | 7 |
| Patio/Porch Features | Patio,Deck |
| Architectural Style | Cottage,In-Law Area,Chalet |
| Construction Materials | Frame,Block,Concrete |
| Exclusions | Sellers personal property and staged items |
| Year Built | 1937 |
| View | Mountain(s),Hills |
| Levels | One |
| Property Subtype | Single Family Residence |
| Tax Year | 2025 |
| Accessibility | Level Lot |
| County | Jefferson |
| New Construction | No |
| Property Type | Residential |
| HOA | No |
| Energy Efficient | Solar Hot Water,Windows,Thermostat |
| Subdivision Name | Mary N Williams Estate |
| Full Baths | 2 |
| Status | Active |
| Directions | From the 73,head West on Buffalo Park,Turn Right on Blue Spruce,Follow Blue Spruce as it curves along the lake to the private drive,turn right and the home is straight ahead. |
| High School | Evergreen |
| City | Evergreen |
| High School District | Jefferson Dist R-1 |
| MLS Area | Suburban Mountains |
| Spa Features | Bath |
| Elementary School | Wilmot |
| Property Attached Y/N | No |
| Tax Annual Amount | 3777 |
| Middle/Junior High School | Evergreen |
| Virtual Tour | https://www.zillow.com/view-imx/8e5f411b-66fe-4fdf-9e1c-a627ecf7425d?setAttribution=mls&wl=true&initialViewType=pano |
| Standard Status | Active |
| Expected Active Date | 2026-08-21 |
| AttributionContact | [email protected],720-416-7638 |
Interior Features
| Interior Amenities | Eat-in Kitchen,Cathedral Ceiling(s),Open Floorplan,Pantry,Skylights,Kitchen Island |
|---|---|
| Basement | Partially Finished,Walk-Out Access,Daylight |
| Fireplace Features | Two or More,Gas,Electric,Living Room,Kitchen,Basement |
| Window Features | Skylight(s),Window Coverings |
| Above Grade Finished Area | 1461 |
| 3/4 Baths | 1 |
| Total Bedrooms | 4 |
| LivingAreaSource | Assessor |
| Total Baths | 3 |
Exterior Features
| Exterior Amenities | Hot Tub |
|---|---|
| Fencing | Fenced,Dog Run/Kennel |
| Parking Features | Off Street |
| Lot Features | Cul-De-Sac,Level,Outbuildings,House Faces North,Paved,Gutters |
| Water Source | City |
| Lot Size Area | 11326 |
| Lot Size Acres | 0.26 |
| Road Surface Type | Gravel |
| Waterfront Y/N | No |
| Road Frontage Type | Easement,Privately Maintained |
Amenities
- Foreclosure
- Views
- Short Sale
- New Construction
- Adult 55+
- Lease To Own
- No HOA Fees
- Furnished
- Primary On Main
- Air Conditioning
- Seller Finance
- Green
- Fixer Upper
- Horse
- Golf
- Fireplace
- Deck
- Garage
- Basement
- Pool
Property vs Single Family Average in 80439
Price
Taxes
Year Built
Visits
 Information deemed reliable but not guaranteed by the MLS. © 2026 Information and Real Estate Services, LLC.
Information source: Information and Real Estate Services, LLC. Provided for limited non-commercial use only under IRES Rules. © Copyright IRES.
The information being provided is for the consumers personal, non-commercial use and may not be used for any purpose other than to identify prospective properties consumer may be interested in purchasing.
The IRES, LLC Data on this
Information deemed reliable but not guaranteed by the MLS. © 2026 Information and Real Estate Services, LLC.
Information source: Information and Real Estate Services, LLC. Provided for limited non-commercial use only under IRES Rules. © Copyright IRES.
The information being provided is for the consumers personal, non-commercial use and may not be used for any purpose other than to identify prospective properties consumer may be interested in purchasing.
The IRES, LLC Data on this
 The real estate listing information and related content displayed on this site is provided exclusively for consumers� personal, non-commercial use and may not be used for any purpose other than to identify prospective properties consumers may be interested in purchasing. This information and related content is deemed reliable but is not guaranteed accurate by elevateMLS.
 IDX information is provided exclusively for personal, non-commercial use, and may not be used for any purpose other than to identify prospective properties consumers may be interested in purchasing. Information is deemed reliable but not guaranteed. Copyright © 2026 Vail Multi List, Inc. (VMLS)
The listing broker's offer of compensation is made only to participants of the MLS where the listing is filed.
IDX information is provided exclusively for personal, non-commercial use, and may not be used for any purpose other than to identify prospective properties consumers may be interested in purchasing. Information is deemed reliable but not guaranteed. Copyright © 2026 Vail Multi List, Inc. (VMLS)
The listing broker's offer of compensation is made only to participants of the MLS where the listing is filed.
 Pueblo Association of REALTORS®, Inc. All information deemed reliable but not guaranteed. All properties are subject to prior sale, change or withdrawal. Neither listing broker(s) or information provider(s) shall be responsible for any typographical errors, misinformation, misprints and shall be held totally harmless. Listing(s) information is provided for consumer's personal, non-commercial use and may not be used for any purpose other than to identify prospective properties consumers may be
 Information should be deemed reliable but not guaranteed, all representations are approximate, and individual verification is recommended. Copyright ©2026 All rights reserved.
