
Address
199 Lafayette St, Denver, CO
Price
$ 4,900,000
Property Attributes
- MLS#6833203
- TypeSingle Family
- Listing Status Active
- CountyDENVER
- CityDenver
- AreaMetro Denver
- NeighborhoodCountry Club
- Zip80218
- StyleSingle Family Residence
- Year Built1907
- Taxes$ 25762
- Price$ 4,900,000
- Bedrooms7
- Full Bathrooms6
- Half Bathrooms1
- Sqr Footage7703
- Lot Size0.29 Acres
Data Source:
Information and Real Estate Services (IRES)
Property Description
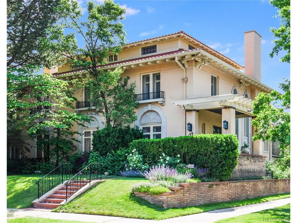
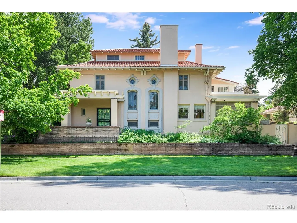
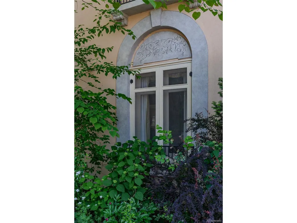
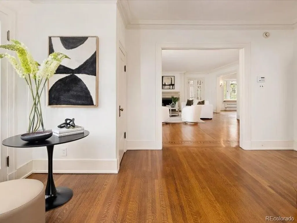
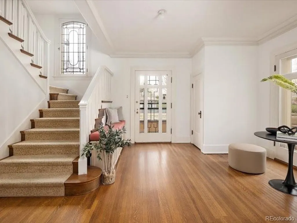
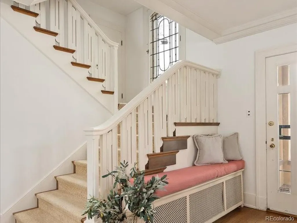
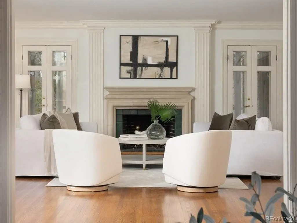
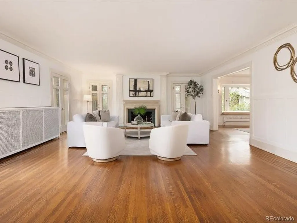
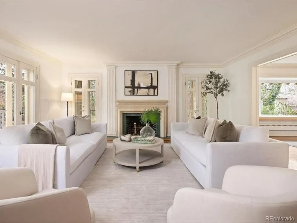
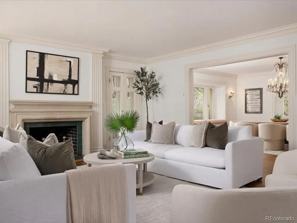
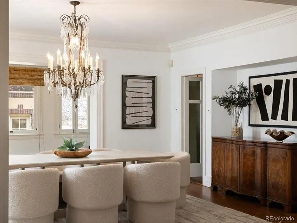
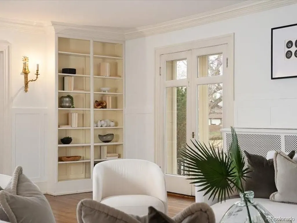
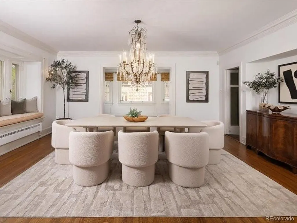
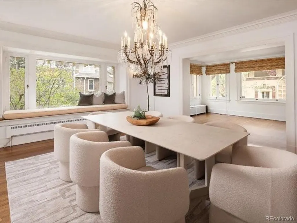
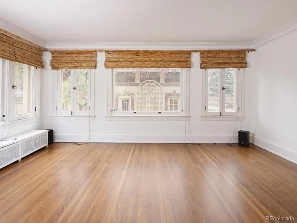
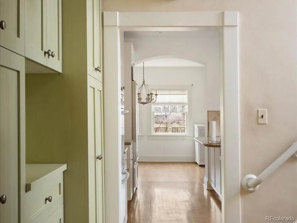
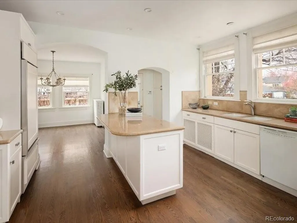
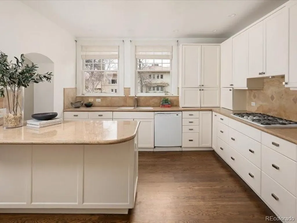
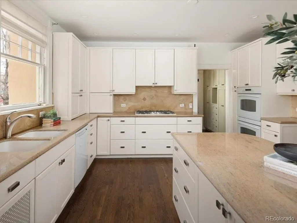
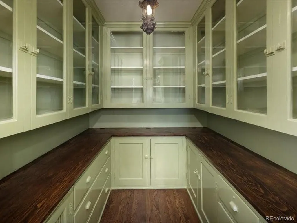
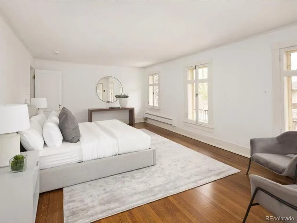
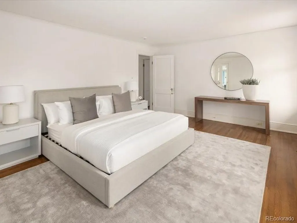
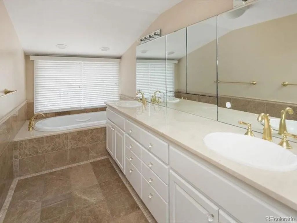
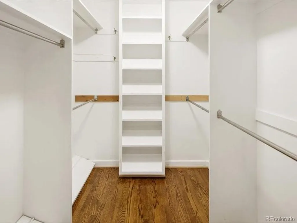
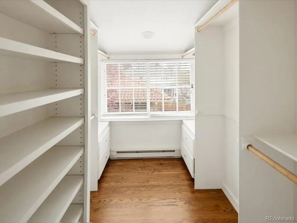
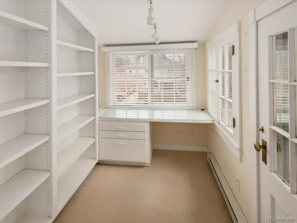
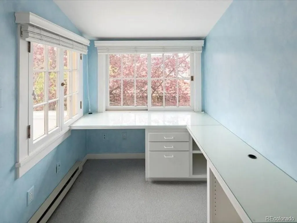
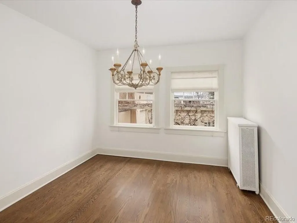
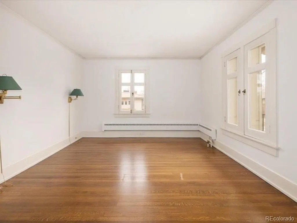
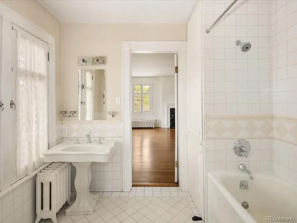
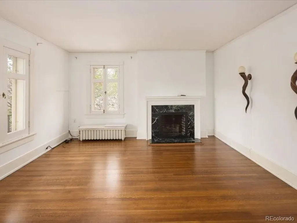
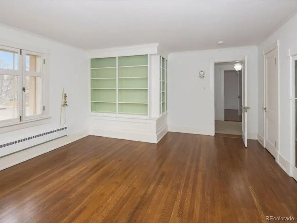
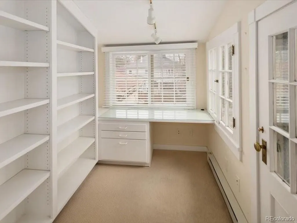
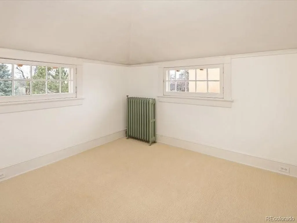
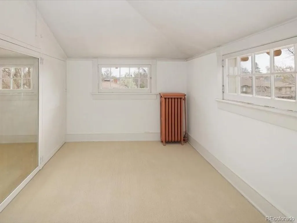
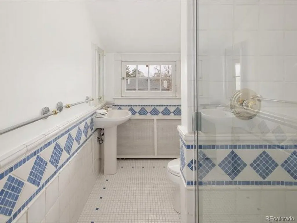
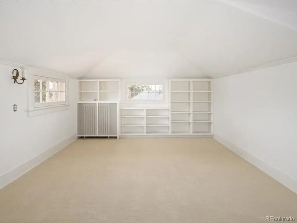
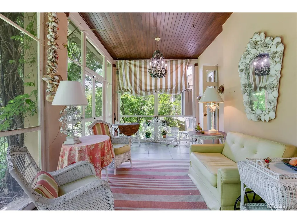
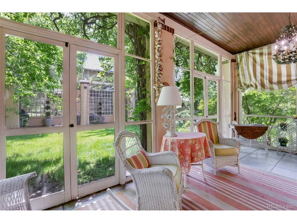
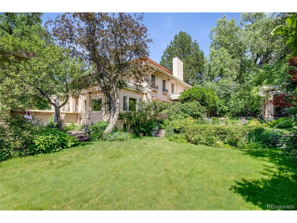
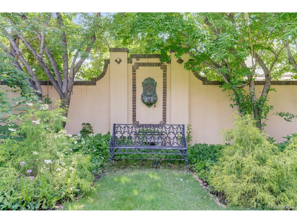
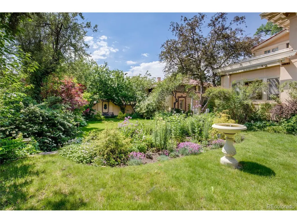
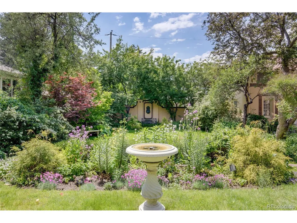
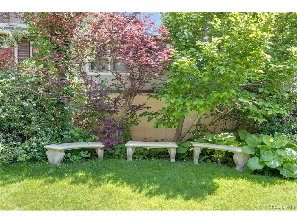
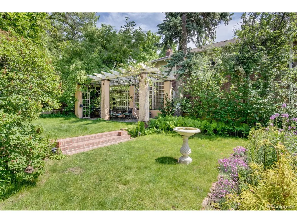
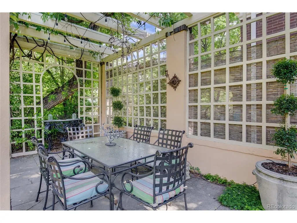
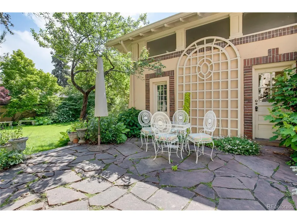
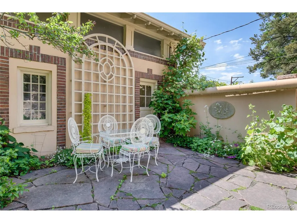
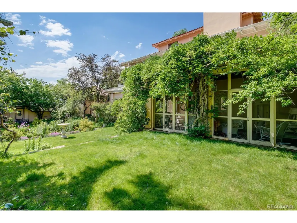
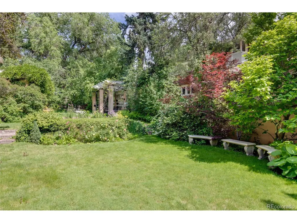
This home is on the market for the first time in 29 years. The home has been newly painted and has an updated feel. 199 Lafayette Street is in the heart of the Historic Country Club neighborhood. It boasts the elegance and luxury of a bygone era. Built by talented craftsmen with impeccable attention to detail, to include crown moldings, leaded glass windows, inlaid floors, beautiful built in bookcases, French doors and bay windows. Each room was thoughtfully designed for gracious living, flow and function. The living room has four French Doors, a wood burning fireplace and opens to both the formal dining room and a screened in porch to while away evenings. The dining room has a large bay window and a silver closet. The Sun Room has an abundance of windows that overlook the garden and a morning patio. The screened in porch is a surprising amenity and is a pleasure to wile away the hours with a book in hand. The kitchen is complete with a large Butler's Pantry with glass front cabinets, drawers galore and an original tin sink. The Breakfast room over looks the west patio. The home has both a front staircase and a back staircase. One the second floor the Primary bedroom suite has 3 large windows, an office, two closets and bath. There are 3 additional bedrooms, one with a gas fireplace that is used as a study. There is one more office and an additional bath. The third floor has a large bonus room that can be a retreat for children or a bedroom. There are two additional bedrooms and two baths. The basement has a Rec Room, Laundry, a Garden Room, Wine Room, Bath and fabulous storage. The Gardens are a delight. While formal in design they provide an urban sanctuary. The is a pergola for dining, an intimate patio for breakfast and perennials that bloom all summer. Above the garage is a carriage house with a 538 square feet to include a living room, kitchen, bedroom and bath. 199 Lafayette is truly a remarkable property.
| Elementary School | Middle School | High School |
|---|---|---|
| Dora Moore Elementary School | Morey Middle School | East High School |
| Price History | |
|---|---|
| 4/3/2026 | Listed $5,800,000 |
| 6/12/2026 | 16$4,900,000 |
General Features
| Living Area | 6737 |
|---|---|
| Sewer | Public Sewer |
| Heating | Hot Water |
| Utilities | Electricity Available,Cable Available |
| Roof | Tile |
| Appliances | Double Oven,Dishwasher,Refrigerator,Washer,Dryer,Microwave,Disposal,Fire Alarm |
| Zoning | U-SU-C |
| Garage Spaces | 2 |
| Patio/Porch Features | Patio |
| Construction Materials | Brick,Stucco,Concrete |
| Exclusions | Breakfast Room Chandelier,Living Room Sconces |
| Year Built | 1907 |
| Levels | Three Or More |
| Property Subtype | Single Family Residence |
| Tax Year | 2024 |
| Accessibility | Level Lot |
| County | Denver |
| New Construction | No |
| Property Type | Residential |
| HOA | No |
| Subdivision Name | Country Club |
| Full Baths | 2 |
| Status | Active |
| Directions | 1st Ave to Lafayette,North on Lafayette. The house is on the SW corner of 3rd and Lafayette. |
| High School | East |
| City | Denver |
| High School District | Denver District 1 |
| MLS Area | Metro Denver |
| Elementary School | Dora Moore |
| Property Attached Y/N | No |
| Tax Annual Amount | 25762 |
| Middle/Junior High School | Morey |
| MLS Area Minor | Metro18/DSE |
| Standard Status | Active |
| Expected Active Date | 2025-06-12 |
| AttributionContact | [email protected],303-570-3429 |
Interior Features
| Interior Amenities | Eat-in Kitchen,Pantry,Bay or Bow Window,Walk-In Closet(s),Jack & Jill Bathroom,Kitchen Island |
|---|---|
| Basement | Full,Slab |
| Fireplace Features | Two or More,Gas,Living Room,Family Room,Basement |
| Window Features | Window Coverings |
| Above Grade Finished Area | 5332 |
| Half Baths | 1 |
| 3/4 Baths | 4 |
| Total Bedrooms | 7 |
| LivingAreaSource | Appraiser |
| Total Baths | 7 |
Exterior Features
| Exterior Amenities | Sprinkler System,Balcony |
|---|---|
| Fencing | Fenced |
| Parking Features | Detached |
| Lot Features | Corner Lot,Deciduous Trees,Level,Historic District,House Faces East,Paved,Gutters |
| Water Source | City |
| Lot Size Area | 12500 |
| Lot Size Acres | 0.29 |
| Waterfront Y/N | No |
Amenities
- Foreclosure
- Views
- Short Sale
- New Construction
- Adult 55+
- Lease To Own
- No HOA Fees
- Furnished
- Primary On Main
- Air Conditioning
- Seller Finance
- Green
- Fixer Upper
- Horse
- Golf
- Fireplace
- Deck
- Garage
- Basement
- Pool
Property vs Single Family Average in 80218
Price
Taxes
Year Built
Visits
 Information deemed reliable but not guaranteed by the MLS. © 2026 Information and Real Estate Services, LLC.
Information source: Information and Real Estate Services, LLC. Provided for limited non-commercial use only under IRES Rules. © Copyright IRES.
The information being provided is for the consumers personal, non-commercial use and may not be used for any purpose other than to identify prospective properties consumer may be interested in purchasing.
The IRES, LLC Data on this
Information deemed reliable but not guaranteed by the MLS. © 2026 Information and Real Estate Services, LLC.
Information source: Information and Real Estate Services, LLC. Provided for limited non-commercial use only under IRES Rules. © Copyright IRES.
The information being provided is for the consumers personal, non-commercial use and may not be used for any purpose other than to identify prospective properties consumer may be interested in purchasing.
The IRES, LLC Data on this
 The real estate listing information and related content displayed on this site is provided exclusively for consumers� personal, non-commercial use and may not be used for any purpose other than to identify prospective properties consumers may be interested in purchasing. This information and related content is deemed reliable but is not guaranteed accurate by elevateMLS.
 IDX information is provided exclusively for personal, non-commercial use, and may not be used for any purpose other than to identify prospective properties consumers may be interested in purchasing. Information is deemed reliable but not guaranteed. Copyright © 2026 Vail Multi List, Inc. (VMLS)
The listing broker's offer of compensation is made only to participants of the MLS where the listing is filed.
IDX information is provided exclusively for personal, non-commercial use, and may not be used for any purpose other than to identify prospective properties consumers may be interested in purchasing. Information is deemed reliable but not guaranteed. Copyright © 2026 Vail Multi List, Inc. (VMLS)
The listing broker's offer of compensation is made only to participants of the MLS where the listing is filed.
 Pueblo Association of REALTORS®, Inc. All information deemed reliable but not guaranteed. All properties are subject to prior sale, change or withdrawal. Neither listing broker(s) or information provider(s) shall be responsible for any typographical errors, misinformation, misprints and shall be held totally harmless. Listing(s) information is provided for consumer's personal, non-commercial use and may not be used for any purpose other than to identify prospective properties consumers may be
 Information should be deemed reliable but not guaranteed, all representations are approximate, and individual verification is recommended. Copyright ©2026 All rights reserved.
