
Price Reduction - Views
Address
2235 S Cherokee St, Denver, CO
Price
$ 775,000
Property Attributes
- MLS#7033490
- TypeSingle Family
- Listing Status Active
- CountyDENVER
- CityDenver
- AreaMetro Denver
- NeighborhoodRosedale
- Zip80223
- StyleDuplex
- Year Built2016
- Taxes$ 4517
- Price$ 775,000
- Bedrooms4
- Full Bathrooms2
- Half Bathrooms1
- Sqr Footage2294
- Lot Size0.09 Acres
Data Source:
Information and Real Estate Services (IRES)
Property Description
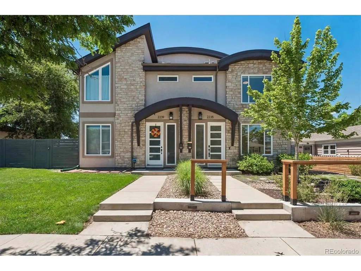
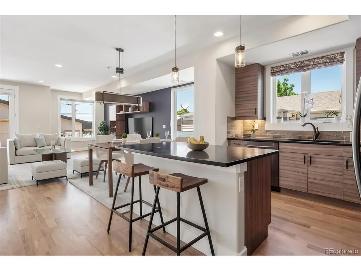
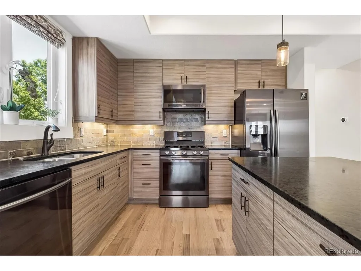
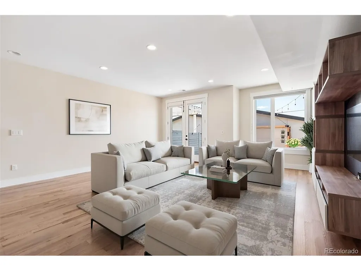
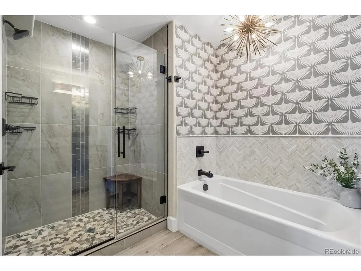
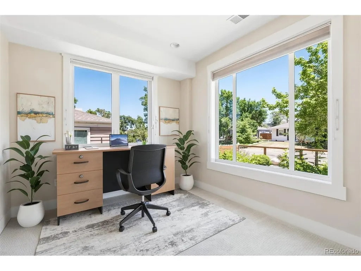
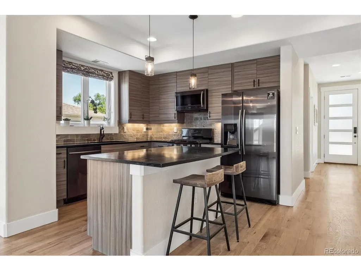
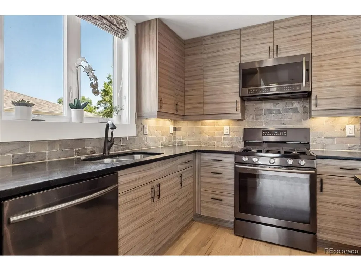
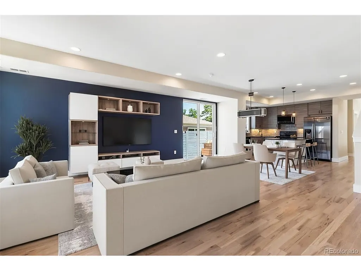
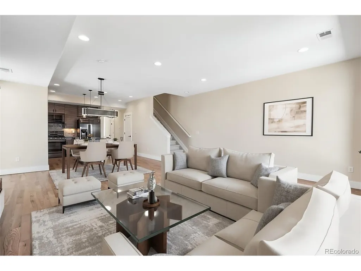
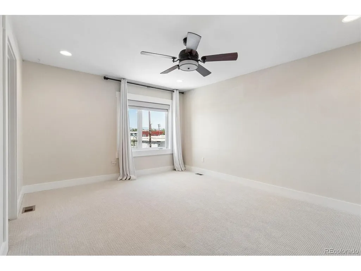
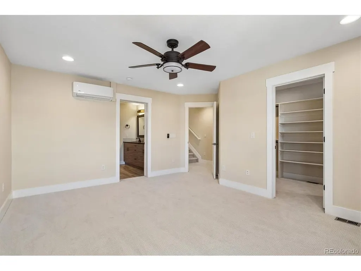
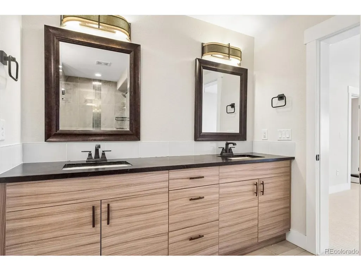
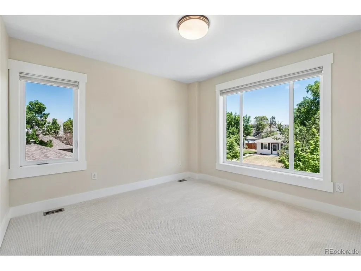
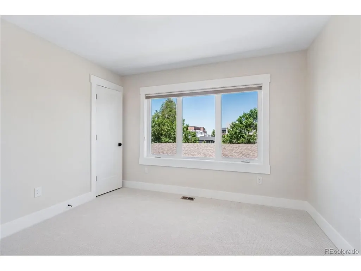
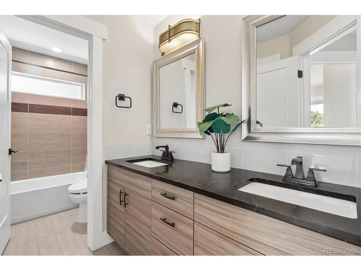
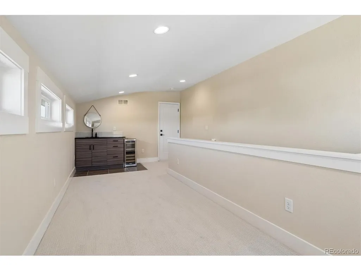
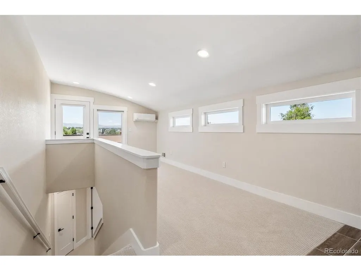
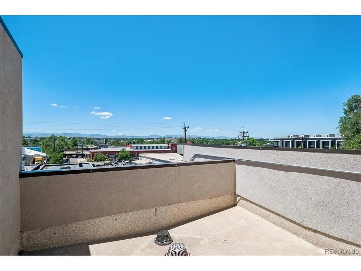
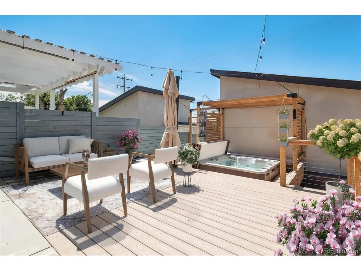
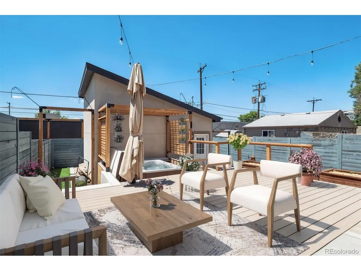
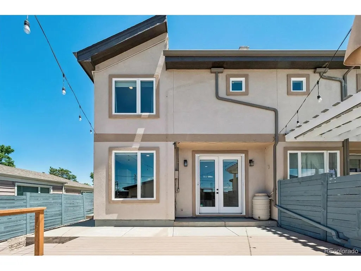
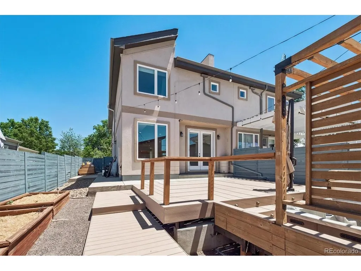
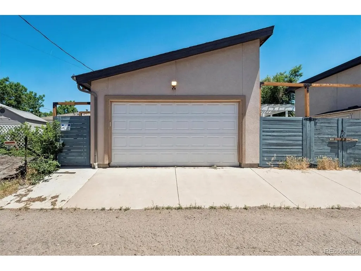
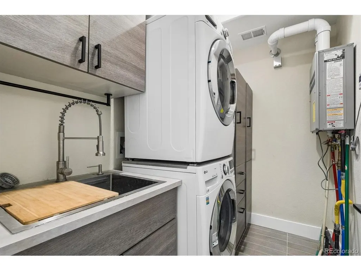
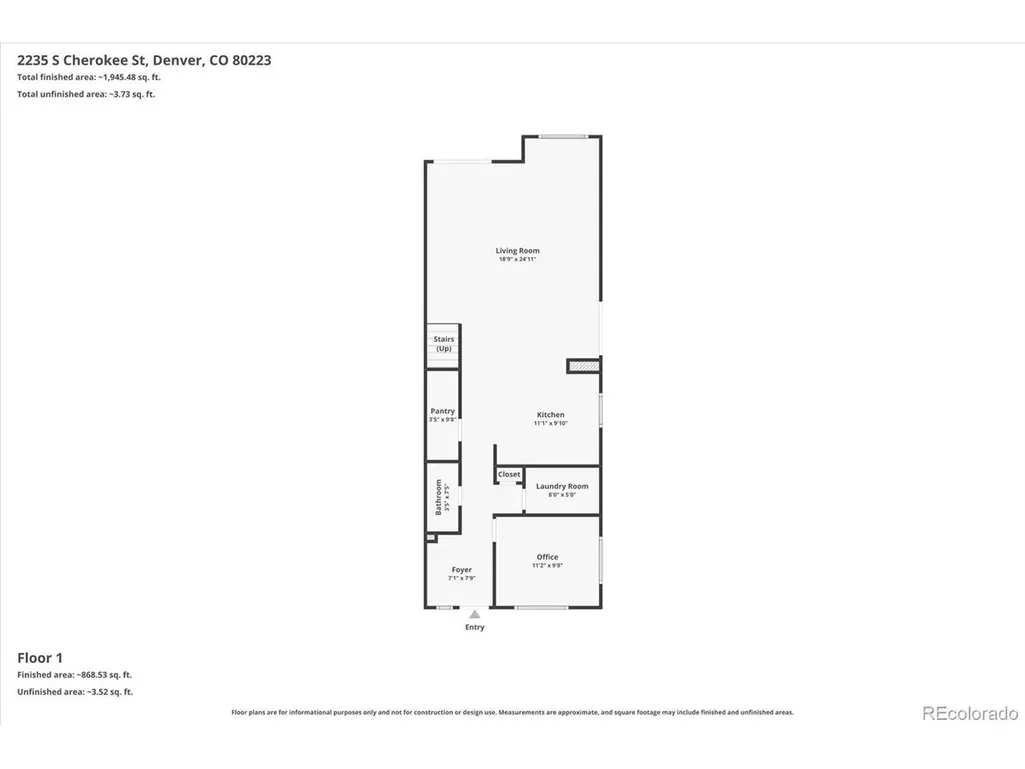
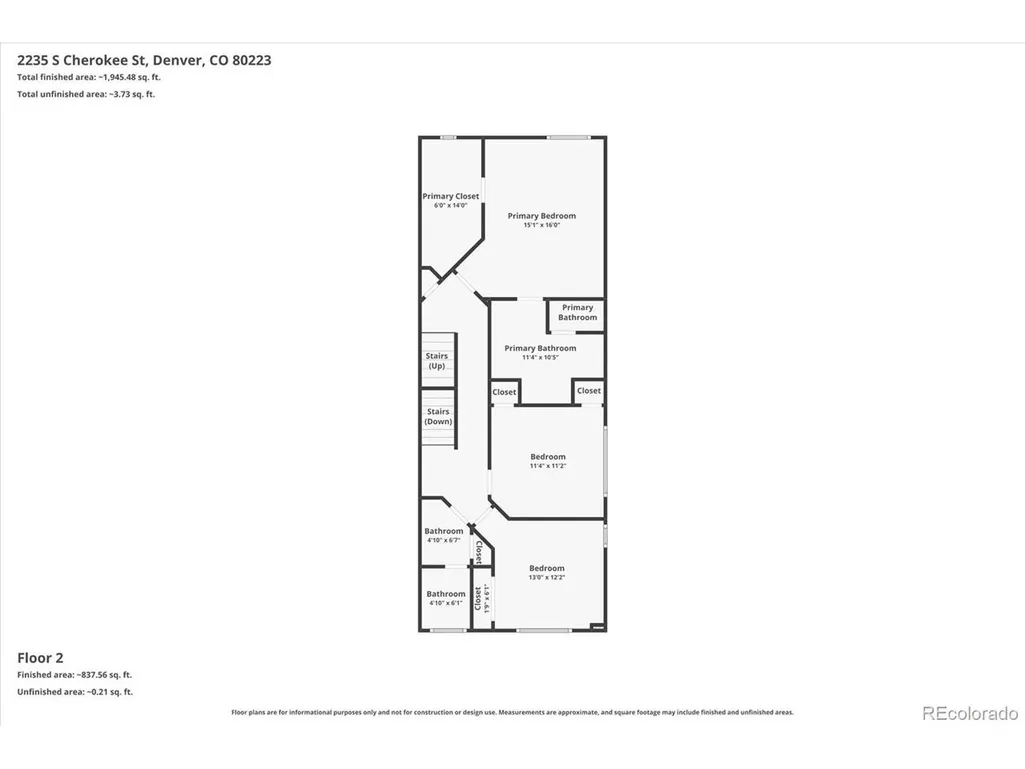
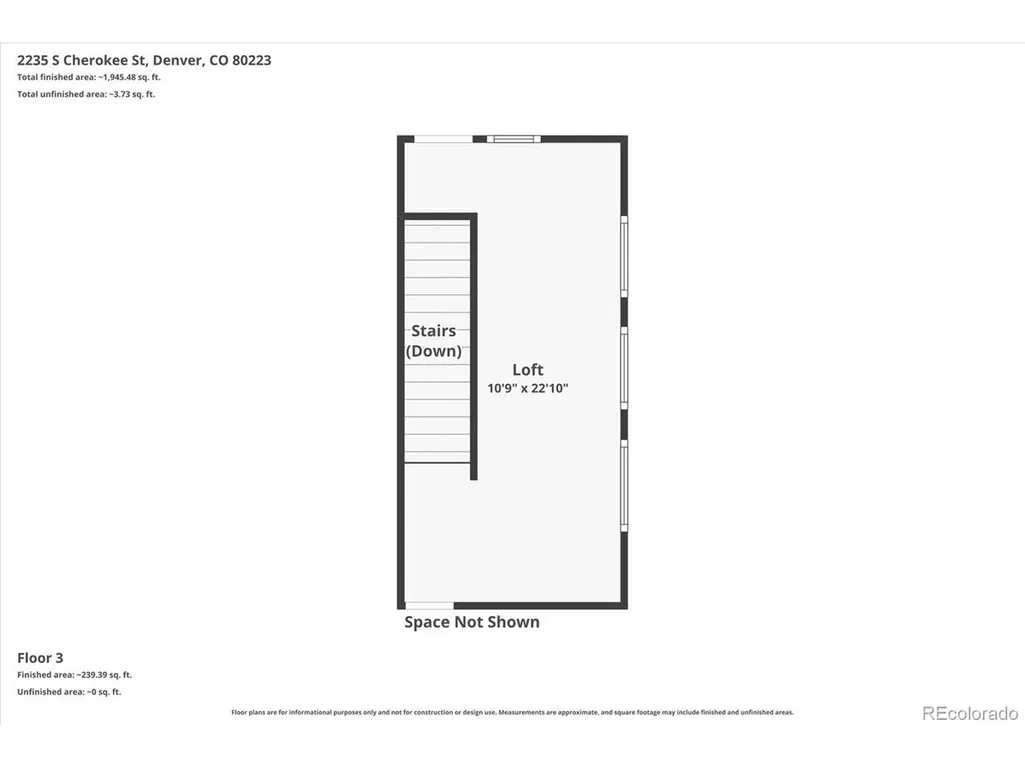
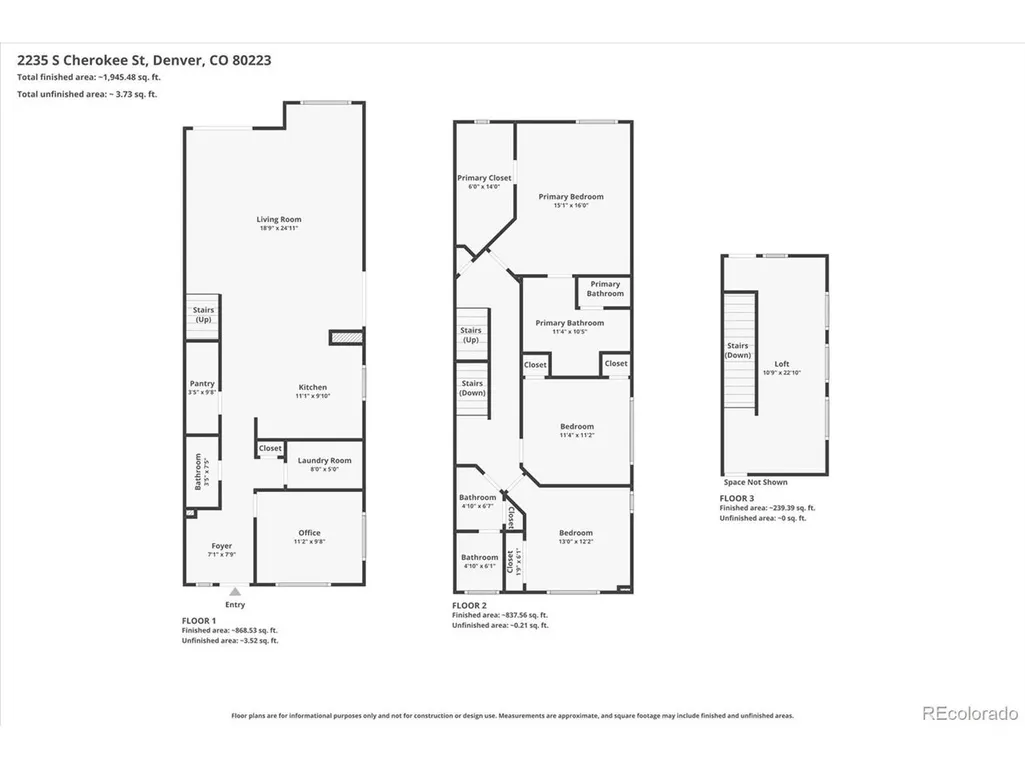
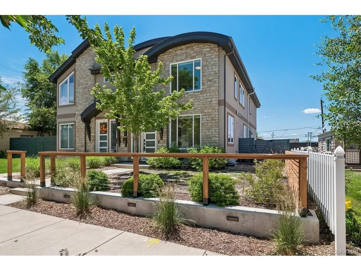
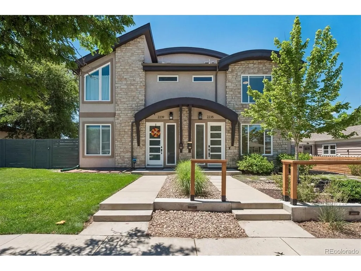
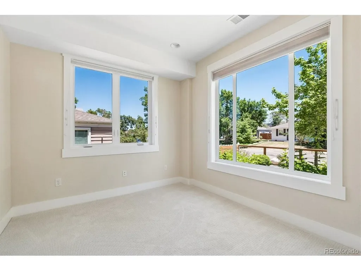
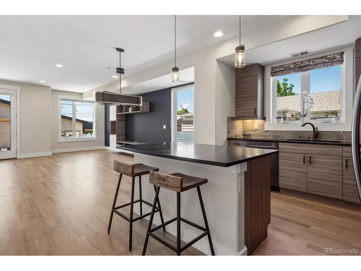
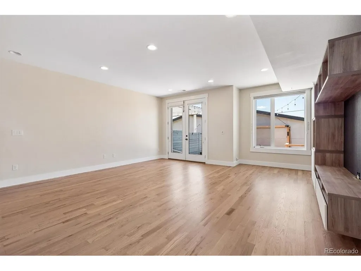
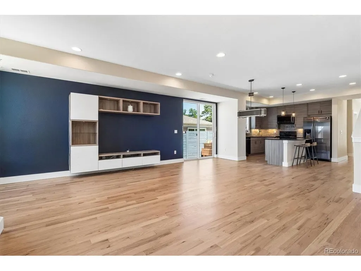
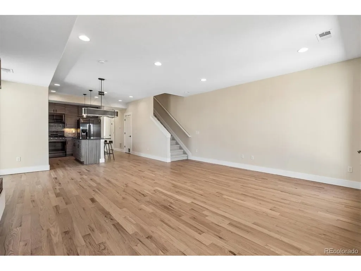
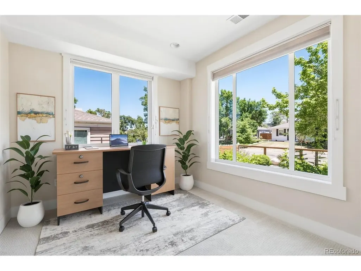
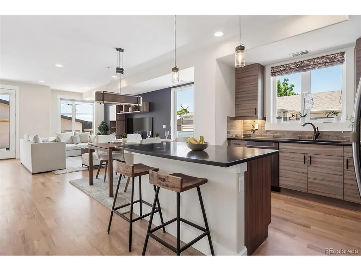
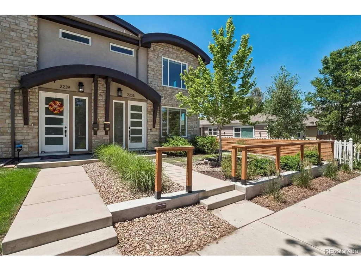
Looking for something with more personality than the typical Denver home? This modern 2016 half duplex offers three levels of flexible living, a private backyard, detached 2 car garage, and a location that puts so much of Denver within easy reach. With 3 bedrooms plus a main floor office that could become a 4th bedroom with the addition of a closet, there is room to work, entertain, relax, and grow. Enjoy the newly refinished hardwood floors, brand new carpet, and an open main level filled with natural light. The kitchen features soapstone countertops, sleek black stainless steel appliances, generous storage, and a large island with seating that opens to the dining and living areas. French doors connect the living space to the fully fenced backyard, while a sliding door off the dining area leads to a side patio perfect for firing up the grill. Outside, enjoy a Trex deck, newer hot tub, grassy area for pets, raised garden beds, and space for a potting station. Upstairs, the spacious primary suite features a walk in closet with built ins, mini split AC for added comfort, and a spa inspired 5 piece bath with a soaking tub and separate shower. Two additional bedrooms and a full bath complete this level. Need even more space? Head to the third floor where a flexible bonus room with a wet bar and mini split AC can become your game room, gym, media room, or second living area. Step outside to the west facing rooftop area and take in mountain views and beautiful Colorado sunsets. With central AC, a detached 2 car garage, no HOA, flexible living spaces, and easy access to light rail, Broadway, Downtown Denver, and Downtown Littleton, this home offers a lifestyle you'll love. This property is eligible for a Community Reinvestment Act (CRA) lending program offered by Sunflower Bank, N.A. Qualified borrowers may be eligible for a lender incentive of up to 1.75% of the loan amount, maximum $7,000, toward buyer closing costs, prepaids, and/or an interest rate buydown.
| Elementary School | Middle School | High School |
|---|---|---|
| Asbury Elementary School | Grant Middle School | South High School |
| Price History | |
|---|---|
| 6/16/2026 | Listed $800,000 |
| 7/29/2026 | 2$785,000 |
| 9/9/2026 | 2$775,000 |
General Features
| Living Area | 2294 |
|---|---|
| Sewer | Public Sewer |
| Heating | Forced Air |
| Cooling | Central Air,Ceiling Fan(s) |
| Roof | Composition |
| Appliances | Self Cleaning Oven,Dishwasher,Washer,Dryer,Microwave,Disposal |
| Zoning | U-TU-C |
| Garage Spaces | 2 |
| Patio/Porch Features | Deck |
| Construction Materials | Frame |
| Exclusions | seller's personal property |
| Pets Allowed | Private Yard |
| Year Built | 2016 |
| View | Mountain(s) |
| Levels | Three Or More |
| Property Subtype | Duplex |
| Tax Year | 2025 |
| Accessibility | Level Lot |
| County | Denver |
| New Construction | No |
| Property Type | Residential |
| HOA | No |
| Energy Efficient | Windows |
| Subdivision Name | Rosedale |
| Full Baths | 2 |
| Status | Active |
| High School | South |
| City | Denver |
| High School District | Denver District 1 |
| MLS Area | Metro Denver |
| Spa Features | Bath |
| Elementary School | Asbury |
| Property Attached Y/N | Yes |
| Tax Annual Amount | 4517 |
| Middle/Junior High School | Grant |
| MLS Area Minor | Metro17/DSW |
| Virtual Tour | https://www.zillow.com/view-imx/72bfb456-b113-4f3c-a269-4d6e15ce79a8?setAttribution=mls&wl=true&initialViewType=pano |
| Structure Type | 1/2 Duplex |
| Standard Status | Active |
| Expected Active Date | 2026-06-18 |
| AttributionContact | [email protected],303-589-2462 |
Interior Features
| Interior Amenities | Eat-in Kitchen,Open Floorplan,Pantry,Walk-In Closet(s),Kitchen Island |
|---|---|
| Basement | Structural Floor |
| Window Features | Window Coverings |
| Above Grade Finished Area | 2294 |
| Half Baths | 1 |
| Total Bedrooms | 4 |
| Room Type | Loft |
| LivingAreaSource | Assessor |
| Total Baths | 3 |
Exterior Features
| Fencing | Fenced |
|---|---|
| Parking Features | Detached |
| Lot Features | Level,House Faces East,Gutters |
| Water Source | City |
| Lot Size Area | 3750 |
| Lot Size Acres | 0.09 |
| Waterfront Y/N | No |
Amenities
- Foreclosure
- Views
- Short Sale
- New Construction
- Adult 55+
- Lease To Own
- No HOA Fees
- Furnished
- Primary On Main
- Air Conditioning
- Seller Finance
- Green
- Fixer Upper
- Horse
- Golf
- Fireplace
- Deck
- Garage
- Basement
- Pool
Property vs Single Family Average in 80223
Price
Taxes
Year Built
Visits
 Information deemed reliable but not guaranteed by the MLS. © 2026 Information and Real Estate Services, LLC.
Information source: Information and Real Estate Services, LLC. Provided for limited non-commercial use only under IRES Rules. © Copyright IRES.
The information being provided is for the consumers personal, non-commercial use and may not be used for any purpose other than to identify prospective properties consumer may be interested in purchasing.
The IRES, LLC Data on this
Information deemed reliable but not guaranteed by the MLS. © 2026 Information and Real Estate Services, LLC.
Information source: Information and Real Estate Services, LLC. Provided for limited non-commercial use only under IRES Rules. © Copyright IRES.
The information being provided is for the consumers personal, non-commercial use and may not be used for any purpose other than to identify prospective properties consumer may be interested in purchasing.
The IRES, LLC Data on this
 The real estate listing information and related content displayed on this site is provided exclusively for consumers� personal, non-commercial use and may not be used for any purpose other than to identify prospective properties consumers may be interested in purchasing. This information and related content is deemed reliable but is not guaranteed accurate by elevateMLS.
 IDX information is provided exclusively for personal, non-commercial use, and may not be used for any purpose other than to identify prospective properties consumers may be interested in purchasing. Information is deemed reliable but not guaranteed. Copyright © 2026 Vail Multi List, Inc. (VMLS)
The listing broker's offer of compensation is made only to participants of the MLS where the listing is filed.
IDX information is provided exclusively for personal, non-commercial use, and may not be used for any purpose other than to identify prospective properties consumers may be interested in purchasing. Information is deemed reliable but not guaranteed. Copyright © 2026 Vail Multi List, Inc. (VMLS)
The listing broker's offer of compensation is made only to participants of the MLS where the listing is filed.
 Pueblo Association of REALTORS®, Inc. All information deemed reliable but not guaranteed. All properties are subject to prior sale, change or withdrawal. Neither listing broker(s) or information provider(s) shall be responsible for any typographical errors, misinformation, misprints and shall be held totally harmless. Listing(s) information is provided for consumer's personal, non-commercial use and may not be used for any purpose other than to identify prospective properties consumers may be
 Information should be deemed reliable but not guaranteed, all representations are approximate, and individual verification is recommended. Copyright ©2026 All rights reserved.
