
Primary on Main

Address
4658 S Lisbon Ct, Aurora, CO
Price
$ 520,000
Property Attributes
- MLS#7218264
- TypeSingle Family
- Listing Status Active
- CountyARAPAHOE
- CityAurora
- AreaMetro Denver
- NeighborhoodCopperleaf
- Zip80015
- StyleSingle Family Residence
- Year Built2020
- Taxes$ 6540
- Price$ 520,000
- Bedrooms3
- Full Bathrooms2
- Half Bathrooms0
- Sqr Footage1581
- Lot Size0.11 Acres
Data Source:
Information and Real Estate Services (IRES)
Property Description
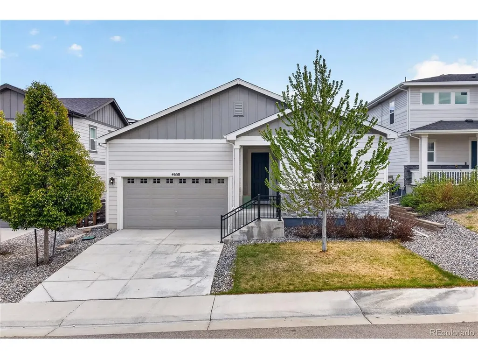
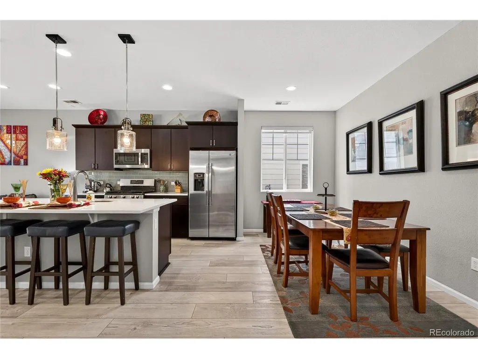
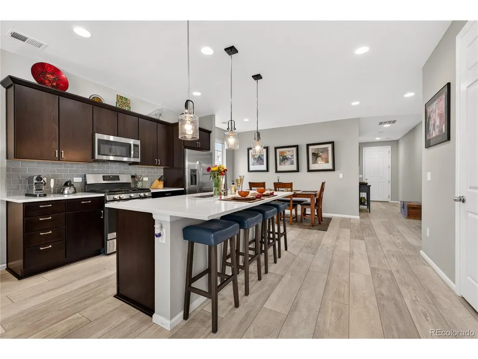
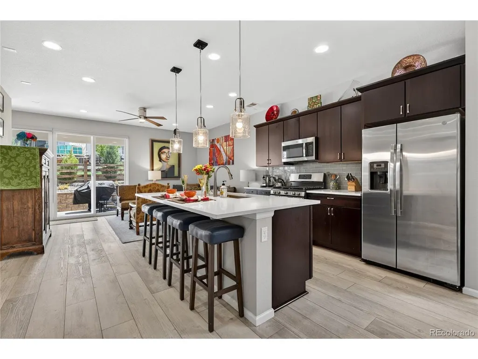
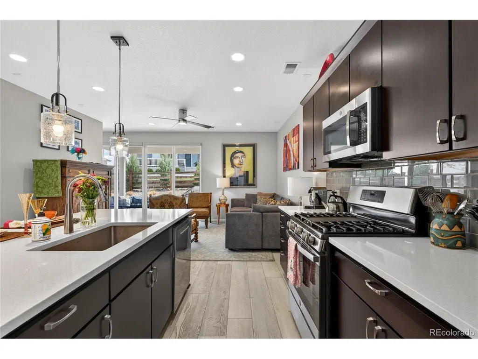
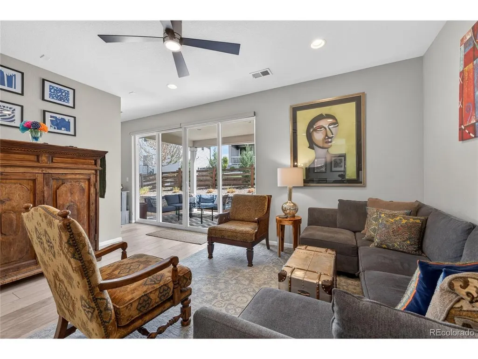
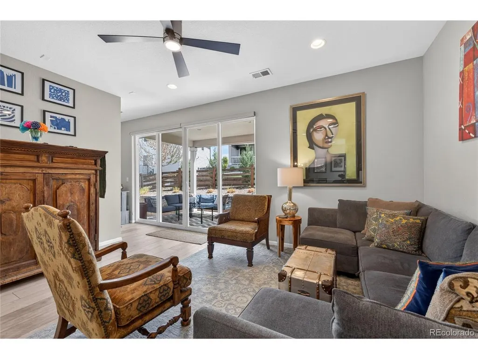
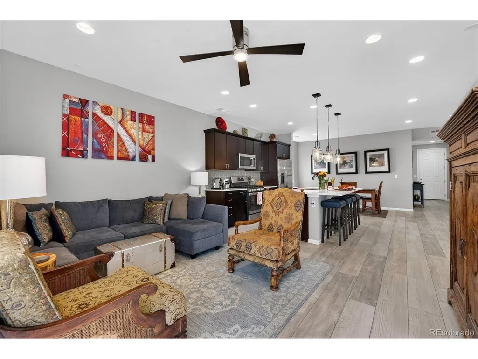
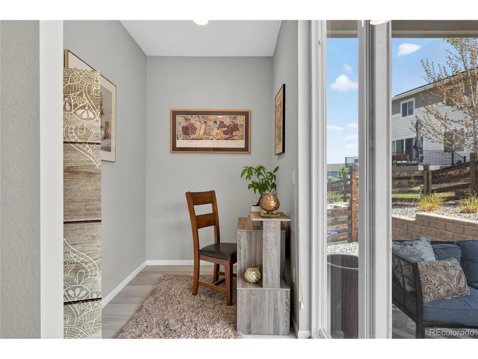
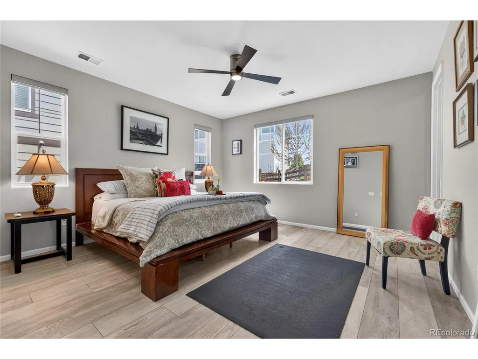
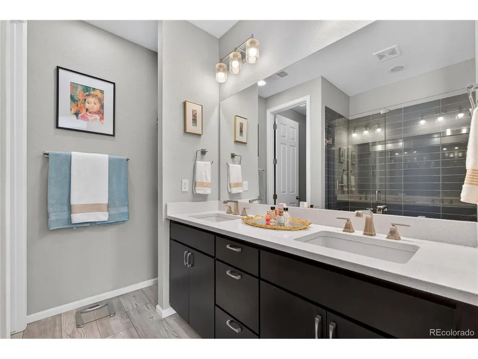
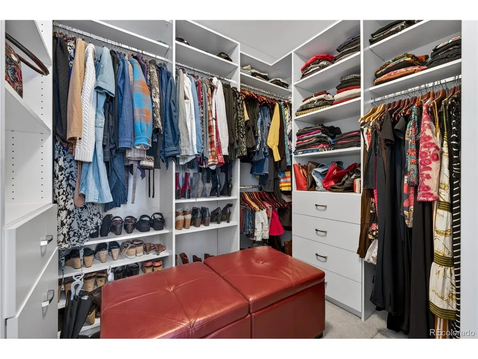
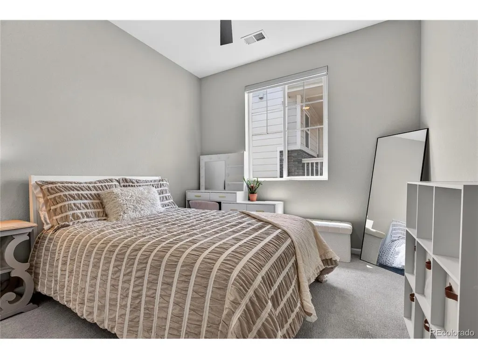
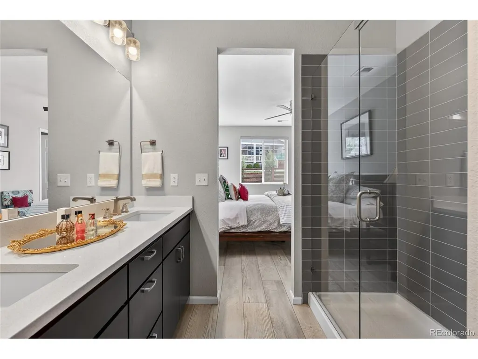
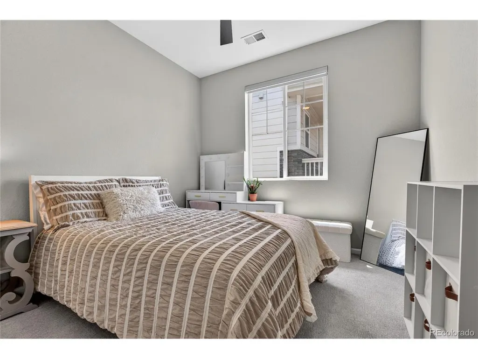
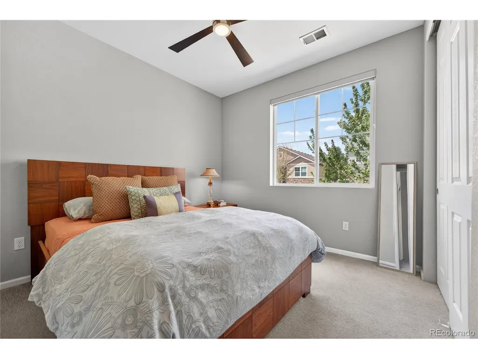
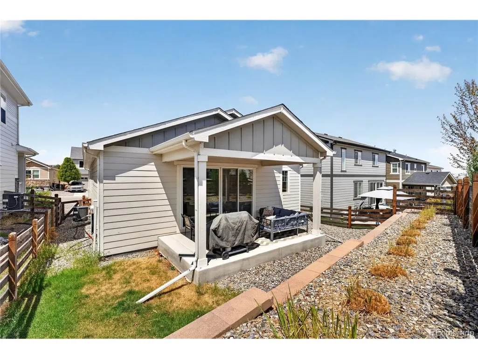
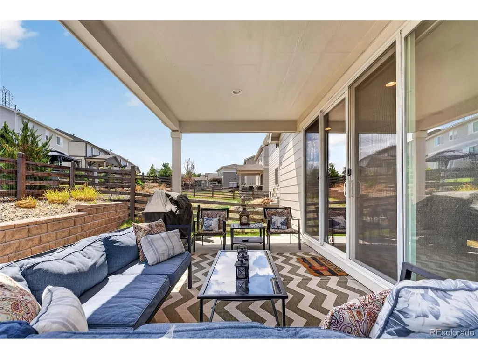
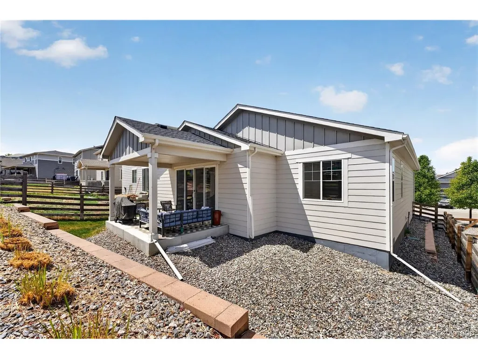
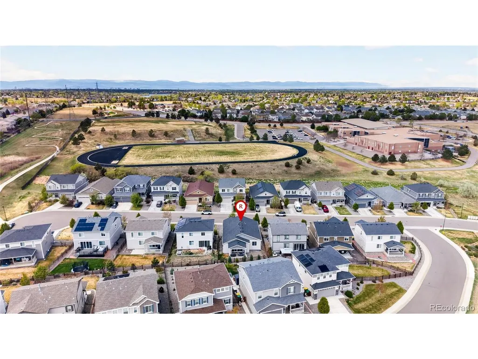
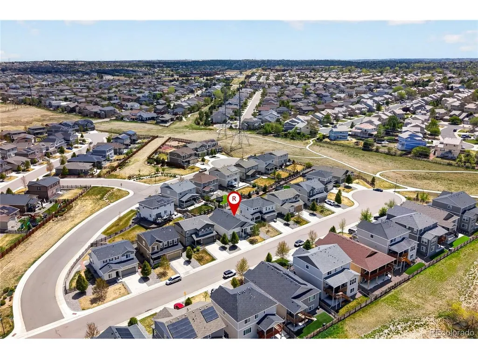
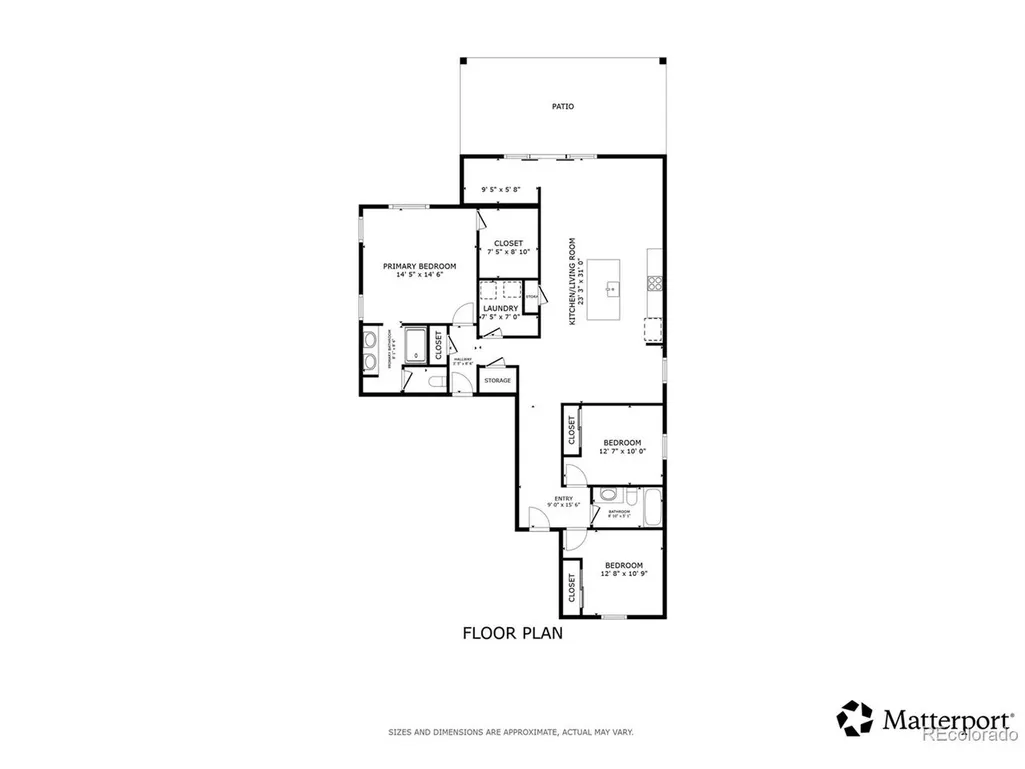
Thoughtful upgrades, a comfortable layout, and a welcoming atmosphere come together in this beautifully maintained Onyx floorplan, set within a quiet, welcoming neighborhood. Inside, wide-plank LVP flooring carries through the main living spaces, creating a modern and connected feel. The open-concept design unfolds effortlessly, with a bright living area that connects seamlessly to the kitchen and dining space, filled with natural light and elevated finishes. The kitchen stands out with quartz countertops, stainless steel appliances, a gas range, and a large center island with seating, complemented by upgraded lighting adding style and warmth. Just off the main living area, a dedicated tech space offers flexibility for work or organization without interrupting the flow of the home. The primary suite is privately positioned and generously sized, featuring a custom walk-in closet system and a well-appointed bath with dual vanities and a sleek tile-surround shower, while the secondary bedrooms are thoughtfully separated and finished with plush carpeting for added comfort. Both bathrooms showcase upgraded tile work, including a full tile surround in the hall bath, for a polished look. Custom blinds throughout the home enhance privacy and function, while high-end fixtures and lighting elevate each space with subtle sophistication. Sliding glass doors extend the living area outdoors to a covered back patio, ideal for year-round enjoyment with space to relax, dine, or entertain. The backyard offers a low-maintenance landscape with defined areas and a sense of privacy, creating an easy outdoor retreat. The thoughtfully designed floor plan is complemented by a full climate-controlled crawlspace, offering substantial year-round storage for seasonal items, hobbies, and household essentials. Located within the highly regarded Cherry Creek School District, this property is a standout option for buyers seeking a move-in ready home with thoughtful upgrades already in place.
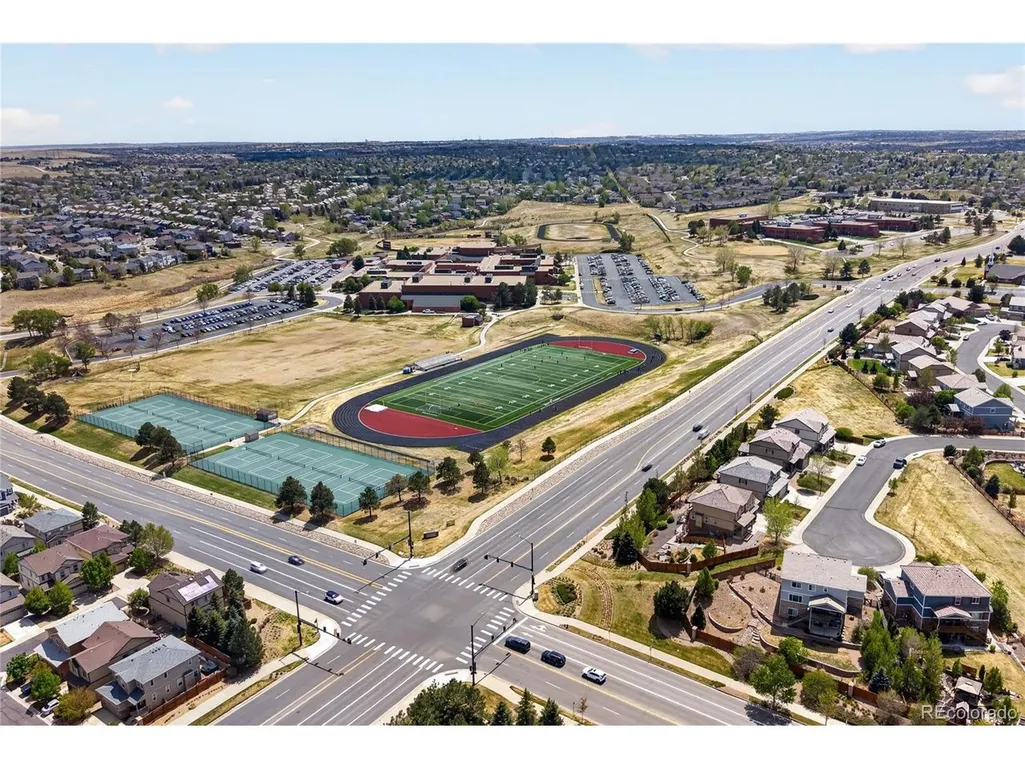
| Elementary School | Middle School | High School |
|---|---|---|
| Aspen Crossing Elementary School | Sky Vista Middle School | Eaglecrest High School |
| Price History | |
|---|---|
| 5/5/2026 | Listed $535,000 |
| 7/13/2026 | 1$530,000 |
| 7/27/2026 | 2$520,000 |
General Features
| Living Area | 1581 |
|---|---|
| Sewer | Public Sewer |
| Heating | Forced Air |
| Cooling | Central Air,Ceiling Fan(s) |
| Utilities | Natural Gas Available,Electricity Available,Cable Available |
| Roof | Fiberglass |
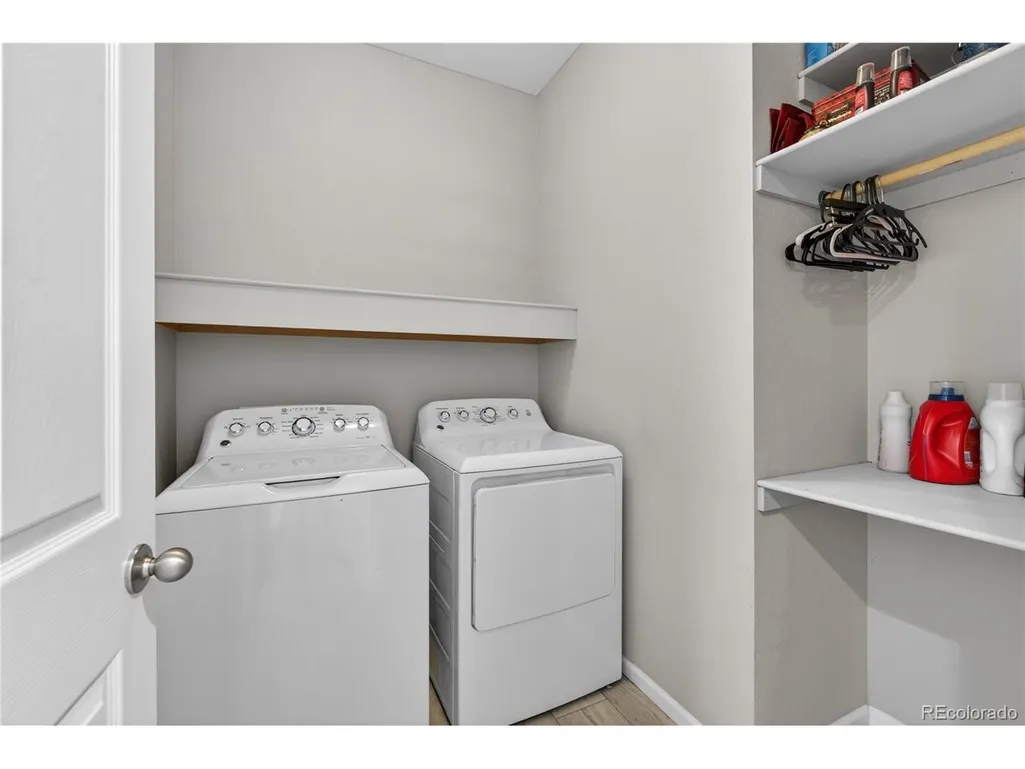
| Appliances | Dishwasher,Refrigerator,Washer,Dryer,Microwave,Fire Alarm |
| HOA Fee | 75 |
| Garage Spaces | 2 |
| Association Fee Includes | Trash,Exterior Maintenance |
| Patio/Porch Features | Patio |
| Construction Materials | Vinyl Siding,Composition,Wood Siding |
| Exclusions | Seller's personal property |
| Year Built | 2020 |
| Levels | One |
| Property Subtype | Single Family Residence |
| Tax Year | 2025 |
| Community Features | Clubhouse,Pool,Playground,Park,Trail(s) |
| Assoc Fee Paid Per | Monthly |
| County | Arapahoe |
| New Construction | No |
| Property Type | Residential |
| HOA | Yes |
| Energy Efficient | Windows |
| Subdivision Name | Copperleaf |
| Full Baths | 1 |
| Status | Active |
| High School | Eaglecrest |
| City | Aurora |
| Association Name | Copperleaf Homeowners Association |
| High School District | Cherry Creek 5 |
| MLS Area | Metro Denver |
| Elementary School | Aspen Crossing |
| Property Attached Y/N | No |
| Tax Annual Amount | 6540 |
| Middle/Junior High School | Sky Vista |
| MLS Area Minor | Metro19/AUS |
| Virtual Tour | https://my.matterport.com/show/?m=wA6tBm3kiht&mls=1 |
| Standard Status | Active |
| Expected Active Date | 2026-05-06 |
| AttributionContact | [email protected],720-443-3455 |
Interior Features
| Interior Amenities | Open Floorplan,Pantry,Walk-In Closet(s),Kitchen Island |
|---|---|
| Basement | Crawl Space |
| Fireplace Features | None |
| Window Features | Window Coverings |
| Above Grade Finished Area | 1581 |
| 3/4 Baths | 1 |
| Total Bedrooms | 3 |
| LivingAreaSource | Assessor |
| Total Baths | 2 |
Exterior Features
| Exterior Amenities | Sprinkler System |
|---|---|
| Parking Features | Attached |
| Lot Features | Cul-De-Sac,Gutters |
| Water Source | City |
| Lot Size Area | 4879 |
| Lot Size Acres | 0.11 |
| Waterfront Y/N | No |
Amenities
- Foreclosure
- Views
- Short Sale
- New Construction
- Adult 55+
- Lease To Own
- No HOA Fees
- Furnished
- Primary On Main
- Air Conditioning
- Seller Finance
- Green
- Fixer Upper
- Horse
- Golf
- Fireplace
- Deck
- Garage
- Basement
- Pool
Property vs Single Family Average in 80015
Price
Taxes
Year Built
Visits
 Information deemed reliable but not guaranteed by the MLS. © 2026 Information and Real Estate Services, LLC.
Information source: Information and Real Estate Services, LLC. Provided for limited non-commercial use only under IRES Rules. © Copyright IRES.
The information being provided is for the consumers personal, non-commercial use and may not be used for any purpose other than to identify prospective properties consumer may be interested in purchasing.
The IRES, LLC Data on this
Information deemed reliable but not guaranteed by the MLS. © 2026 Information and Real Estate Services, LLC.
Information source: Information and Real Estate Services, LLC. Provided for limited non-commercial use only under IRES Rules. © Copyright IRES.
The information being provided is for the consumers personal, non-commercial use and may not be used for any purpose other than to identify prospective properties consumer may be interested in purchasing.
The IRES, LLC Data on this
 The real estate listing information and related content displayed on this site is provided exclusively for consumers� personal, non-commercial use and may not be used for any purpose other than to identify prospective properties consumers may be interested in purchasing. This information and related content is deemed reliable but is not guaranteed accurate by elevateMLS.
 IDX information is provided exclusively for personal, non-commercial use, and may not be used for any purpose other than to identify prospective properties consumers may be interested in purchasing. Information is deemed reliable but not guaranteed. Copyright © 2026 Vail Multi List, Inc. (VMLS)
The listing broker's offer of compensation is made only to participants of the MLS where the listing is filed.
IDX information is provided exclusively for personal, non-commercial use, and may not be used for any purpose other than to identify prospective properties consumers may be interested in purchasing. Information is deemed reliable but not guaranteed. Copyright © 2026 Vail Multi List, Inc. (VMLS)
The listing broker's offer of compensation is made only to participants of the MLS where the listing is filed.
 Pueblo Association of REALTORS®, Inc. All information deemed reliable but not guaranteed. All properties are subject to prior sale, change or withdrawal. Neither listing broker(s) or information provider(s) shall be responsible for any typographical errors, misinformation, misprints and shall be held totally harmless. Listing(s) information is provided for consumer's personal, non-commercial use and may not be used for any purpose other than to identify prospective properties consumers may be
 Information should be deemed reliable but not guaranteed, all representations are approximate, and individual verification is recommended. Copyright ©2026 All rights reserved.
