
Address
7175 S Penrose Ct, Centennial, CO
Price
$ 625,000
Property Attributes
- MLS#7404761
- TypeSingle Family
- Listing Status Active
- CountyARAPAHOE
- CityCentennial
- AreaMetro Denver
- NeighborhoodSouthwind
- Zip80122
- StyleSingle Family Residence
- Year Built1970
- Taxes$ 3875
- Price$ 625,000
- Bedrooms4
- Full Bathrooms2
- Half Bathrooms0
- Sqr Footage1845
- Lot Size0.24 Acres
Data Source:
Information and Real Estate Services (IRES)
Property Description
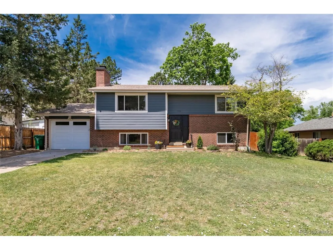
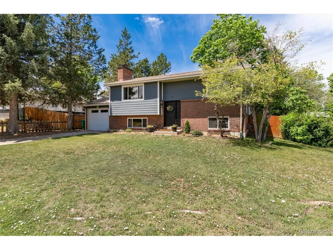
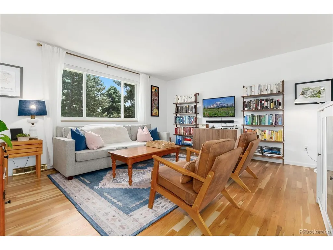
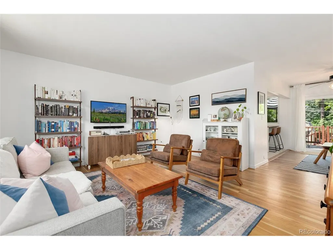
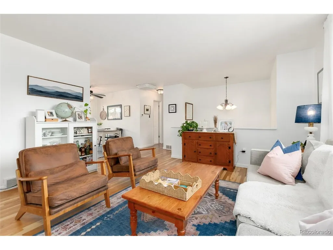
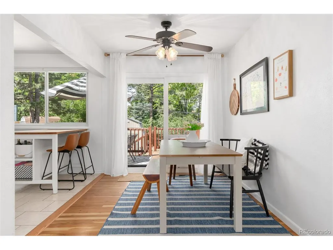
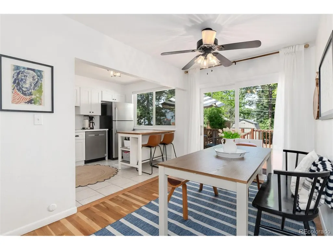
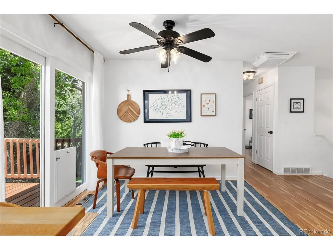
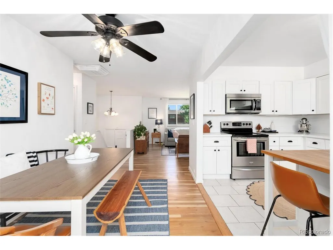
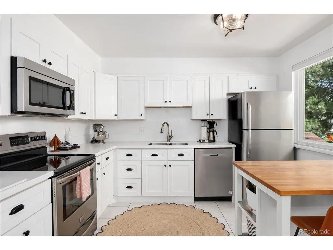
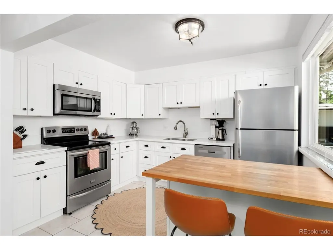
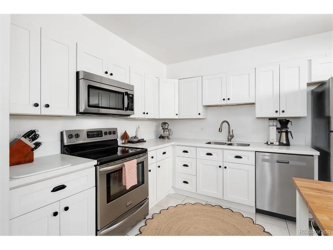
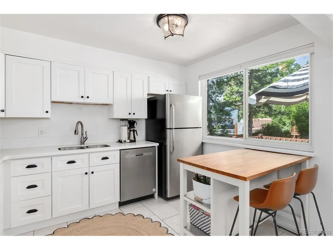
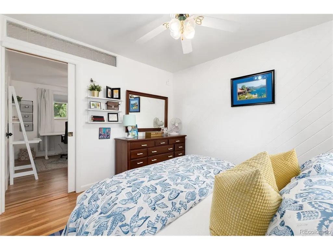
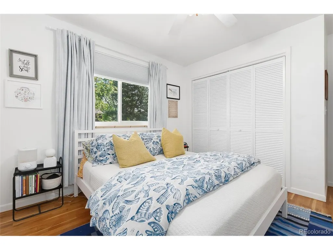
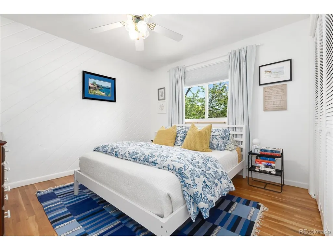
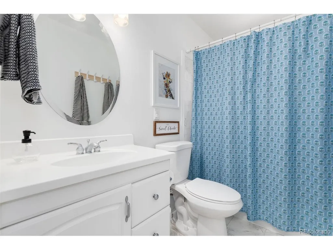
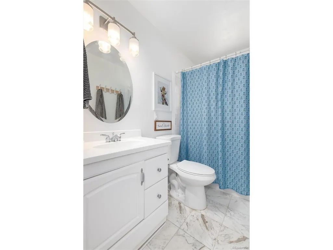
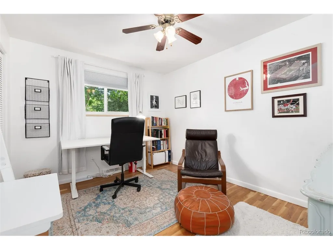
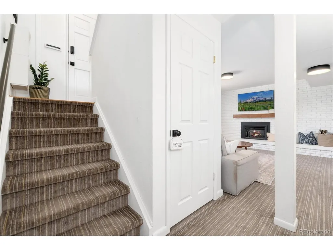
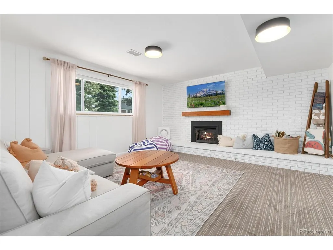
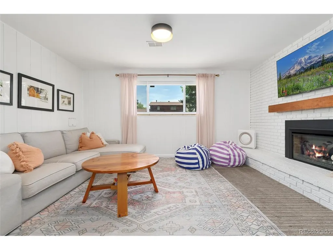
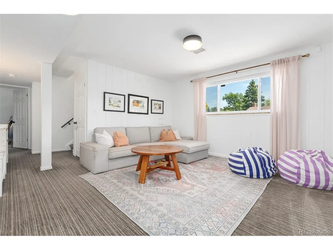
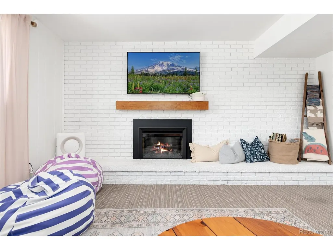
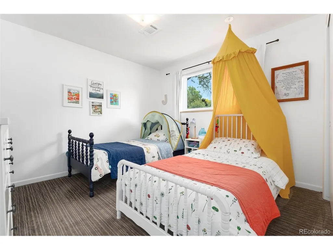
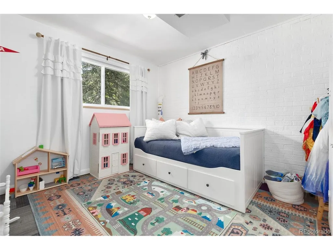
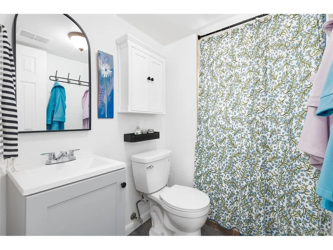
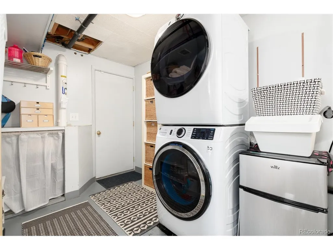
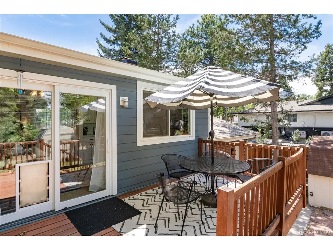
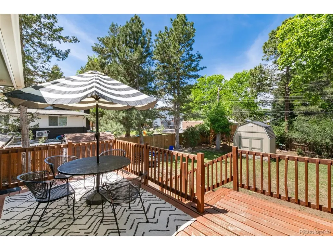
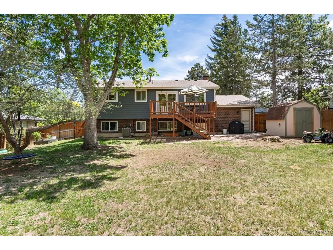
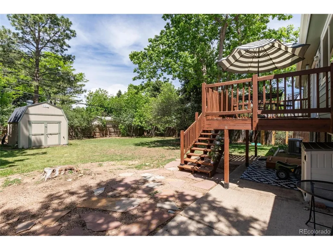
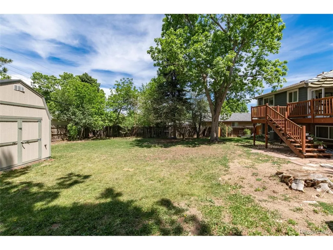
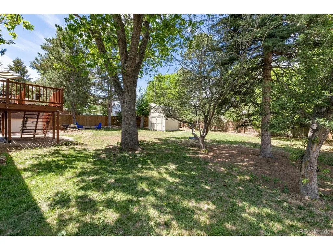
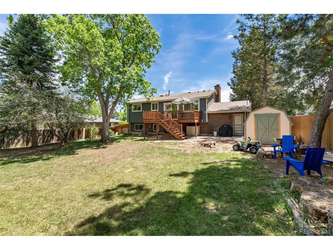
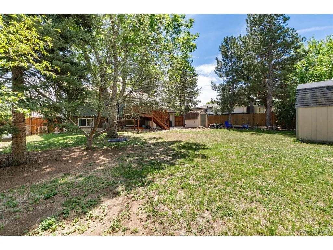
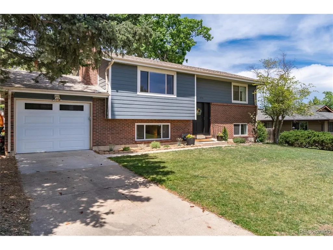
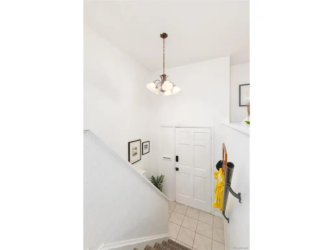
Charming, functional, and move-in ready-this home is the kind of home that blends character with modern updates. Set in a welcoming neighborhood with highly rated LPS schools, this two-level home catches the eye with its red brick facade, fresh siding, and modern paint colors. Inside, natural light fills the living room through an east-facing window, highlighting the hardwood floors that flow seamlessly into the dining area. The remodeled kitchen is a true highlight, featuring crisp white cabinetry, quartz countertops, stainless steel appliances, and a butcher block island-perfect for cooking, entertaining, or gathering with friends. The dining space extends easily onto the back deck, inviting effortless Colorado indoor/outdoor living. Downstairs, the cozy family room centers around an electric fireplace with a blower and a recently rebuilt chimney. With two bedrooms and an updated bath on each level, the home's layout offers both functionality and flexibility for family, guests, an office and more. The lower level also includes a convenient laundry/mudroom with direct access to the one-car garage. Outdoor living is enhanced by a sizable backyard shaded by mature trees, plus two sheds that provide additional storage. Recent updates ensure peace of mind. All within the last 5 years: sewer line, radon mitigation, siding, deck, air conditioning, water heater, refinished hardwoods, and interior paint. This location adds to the home's appeal: enjoy a short stroll to Clarkson Park, Hopkins Elementary, and nearby trails, or take a quick drive to Southglenn Mall, Whole Foods, coffee shops, and dining. With its combination of charm, updates, and a walkable, connected community, this adorable home is ready to welcome its next owner.
| Elementary School | Middle School | High School |
|---|---|---|
| Hopkins Elementary School | Euclid Middle School | Heritage High School |
| Price History | |
|---|---|
| 8/19/2026 | Listed $625,000 |
General Features
| Living Area | 1845 |
|---|---|
| Sewer | Public Sewer |
| Heating | Forced Air |
| Cooling | Central Air,Ceiling Fan(s) |
| Utilities | Natural Gas Available,Electricity Available |
| Roof | Composition |
| Appliances | Dishwasher,Refrigerator,Dryer,Microwave,Disposal,Fire Alarm |
| Garage Spaces | 1 |
| Patio/Porch Features | Deck |
| Construction Materials | Frame,Brick,Other |
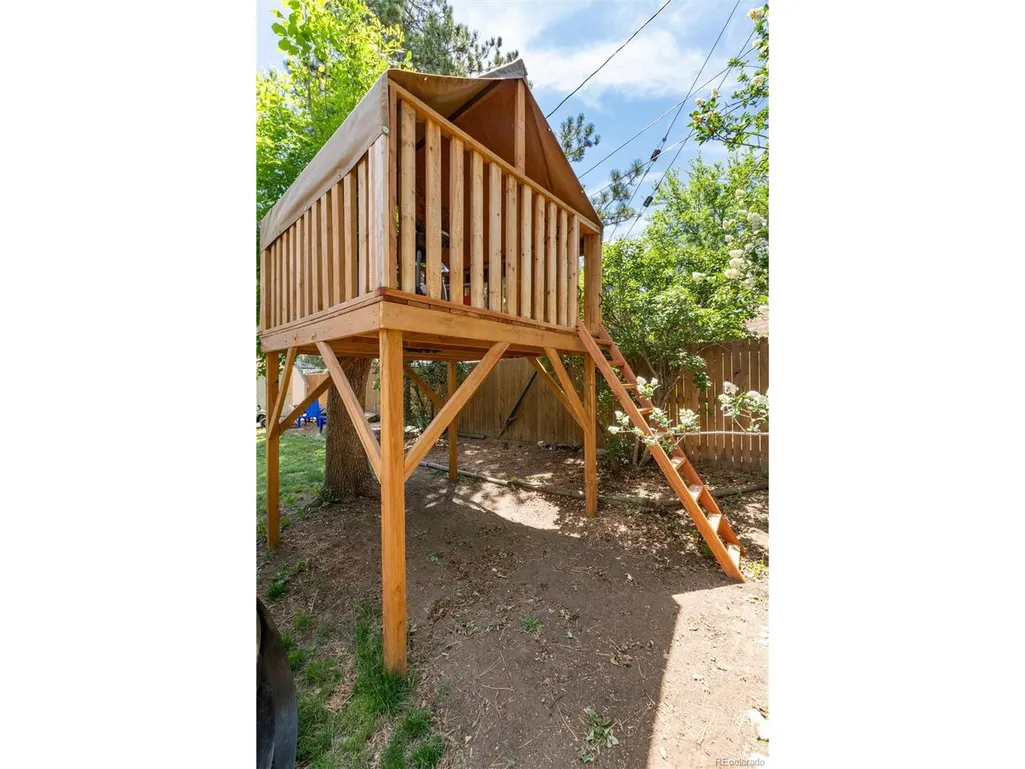
| Exclusions | Seller personal belongings,tree house is negotiable |
| Year Built | 1970 |
| Levels | Bi-Level |
| Property Subtype | Single Family Residence |
| Tax Year | 2024 |
| Accessibility | Level Lot |
| County | Arapahoe |
| New Construction | No |
| Property Type | Residential |
| HOA | No |
| Subdivision Name | Southwind |
| Full Baths | 1 |
| Status | Active |
| High School | Heritage |
| City | Centennial |
| High School District | Littleton District 6 |
| MLS Area | Metro Denver |
| Elementary School | Hopkins |
| Property Attached Y/N | No |
| Tax Annual Amount | 3875 |
| Middle/Junior High School | Euclid |
| MLS Area Minor | Metro21/SSC |
| Standard Status | Active |
| Expected Active Date | 2026-08-18 |
| AttributionContact | [email protected],720-391-0399 |
Interior Features
| Interior Amenities | Eat-in Kitchen,Kitchen Island |
|---|---|
| Fireplace Features | Electric,Family Room,One |
| Window Features | Window Coverings |
| Above Grade Finished Area | 1845 |
| 3/4 Baths | 1 |
| Total Bedrooms | 4 |
| LivingAreaSource | Assessor |
| Total Baths | 2 |
Exterior Features
| Exterior Amenities | Oversized Garage |
|---|---|
| Fencing | Fenced |
| Parking Features | Attached |
| Lot Features | Level,Outbuildings,House Faces East,Paved |
| Water Source | City |
| Lot Size Area | 10672 |
| Lot Size Acres | 0.24 |
| Waterfront Y/N | No |
Amenities
- Foreclosure
- Views
- Short Sale
- New Construction
- Adult 55+
- Lease To Own
- No HOA Fees
- Furnished
- Primary On Main
- Air Conditioning
- Seller Finance
- Green
- Fixer Upper
- Horse
- Golf
- Fireplace
- Deck
- Garage
- Basement
- Pool
Property vs Single Family Average in 80122
Price
Taxes
Year Built
Visits
 Information deemed reliable but not guaranteed by the MLS. © 2026 Information and Real Estate Services, LLC.
Information source: Information and Real Estate Services, LLC. Provided for limited non-commercial use only under IRES Rules. © Copyright IRES.
The information being provided is for the consumers personal, non-commercial use and may not be used for any purpose other than to identify prospective properties consumer may be interested in purchasing.
The IRES, LLC Data on this
Information deemed reliable but not guaranteed by the MLS. © 2026 Information and Real Estate Services, LLC.
Information source: Information and Real Estate Services, LLC. Provided for limited non-commercial use only under IRES Rules. © Copyright IRES.
The information being provided is for the consumers personal, non-commercial use and may not be used for any purpose other than to identify prospective properties consumer may be interested in purchasing.
The IRES, LLC Data on this
 The real estate listing information and related content displayed on this site is provided exclusively for consumers� personal, non-commercial use and may not be used for any purpose other than to identify prospective properties consumers may be interested in purchasing. This information and related content is deemed reliable but is not guaranteed accurate by elevateMLS.
 IDX information is provided exclusively for personal, non-commercial use, and may not be used for any purpose other than to identify prospective properties consumers may be interested in purchasing. Information is deemed reliable but not guaranteed. Copyright © 2026 Vail Multi List, Inc. (VMLS)
The listing broker's offer of compensation is made only to participants of the MLS where the listing is filed.
IDX information is provided exclusively for personal, non-commercial use, and may not be used for any purpose other than to identify prospective properties consumers may be interested in purchasing. Information is deemed reliable but not guaranteed. Copyright © 2026 Vail Multi List, Inc. (VMLS)
The listing broker's offer of compensation is made only to participants of the MLS where the listing is filed.
 Pueblo Association of REALTORS®, Inc. All information deemed reliable but not guaranteed. All properties are subject to prior sale, change or withdrawal. Neither listing broker(s) or information provider(s) shall be responsible for any typographical errors, misinformation, misprints and shall be held totally harmless. Listing(s) information is provided for consumer's personal, non-commercial use and may not be used for any purpose other than to identify prospective properties consumers may be
 Information should be deemed reliable but not guaranteed, all representations are approximate, and individual verification is recommended. Copyright ©2026 All rights reserved.
