
Views - Primary on Main






Address
6136 Stormy Mountain Ct, Parker, CO
Price
$ 875,000
Property Attributes
- MLS#8013806
- TypeSingle Family
- Listing Status Active
- CountyDOUGLAS
- CityParker
- AreaMetro Denver
- NeighborhoodThe Pinery
- Zip80134
- StyleSingle Family Residence
- Year Built1974
- Taxes$ 5017
- Price$ 875,000
- Bedrooms4
- Full Bathrooms3
- Half Bathrooms0
- Sqr Footage3114
- Lot Size0.43 Acres
Data Source:
Information and Real Estate Services (IRES)
Property Description
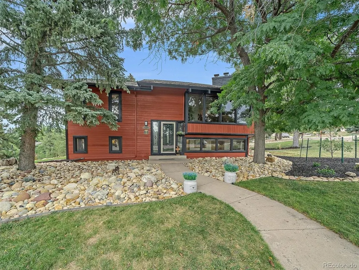
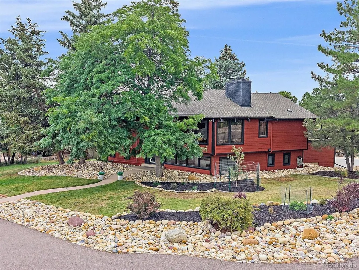
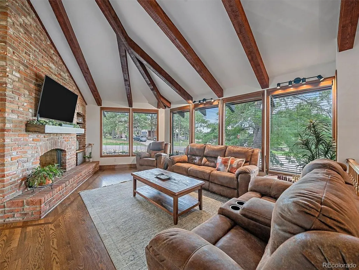
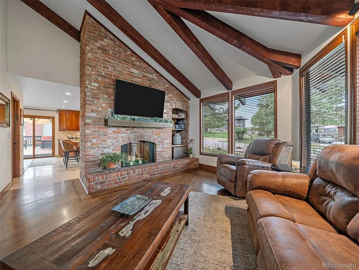
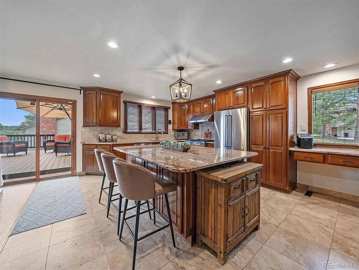
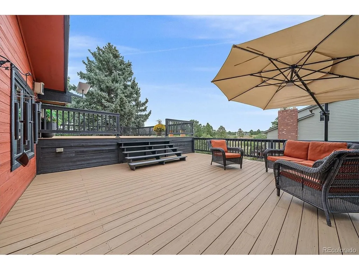
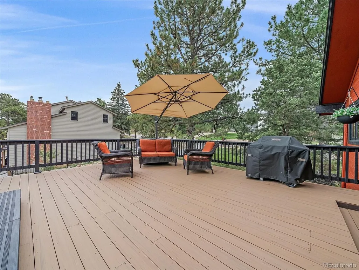
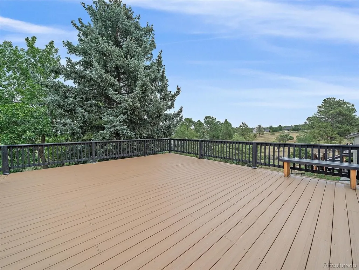
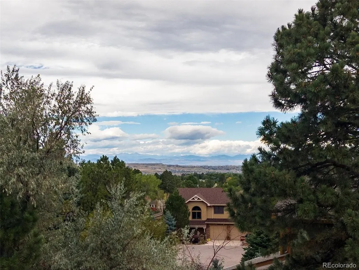
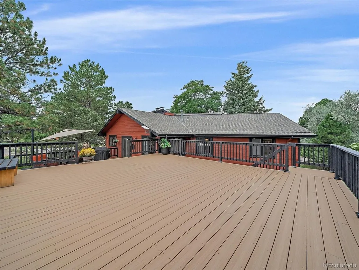
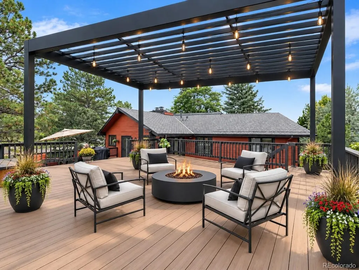
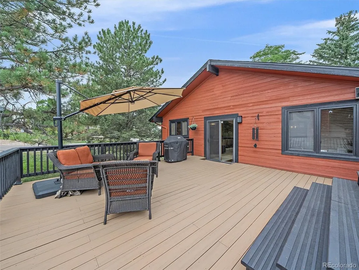
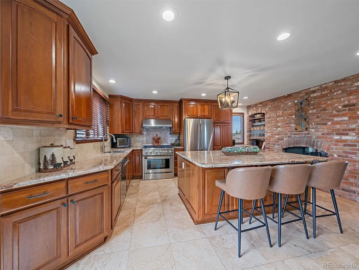
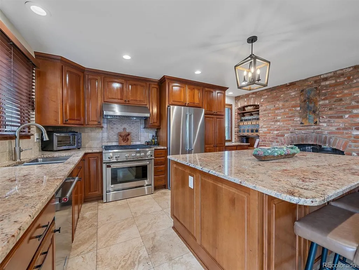
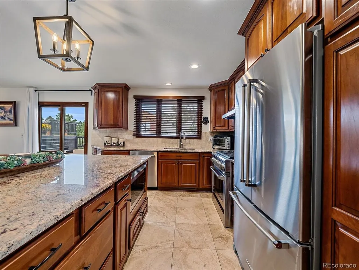
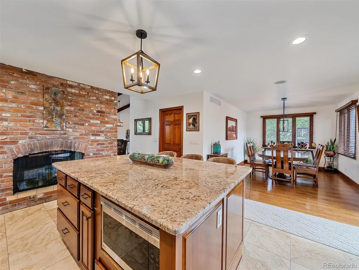
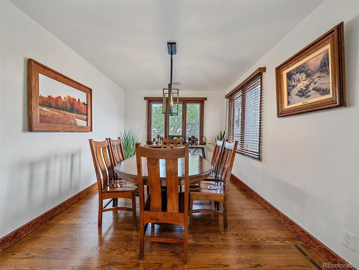
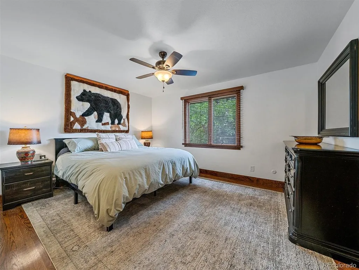
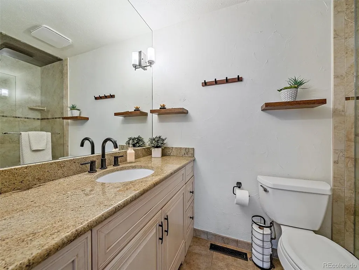
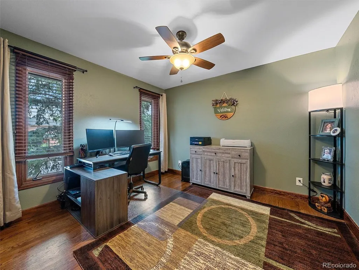
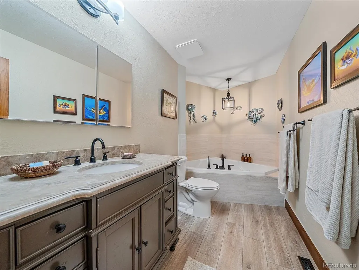
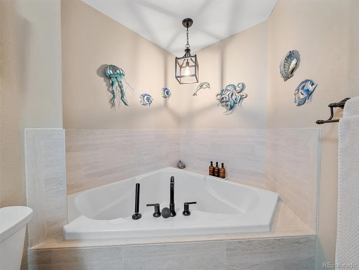
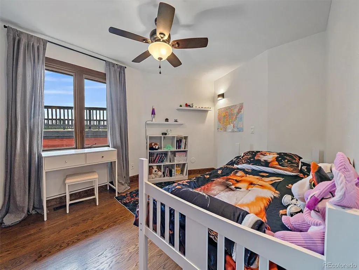
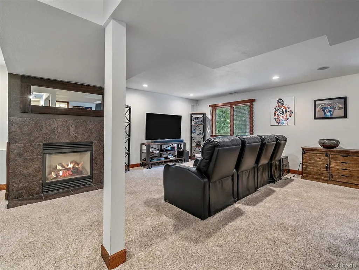
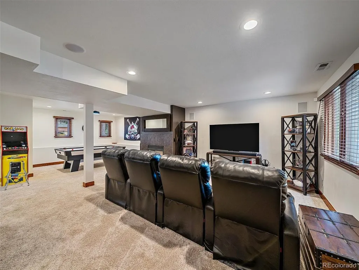
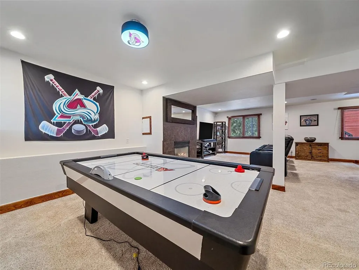
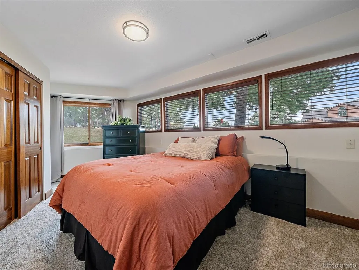
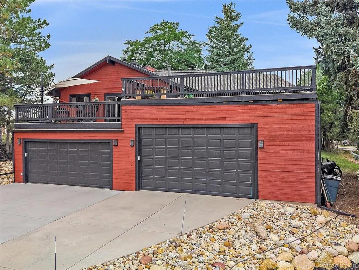
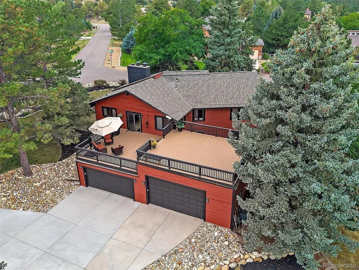
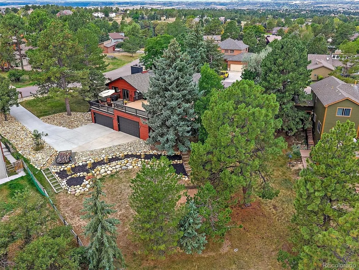
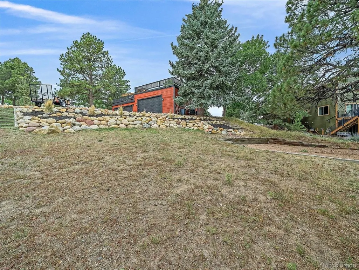
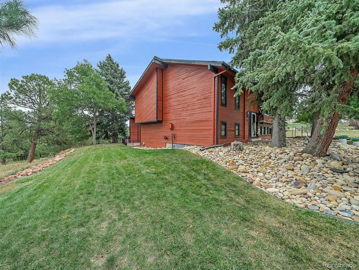
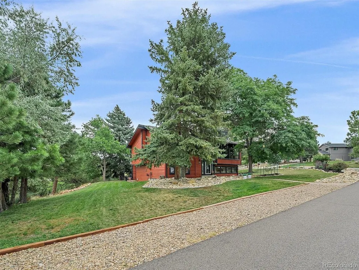
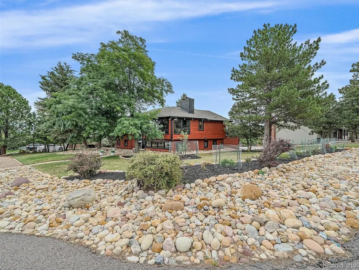
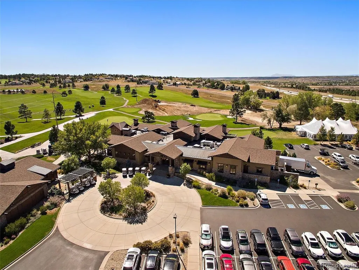
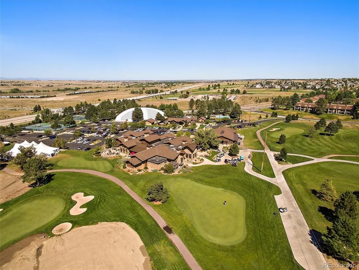
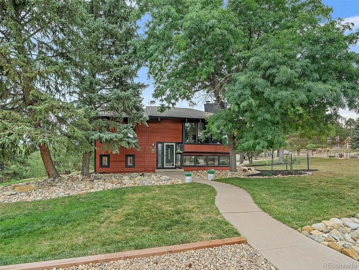
Location, views, updates AND an incredible 4-car garage! Perfectly positioned on a nearly a half acre corner cul-de-sac lot that backs to 9.5 acres of open space in The Pinery. This beautifully maintained 4-bedroom, 3-bath home has so much to offer. Step inside to spotless hardwood floors and an impressive great room featuring soaring wood beams, a dramatic floor-to-ceiling double-sided brick fireplace and a wall of windows that create a warm, inviting space filled with natural light and mountain views. On the opposite side of the fireplace, the kitchen is designed for both entertaining and everyday living with gorgeous granite counters, SS appliances, and gas range. Open to the dining room with direct access to the new 1,000 sq ft composite deck, the layout is an entertainer's delight. The desirable main-level floor plan features the primary bedroom with En-suite bath, two additional bedrooms, a beautifully remodeled bath and convenient main-floor laundry. The open finished lower level offers even more room to spread out with a game area, media area, fourth bedroom, third bath and office with a fireplace. All ideal for working from home, guests, hobbies or additional living space. Car lovers, hobbyists and outdoor enthusiasts will appreciate the oversized, finished and heated 4-car garage! Pride of ownership is evident throughout, with an impressive list of recent improvements already completed. A new furnace with UV light & A/C (11/24), updated landscaping & irrigation (2024/25), fresh exterior stain, new front door & garage man door (2025), new exterior lighting (2025), new composite lower deck (2025), composite upper deck (2026), new blinds throughout approximately 90% of the home (2024/25) & more! Plus several Pinery parks, including Bingham Lake Park for walking, picnicking/fishing; Pinery Park /sports fields, playground & picnic shelter; and an off-leash dog park. Privacy, an exceptional home & lot, outdoor living & thoughtful updates. This a must-see home!
| Elementary School | Middle School | High School |
|---|---|---|
| Mountain View Elementary School | Sagewood Middle School | Ponderosa High School |
| Price History | |
|---|---|
| 9/17/2026 | Listed $875,000 |
General Features
| Living Area | 3114 |
|---|---|
| Sewer | Public Sewer |
| Heating | Forced Air |
| Cooling | Central Air,Ceiling Fan(s) |
| Utilities | Natural Gas Available |
| Roof | Composition |
| Appliances | Self Cleaning Oven,Dishwasher,Refrigerator,Bar Fridge,Washer,Dryer,Microwave,Disposal,Fire Alarm |
| Zoning | PDU |
| HOA Fee | 60 |
| Garage Spaces | 4 |
| Patio/Porch Features | Patio,Deck |
| Construction Materials | Frame |
| Exclusions | Sellers personal property including refrigerator in the garage,workbench,all storage racks and all Starlink internet system and equipment. |
| Year Built | 1974 |
| View | Mountain(s) |
| Levels | Two |
| Property Subtype | Single Family Residence |
| Tax Year | 2025 |
| Community Features | Park,Trail(s) |
| Assoc Fee Paid Per | Annually |
| County | Douglas |
| New Construction | No |
| Property Type | Residential |
| HOA | Yes |
| Energy Efficient | Windows |
| Subdivision Name | The Pinery |
| Status | Active |
| Directions | Take Parker Road South to Pinery Parkway,turn Left on Pinery Parkway,then turn Right on Thunderbird Road,then turn Right on Stormy Mountain Court. 6136 Stormy Mountain Court is the corner house on t |
| High School | Ponderosa |
| City | Parker |
| Association Name | The Pinery |
| High School District | Douglas County RE-1 |
| MLS Area | Metro Denver |
| Elementary School | Mountain View |
| Property Attached Y/N | No |
| Tax Annual Amount | 5017 |
| Middle/Junior High School | Sagewood |
| MLS Area Minor | Metro25/DEP |
| Virtual Tour | https://revlmedia.com/6136-Stormy-Mountain-Ct |
| Standard Status | Active |
| Expected Active Date | 2026-09-18 |
| AttributionContact | 303-589-3777 |
Interior Features
| Interior Amenities | Eat-in Kitchen,Cathedral Ceiling(s),Wet Bar,Kitchen Island |
|---|---|
| Basement | Partially Finished,Walk-Out Access |
| Fireplace Features | Two or More,Gas,Electric,Living Room,Family Room,Kitchen,Basement |
| Window Features | Window Coverings |
| Above Grade Finished Area | 3114 |
| 3/4 Baths | 3 |
| Total Bedrooms | 4 |
| Room Type | Media Room |
| LivingAreaSource | Assessor |
| Total Baths | 3 |
Exterior Features
| Exterior Amenities | Sprinkler System |
|---|---|
| Parking Features | Attached |
| Lot Features | Cul-De-Sac,Corner Lot,Abuts Private Open Space,Paved,Gutters |
| Water Source | Public |
| Lot Size Area | 18731 |
| Lot Size Acres | 0.43 |
| Waterfront Y/N | No |
Amenities
- Foreclosure
- Views
- Short Sale
- New Construction
- Adult 55+
- Lease To Own
- No HOA Fees
- Furnished
- Primary On Main
- Air Conditioning
- Seller Finance
- Green
- Fixer Upper
- Horse
- Golf
- Fireplace
- Deck
- Garage
- Basement
- Pool
Property vs Single Family Average in 80134
Price
Taxes
Year Built
Visits
 Information deemed reliable but not guaranteed by the MLS. © 2026 Information and Real Estate Services, LLC.
Information source: Information and Real Estate Services, LLC. Provided for limited non-commercial use only under IRES Rules. © Copyright IRES.
The information being provided is for the consumers personal, non-commercial use and may not be used for any purpose other than to identify prospective properties consumer may be interested in purchasing.
The IRES, LLC Data on this
Information deemed reliable but not guaranteed by the MLS. © 2026 Information and Real Estate Services, LLC.
Information source: Information and Real Estate Services, LLC. Provided for limited non-commercial use only under IRES Rules. © Copyright IRES.
The information being provided is for the consumers personal, non-commercial use and may not be used for any purpose other than to identify prospective properties consumer may be interested in purchasing.
The IRES, LLC Data on this
 The real estate listing information and related content displayed on this site is provided exclusively for consumers� personal, non-commercial use and may not be used for any purpose other than to identify prospective properties consumers may be interested in purchasing. This information and related content is deemed reliable but is not guaranteed accurate by elevateMLS.
 IDX information is provided exclusively for personal, non-commercial use, and may not be used for any purpose other than to identify prospective properties consumers may be interested in purchasing. Information is deemed reliable but not guaranteed. Copyright © 2026 Vail Multi List, Inc. (VMLS)
The listing broker's offer of compensation is made only to participants of the MLS where the listing is filed.
IDX information is provided exclusively for personal, non-commercial use, and may not be used for any purpose other than to identify prospective properties consumers may be interested in purchasing. Information is deemed reliable but not guaranteed. Copyright © 2026 Vail Multi List, Inc. (VMLS)
The listing broker's offer of compensation is made only to participants of the MLS where the listing is filed.
 Pueblo Association of REALTORS®, Inc. All information deemed reliable but not guaranteed. All properties are subject to prior sale, change or withdrawal. Neither listing broker(s) or information provider(s) shall be responsible for any typographical errors, misinformation, misprints and shall be held totally harmless. Listing(s) information is provided for consumer's personal, non-commercial use and may not be used for any purpose other than to identify prospective properties consumers may be
 Information should be deemed reliable but not guaranteed, all representations are approximate, and individual verification is recommended. Copyright ©2026 All rights reserved.
