
Views - Golf Course - Primary on Main


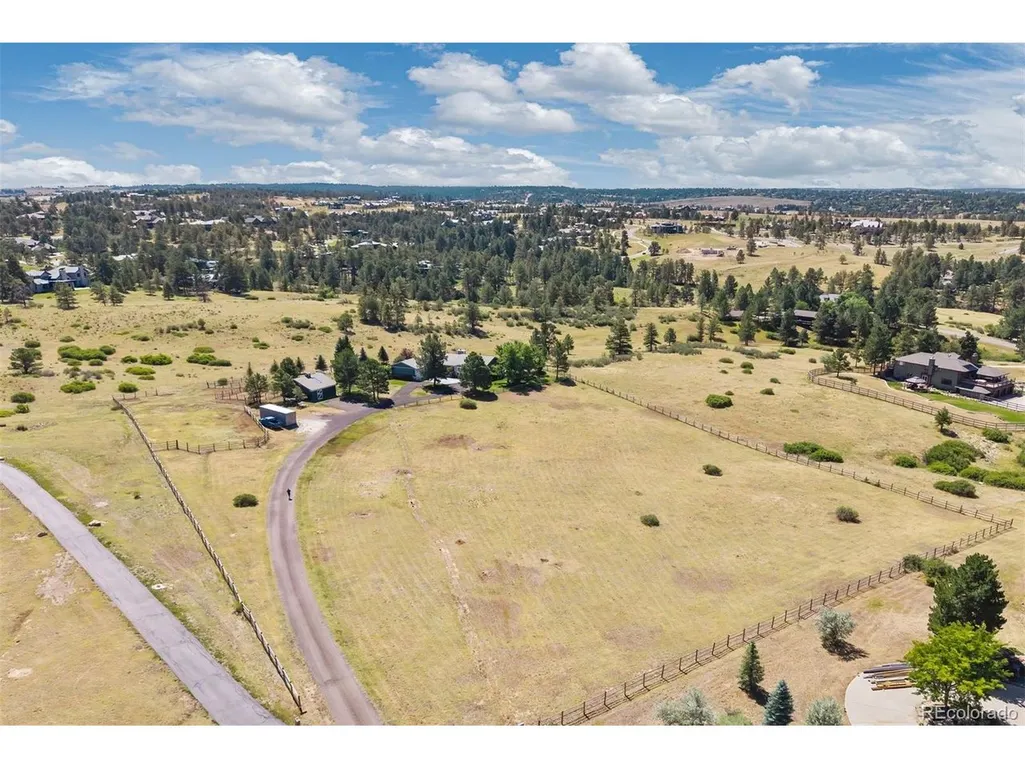
Address
8454 N Sundown Trl, Parker, CO
Price
$ 1,395,000
Property Attributes
- MLS#8114075
- TypeSingle Family
- Listing Status Active
- CountyDOUGLAS
- CityParker
- AreaMetro Denver
- NeighborhoodButterfield
- Zip80134
- StyleIn-Law Area
- Year Built1982
- Taxes$ 6279
- Price$ 1,395,000
- Bedrooms4
- Full Bathrooms3
- Half Bathrooms1
- Sqr Footage3576
- Lot Size5.01 Acres
Data Source:
Information and Real Estate Services (IRES)
Property Description
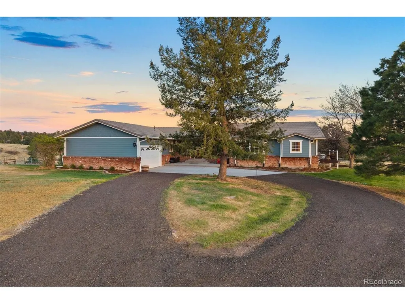
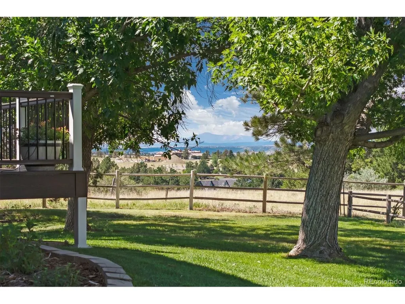
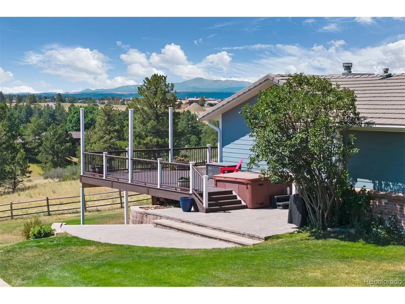
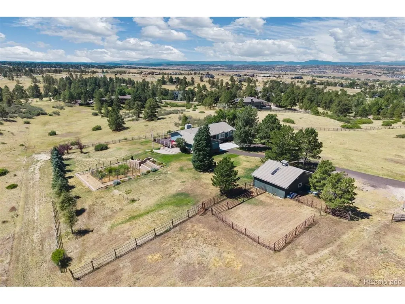
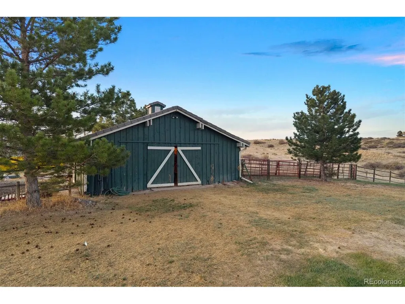
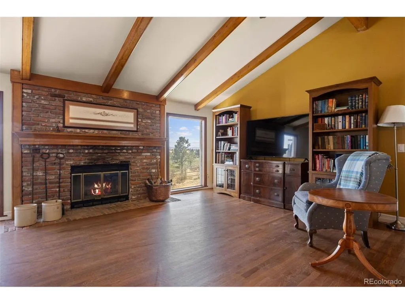
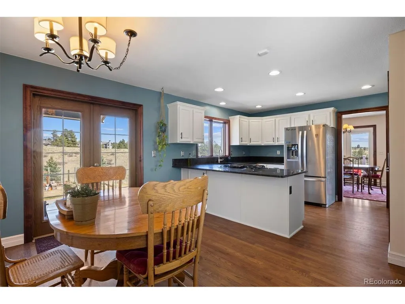
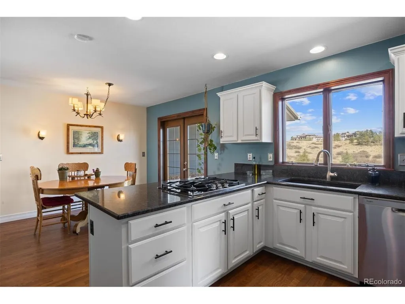
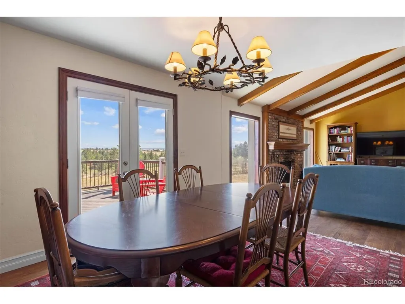
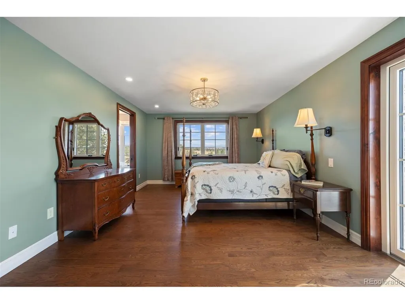
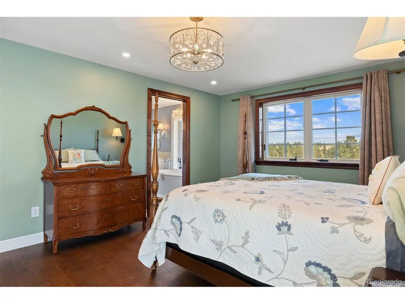
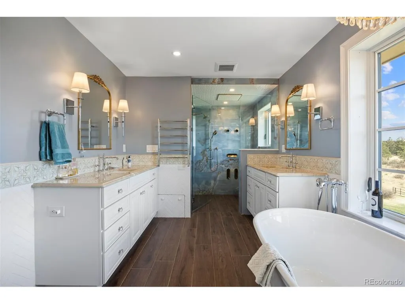
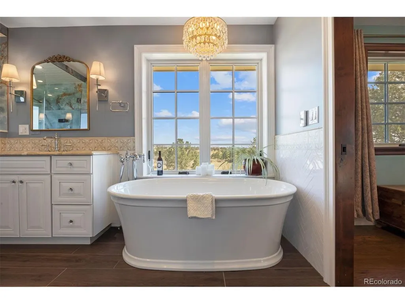
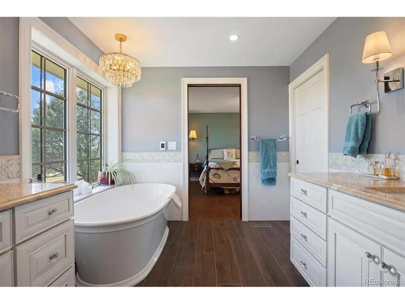
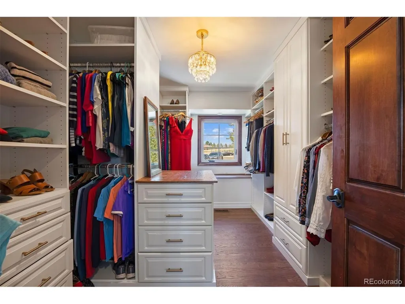
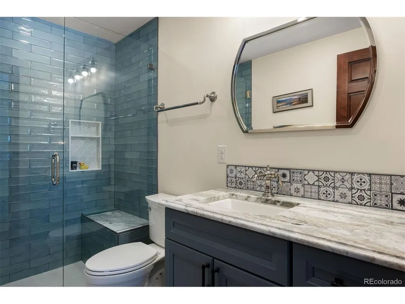
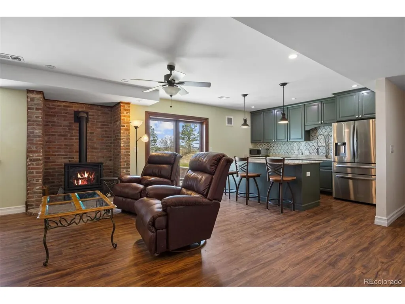
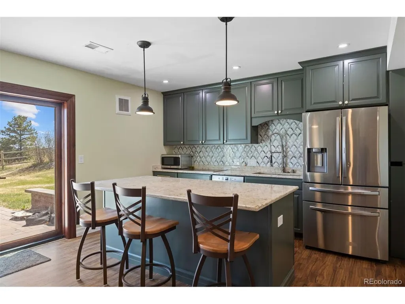
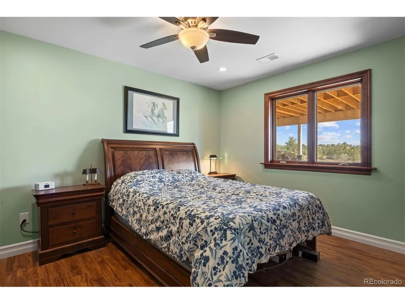
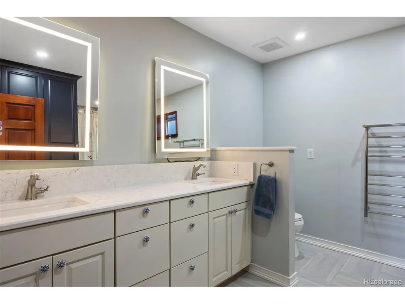
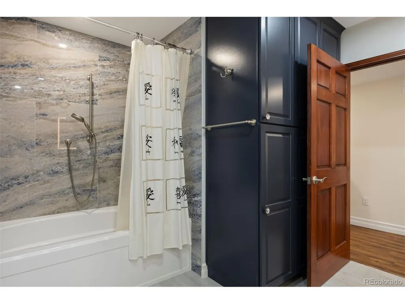
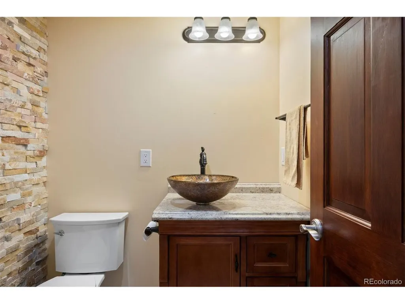
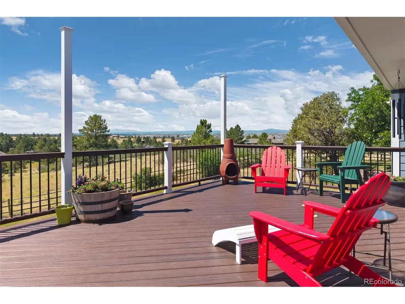
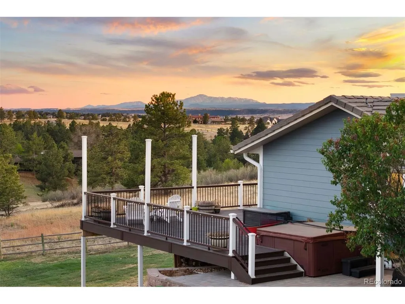
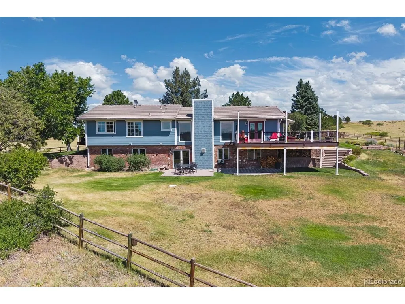
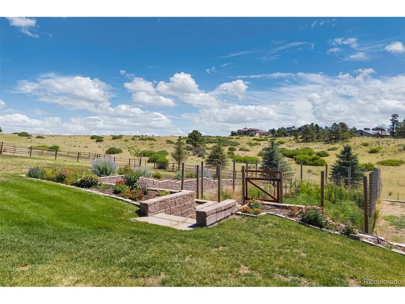
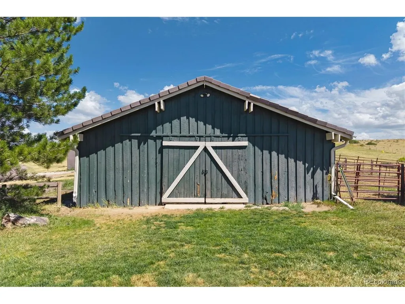
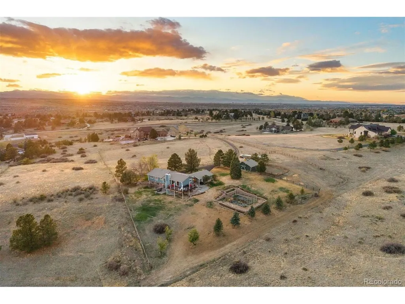
Sunrise stretches across the Front Range while Pikes Peak glows at dusk, and from your wrap-around deck, you have a front-row seat to all of it. This beautifully renovated ranch on 5 quiet, pine-framed acres in Butterfield welcomes you home the moment you step through the door. A wood-burning fireplace, natural oak hardwood floors, and picture-perfect views greet you in the great room, which flows effortlessly into the dining room and a remodeled kitchen with gas cooktop, new appliances, and walk-in pantry. Down the hall, designer finishes and gorgeous alder woodwork frame peaceful views at every turn. The spacious primary suite offers a private deck, abundant walk-in closet, and spa-like bathroom with multi-head walk-in shower, heated tile floor, and soaking tub with sweeping mountain views. A second bedroom offers a charming built-in window bench and beautiful natural light. Granite and marble countertops and Alpen windows in the bedrooms elevate everyday living. Downstairs, a new-construction walk-out basement feels like a home within a home: expansive family room with gas fireplace, stunning kitchenette with quartz counters and walk-in pantry, two bedrooms, an office ready to be a 5th bedroom, two bathrooms and heated floors, and new WeatherShield windows throughout. Movie nights for everyone or family moving closer? This level delivers. Outside, you're home on the range in the best way. Deer and antelope wander the neighborhood, but your irrigated garden is protected by an 8-foot fence. Unwind in the Wind River hot tub or gather on the lower paver patio. A 4-stall barn with tack room, power and water, and fully fenced property welcomes horses! The entire 5 acres are enclosed with a buried electric dog fence. Tucked into a quiet neighborhood, minutes to Colorado Golf Club and Parker's vibrant shopping, dining, and entertainment, every morning is simply you and nature's beauty. This is the one you'll want to call home.
| Elementary School | Middle School | High School |
|---|---|---|
| Mountain View Elementary School | Sagewood Middle School | Ponderosa High School |
| Price History | |
|---|---|
| 5/4/2026 | Listed $1,495,000 |
| 7/27/2026 | 4$1,445,000 |
| 8/20/2026 | 4$1,395,000 |
General Features
| Living Area | 3496 |
|---|---|
| Sewer | Septic Tank |
| Heating | Forced Air |
| Cooling | Central Air,Ceiling Fan(s) |
| Utilities | Natural Gas Available,Electricity Available |
| Roof | Tile |
| Appliances | Self Cleaning Oven,Double Oven,Dishwasher,Refrigerator,Washer,Dryer,Microwave,Disposal |
| HOA Fee | 483.08 |
| Garage Spaces | 2 |
| Association Fee Includes | Trash |
| Patio/Porch Features | Patio,Deck |
| Architectural Style | In-Law Area |
| Construction Materials | Frame,Brick,Composition |
| Exclusions | Seller`s personal property,Lawn mower,Traeger smoker,Silver metal rolling racks (one in the garage and one in the barn),smaller ceramic and cast iron flower barrels,curtains in primary bedroom. // IN |
| Year Built | 1982 |
| View | Mountain(s) |
| Levels | One |
| Property Subtype | Single Family Residence |
| Tax Year | 2025 |
| Accessibility | Level Lot |
| Assoc Fee Paid Per | Annually |
| County | Douglas |
| New Construction | No |
| Property Type | Residential |
| HOA | Yes |
| Energy Efficient | Windows |
| Subdivision Name | Butterfield |
| Full Baths | 2 |
| Status | Active |
| Directions | Take Hwy 83/Parker road,to Stroh road,then head east on Stroh road. After 1.7 miles turn left onto N Sundown Trail. After 0.2 miles turn right onto the shared driveway. Continue straight,the home wil |
| High School | Ponderosa |
| City | Parker |
| Association Name | Butterfield HOA - Advance HOA Management |
| High School District | Douglas County RE-1 |
| MLS Area | Metro Denver |
| Elementary School | Mountain View |
| Property Attached Y/N | No |
| Tax Annual Amount | 6279 |
| Middle/Junior High School | Sagewood |
| MLS Area Minor | Metro25/DEP |
| Virtual Tour | https://8454sundown.com/ |
| Standard Status | Active |
| Expected Active Date | 2026-05-11 |
| AttributionContact | [email protected],720-881-5718 |
Interior Features
| Interior Amenities | Eat-in Kitchen,Cathedral Ceiling(s),Pantry,Walk-In Closet(s),Wet Bar |
|---|---|
| Basement | Full,Partially Finished,Walk-Out Access,Daylight |
| Fireplace Features | Two or More,Gas,Living Room,Great Room |
| Above Grade Finished Area | 1788 |
| Half Baths | 1 |
| 3/4 Baths | 1 |
| Total Bedrooms | 4 |
| LivingAreaSource | Assessor |
| Total Baths | 4 |
Exterior Features
| Exterior Amenities | Balcony |
|---|---|
| Fencing | Fenced |
| Parking Features | Attached |
| Lot Features | Level,Outbuildings,House Faces West,Paved,Gutters |
| Water Source | Well |
| Lot Size Area | 218236 |
| Lot Size Acres | 5.01 |
| Waterfront Y/N | No |
| Horse Amenities | Horse(s) Allowed,Tack Room |
Amenities
- Foreclosure
- Views
- Short Sale
- New Construction
- Adult 55+
- Lease To Own
- No HOA Fees
- Furnished
- Primary On Main
- Air Conditioning
- Seller Finance
- Green
- Fixer Upper
- Horse
- Golf
- Fireplace
- Deck
- Garage
- Basement
- Pool
Property vs Single Family Average in 80134
Price
Taxes
Year Built
Visits
 Information deemed reliable but not guaranteed by the MLS. © 2026 Information and Real Estate Services, LLC.
Information source: Information and Real Estate Services, LLC. Provided for limited non-commercial use only under IRES Rules. © Copyright IRES.
The information being provided is for the consumers personal, non-commercial use and may not be used for any purpose other than to identify prospective properties consumer may be interested in purchasing.
The IRES, LLC Data on this
Information deemed reliable but not guaranteed by the MLS. © 2026 Information and Real Estate Services, LLC.
Information source: Information and Real Estate Services, LLC. Provided for limited non-commercial use only under IRES Rules. © Copyright IRES.
The information being provided is for the consumers personal, non-commercial use and may not be used for any purpose other than to identify prospective properties consumer may be interested in purchasing.
The IRES, LLC Data on this
 The real estate listing information and related content displayed on this site is provided exclusively for consumers� personal, non-commercial use and may not be used for any purpose other than to identify prospective properties consumers may be interested in purchasing. This information and related content is deemed reliable but is not guaranteed accurate by elevateMLS.
 IDX information is provided exclusively for personal, non-commercial use, and may not be used for any purpose other than to identify prospective properties consumers may be interested in purchasing. Information is deemed reliable but not guaranteed. Copyright © 2026 Vail Multi List, Inc. (VMLS)
The listing broker's offer of compensation is made only to participants of the MLS where the listing is filed.
IDX information is provided exclusively for personal, non-commercial use, and may not be used for any purpose other than to identify prospective properties consumers may be interested in purchasing. Information is deemed reliable but not guaranteed. Copyright © 2026 Vail Multi List, Inc. (VMLS)
The listing broker's offer of compensation is made only to participants of the MLS where the listing is filed.
 Pueblo Association of REALTORS®, Inc. All information deemed reliable but not guaranteed. All properties are subject to prior sale, change or withdrawal. Neither listing broker(s) or information provider(s) shall be responsible for any typographical errors, misinformation, misprints and shall be held totally harmless. Listing(s) information is provided for consumer's personal, non-commercial use and may not be used for any purpose other than to identify prospective properties consumers may be
 Information should be deemed reliable but not guaranteed, all representations are approximate, and individual verification is recommended. Copyright ©2026 All rights reserved.
