
Primary on Main
Address
7266 S Robertsdale Way, Aurora, CO
Price
$ 789,000
Property Attributes
- MLS#8257413
- TypeSingle Family
- Listing Status Active
- CountyARAPAHOE
- CityAurora
- AreaMetro Denver
- NeighborhoodSouthshore
- Zip80016
- StyleContemporary
- Year Built2018
- Taxes$ 6183
- Price$ 789,000
- Bedrooms5
- Full Bathrooms3
- Half Bathrooms0
- Sqr Footage3298
- Lot Size0.19 Acres
Data Source:
Information and Real Estate Services (IRES)
Property Description
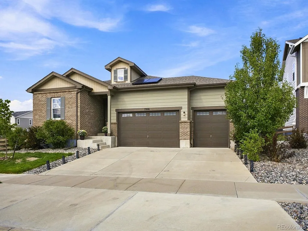
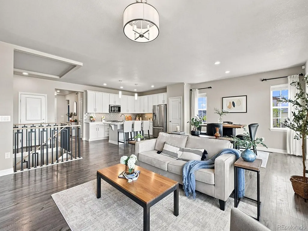
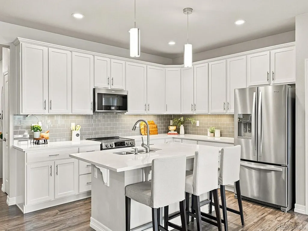
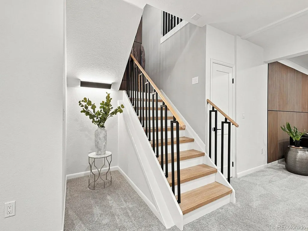
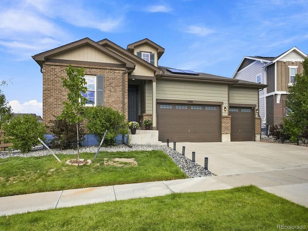
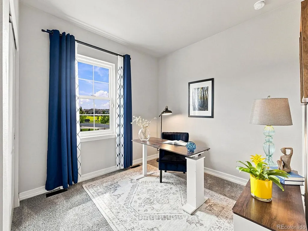
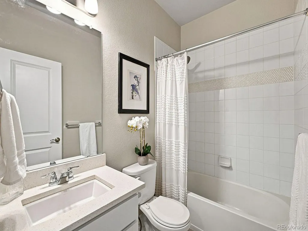
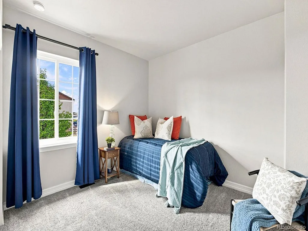
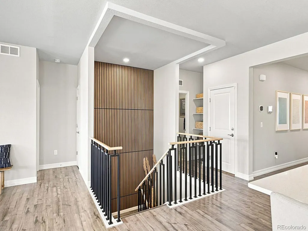
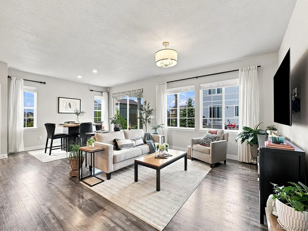
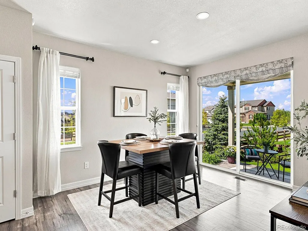
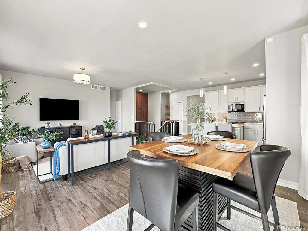
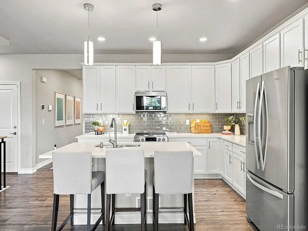
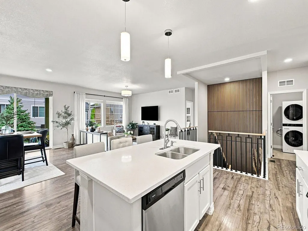
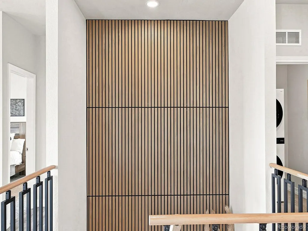
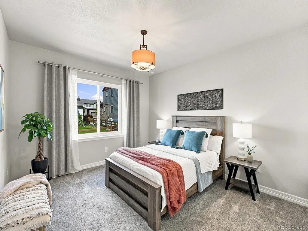
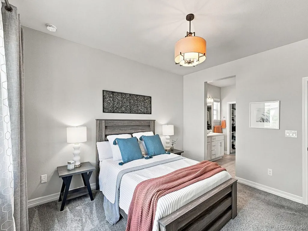
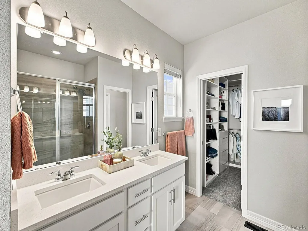
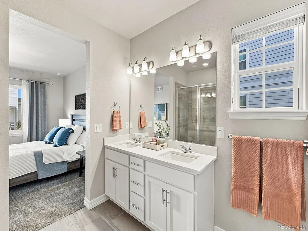
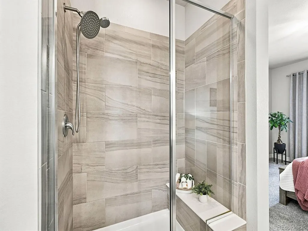
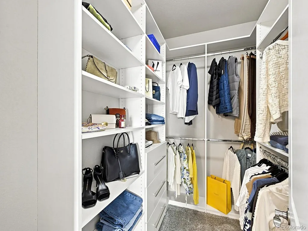
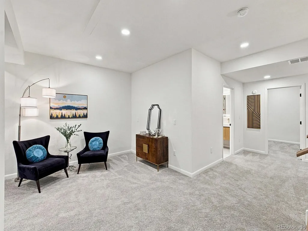
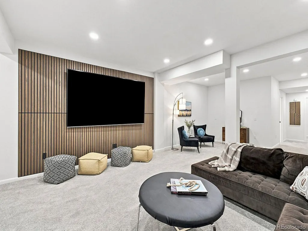
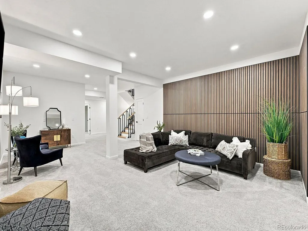
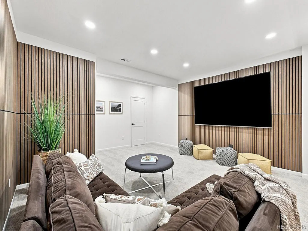
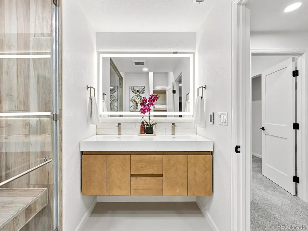
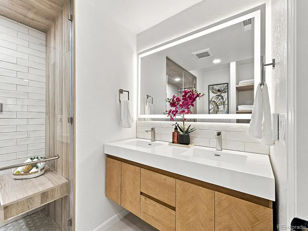
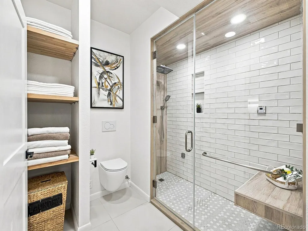
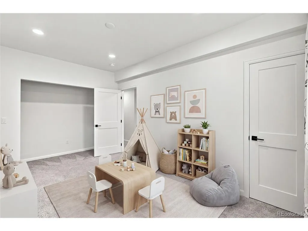
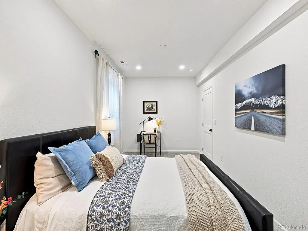
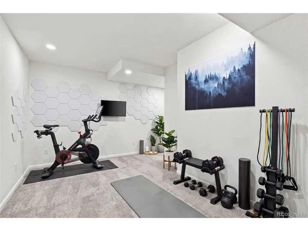
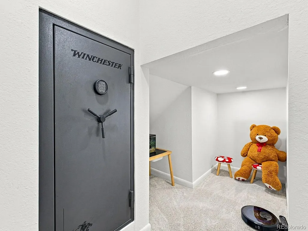
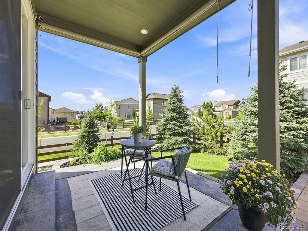
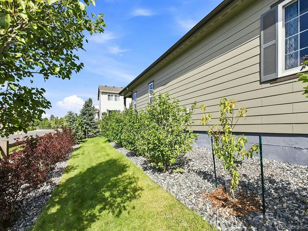
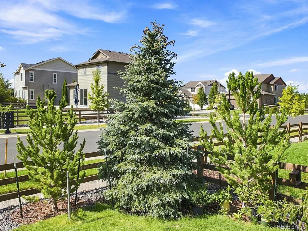
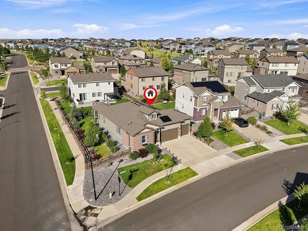
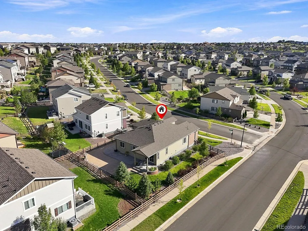
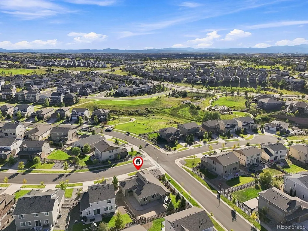
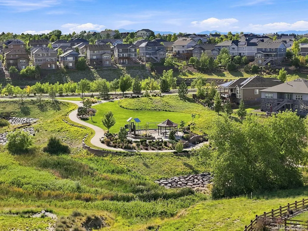
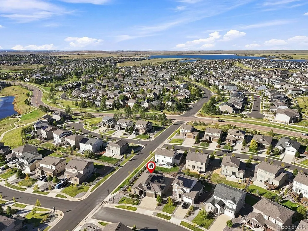
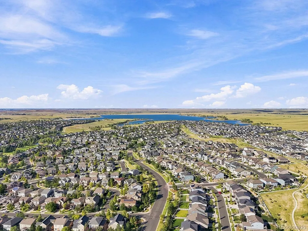
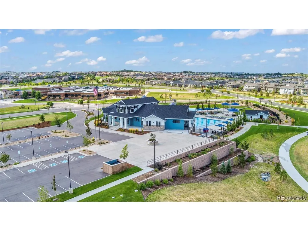
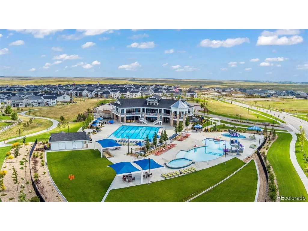
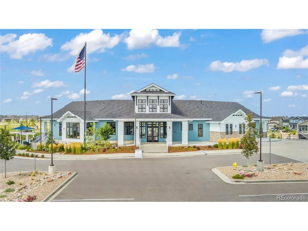
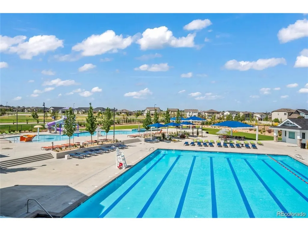
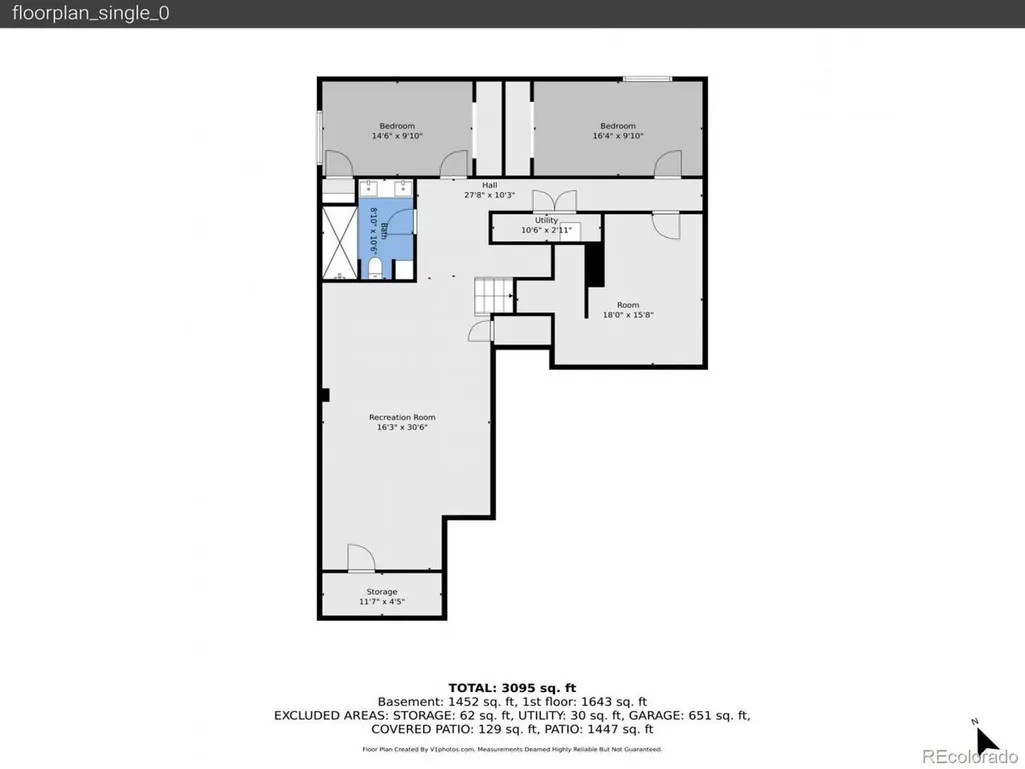
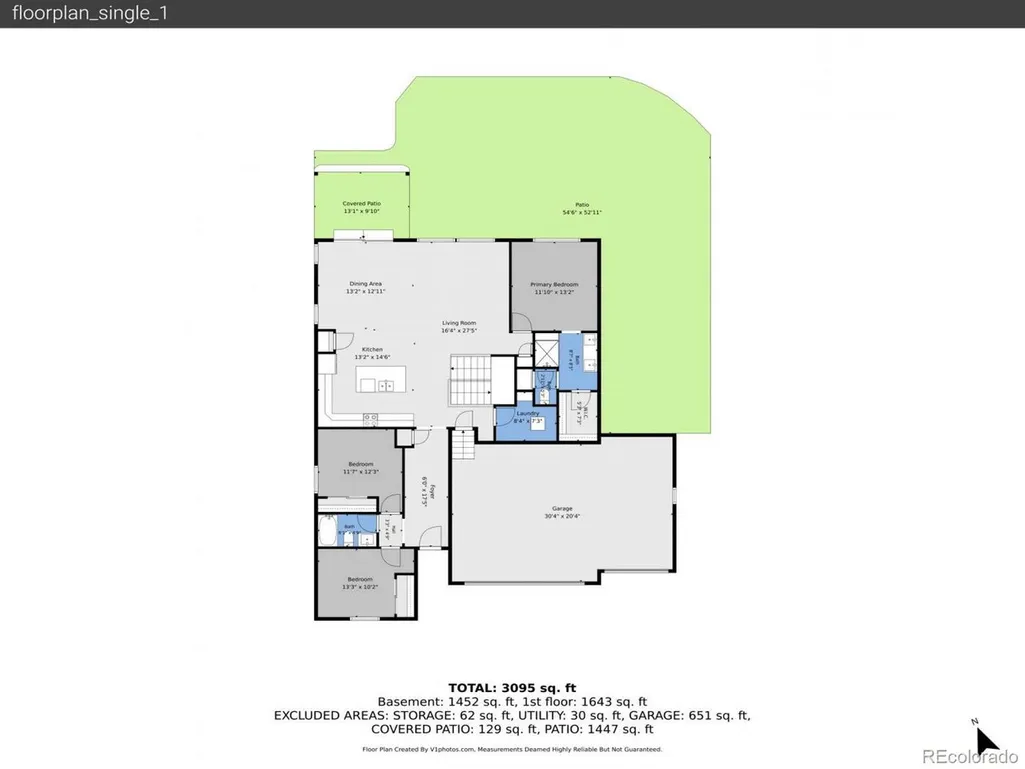
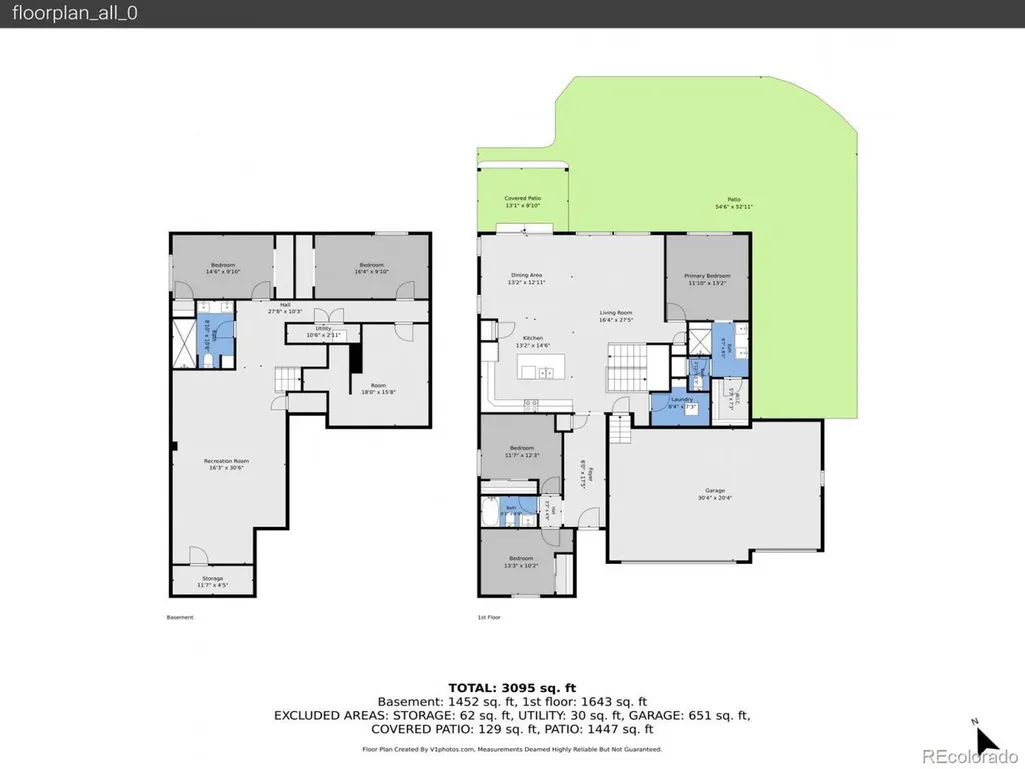
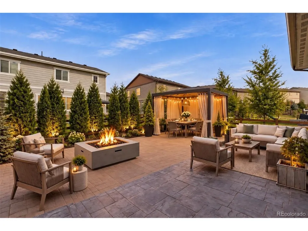
***Qualified buyers may have the opportunity to assume the seller's existing VA loan at 5.75%*** Ranch-style living in Southshore. From the moment you step inside, this Southshore ranch feels thoughtfully elevated beyond its original builder-grade finishes. 9 foot ceilings on both levels, oversized windows and abundant natural light create an open, welcoming feel. The main level offers 3 bedrooms, 2 baths, an open great room, quartz kitchen island, 42-inch cabinetry, induction range, upgraded lighting, California Closet in the primary suite and 3 bedroom windows replaced by Renewal by Andersen. One of the most striking updates is the completely opened staircase to the lower level, transformed from a traditional enclosed entry into an architectural feature with modern black railing, natural wood accents and a dramatic floor-to-ceiling wood-slat wall. Downstairs is where this home really surprises. Completed Spring 2025, the high-end finished lower level continues the 9-foot ceilings with 2 additional bedrooms, a dedicated flex room for office, gym, yoga or game-room use, generous living space, acoustic wood-slat treatments, premium carpet with upgraded padding and extensive storage. The spa-inspired 3/4 bath features heated tile floors and a steam shower. Thoughtful improvements include fully paid off solar panels, with seller reported electric bills typically $70-$90/month, 30-inch Moxie attic insulation, tankless water heater with hot water recirculation, 2024 radon mitigation, new sump pump, EV charger with Tesla adapter and a finished, drywalled 3-car garage. Outside, enjoy a wraparound covered stamped concrete patio, flowering plants, shrubs, raspberry bushes and mature trees, supported by sprinklers and dedicated drip lines as the landscaping continues to mature. Southshore offers the Lakehouse and Lighthouse community centers, pools, recreation, parks, open space and miles of trails, with Aurora Reservoir nearby. Experience it in person.
| Elementary School | Middle School | High School |
|---|---|---|
| Altitude Elementary School | Fox Ridge Middle School | Cherokee Trail High School |
| Price History | |
|---|---|
| 9/3/2026 | Listed $789,000 |
General Features
| Living Area | 3298 |
|---|---|
| Sewer | Public Sewer |
| Heating | Forced Air |
| Cooling | Central Air |
| Utilities | Electricity Available |
| Roof | Composition |
| Appliances | Self Cleaning Oven,Dishwasher,Refrigerator,Microwave,Disposal,Fire Alarm |
| HOA Fee | 30 |
| Garage Spaces | 3 |
| Association Fee Includes | Trash,Snow Removal |
| Patio/Porch Features | Patio,Deck |
| Architectural Style | Contemporary |
| Construction Materials | Vinyl Siding,Concrete |
| Exclusions | Sellers Personal Property,staging Items,Flowering plants (Hyrdengeas) and Bonsai in pots from the Garden. |
| Year Built | 2018 |
| Levels | One |
| Property Subtype | Single Family Residence |
| Tax Year | 2025 |
| Community Features | Clubhouse,Pool,Playground,Park,Trail(s) |
| Assoc Fee Paid Per | Monthly |
| County | Arapahoe |
| New Construction | No |
| Property Type | Residential |
| HOA | Yes |
| Energy Efficient | Solar Hot Water,Windows,High Efficiency Furnace,Thermostat |
| Subdivision Name | Southshore |
| Full Baths | 1 |
| Status | Active |
| Directions | From E Smoky Hill Rd,head east on E Arapahoe Rd. Continue as Arapahoe Rd becomes E Southshore Dr. Turn north (left) on S Shady Grove Way,then turn left on S Robertsdale Way. Continue to 7266 S Robert |
| High School | Cherokee Trail |
| City | Aurora |
| Association Name | Southshore Master Association |
| High School District | Cherry Creek 5 |
| MLS Area | Metro Denver |
| Elementary School | Altitude |
| Property Attached Y/N | No |
| Tax Annual Amount | 6183 |
| Middle/Junior High School | Fox Ridge |
| MLS Area Minor | Metro26/ESS |
| Virtual Tour | https://v1tours.com/listing/65373/ |
| Builder Name | Century Communities |
| Standard Status | Active |
| Expected Active Date | 2026-09-05 |
| AttributionContact | [email protected],720-788-7843 |
Interior Features
| Interior Amenities | Open Floorplan,Pantry,Walk-In Closet(s),Sauna,Kitchen Island |
|---|---|
| Basement | Full,Partially Finished,Slab,Built-In Radon,Radon Test Available,Sump Pump |
| Window Features | Window Coverings |
| Above Grade Finished Area | 1649 |
| 3/4 Baths | 2 |
| Total Bedrooms | 5 |
| LivingAreaSource | Assessor |
| Total Baths | 3 |
| Power Production Type | 1 |
Exterior Features
| Exterior Amenities | Sprinkler System,Oversized Garage |
|---|---|
| Fencing | Fenced |
| Parking Features | Attached |
| Lot Features | Corner Lot,Deciduous Trees,Paved,Gutters |
| Water Source | City |
| Lot Size Area | 8248 |
| Lot Size Acres | 0.19 |
| Waterfront Y/N | No |
Amenities
- Foreclosure
- Views
- Short Sale
- New Construction
- Adult 55+
- Lease To Own
- No HOA Fees
- Furnished
- Primary On Main
- Air Conditioning
- Seller Finance
- Green
- Fixer Upper
- Horse
- Golf
- Fireplace
- Deck
- Garage
- Basement
- Pool
Property vs Single Family Average in 80016
Price
Taxes
Year Built
Visits
 Information deemed reliable but not guaranteed by the MLS. © 2026 Information and Real Estate Services, LLC.
Information source: Information and Real Estate Services, LLC. Provided for limited non-commercial use only under IRES Rules. © Copyright IRES.
The information being provided is for the consumers personal, non-commercial use and may not be used for any purpose other than to identify prospective properties consumer may be interested in purchasing.
The IRES, LLC Data on this
Information deemed reliable but not guaranteed by the MLS. © 2026 Information and Real Estate Services, LLC.
Information source: Information and Real Estate Services, LLC. Provided for limited non-commercial use only under IRES Rules. © Copyright IRES.
The information being provided is for the consumers personal, non-commercial use and may not be used for any purpose other than to identify prospective properties consumer may be interested in purchasing.
The IRES, LLC Data on this
 The real estate listing information and related content displayed on this site is provided exclusively for consumers� personal, non-commercial use and may not be used for any purpose other than to identify prospective properties consumers may be interested in purchasing. This information and related content is deemed reliable but is not guaranteed accurate by elevateMLS.
 IDX information is provided exclusively for personal, non-commercial use, and may not be used for any purpose other than to identify prospective properties consumers may be interested in purchasing. Information is deemed reliable but not guaranteed. Copyright © 2026 Vail Multi List, Inc. (VMLS)
The listing broker's offer of compensation is made only to participants of the MLS where the listing is filed.
IDX information is provided exclusively for personal, non-commercial use, and may not be used for any purpose other than to identify prospective properties consumers may be interested in purchasing. Information is deemed reliable but not guaranteed. Copyright © 2026 Vail Multi List, Inc. (VMLS)
The listing broker's offer of compensation is made only to participants of the MLS where the listing is filed.
 Pueblo Association of REALTORS®, Inc. All information deemed reliable but not guaranteed. All properties are subject to prior sale, change or withdrawal. Neither listing broker(s) or information provider(s) shall be responsible for any typographical errors, misinformation, misprints and shall be held totally harmless. Listing(s) information is provided for consumer's personal, non-commercial use and may not be used for any purpose other than to identify prospective properties consumers may be
 Information should be deemed reliable but not guaranteed, all representations are approximate, and individual verification is recommended. Copyright ©2026 All rights reserved.
