
Address
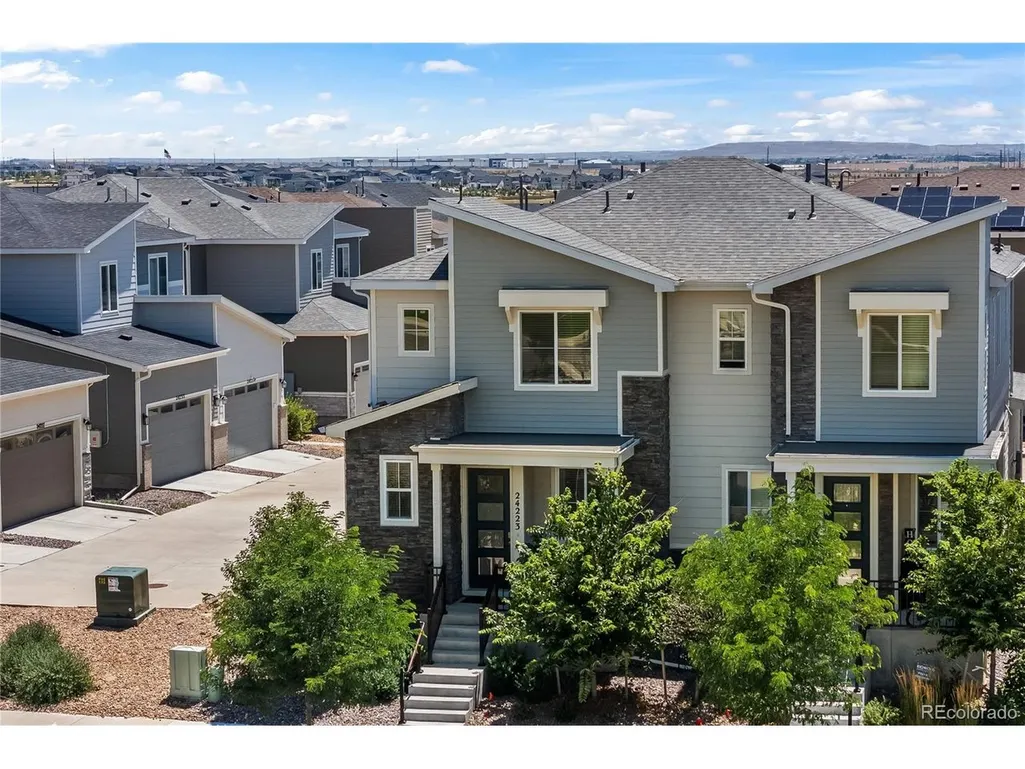
24223 E 41st Ave, Aurora, CO
Price
$ 415,000
Property Attributes
- MLS#8446391
- TypeSingle Family
- Listing Status Active
- CountyADAMS
- CityAurora
- AreaMetro Denver
- NeighborhoodAurora Highlands Sub
- Zip80019
- Style
- Year Built2022
- Taxes$ 5650
- Price$ 415,000
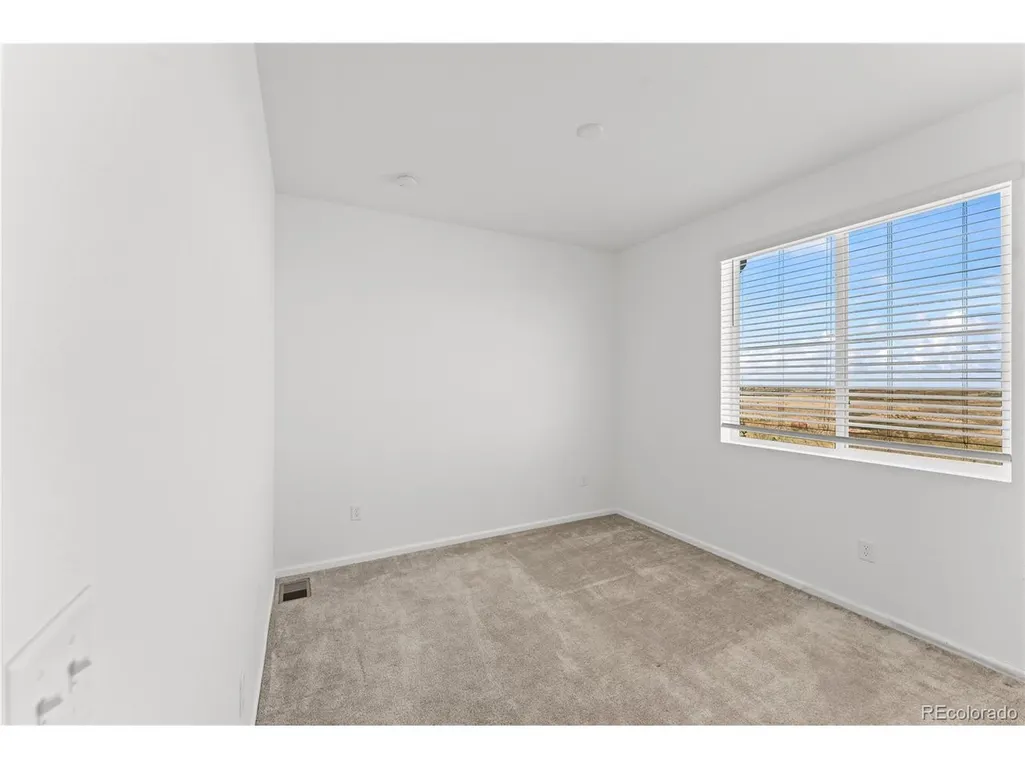
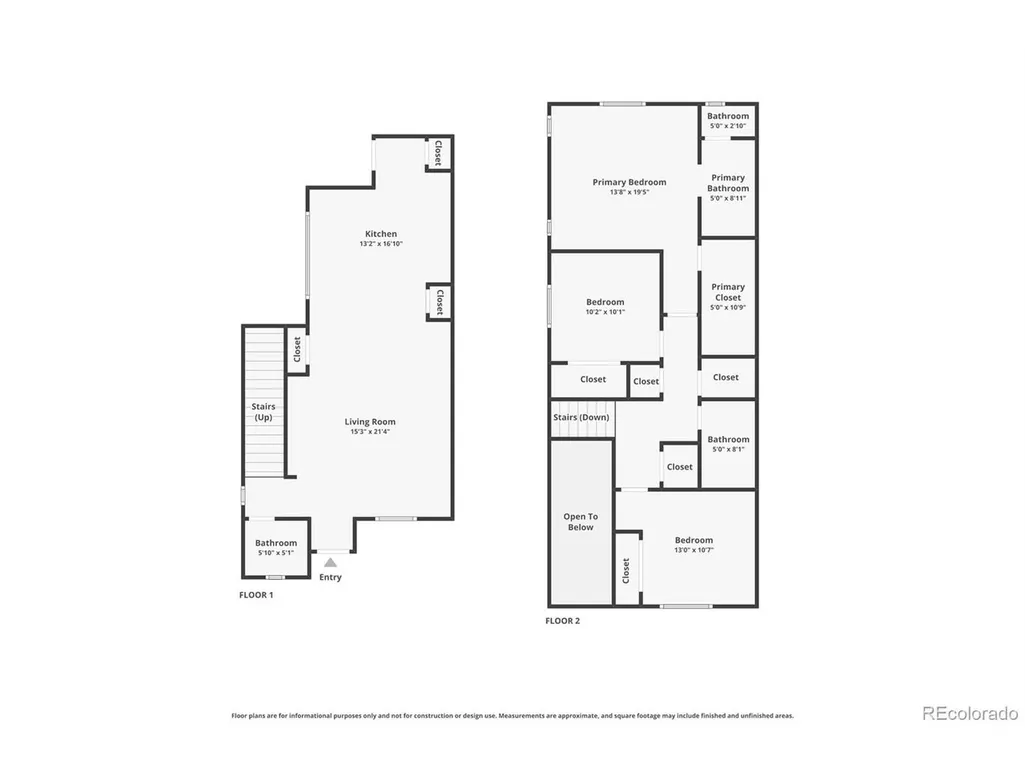
- Bedrooms3
- Full Bathrooms2
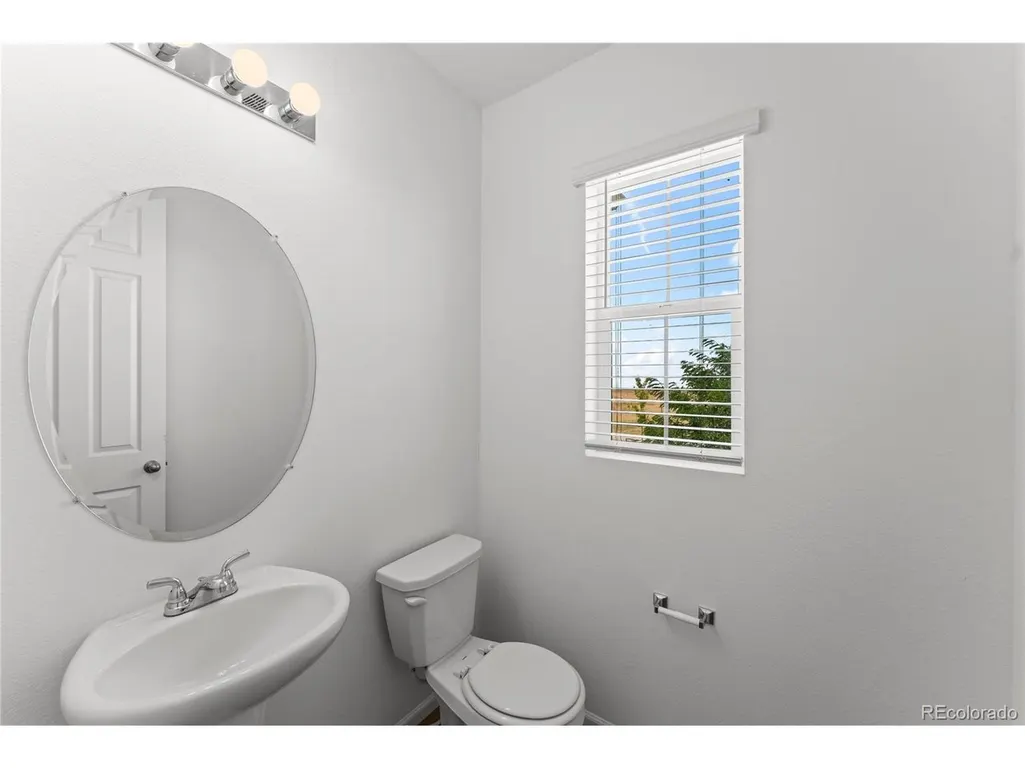
- Half Bathrooms1
- Sqr Footage1543
- Lot Size0.05 Acres
Data Source:
Information and Real Estate Services (IRES)
Property Description
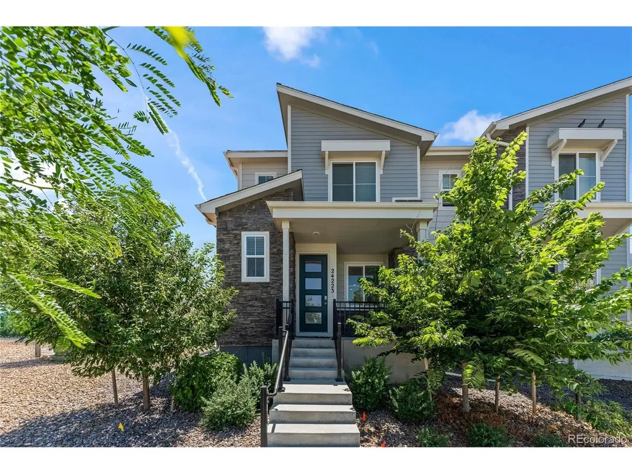
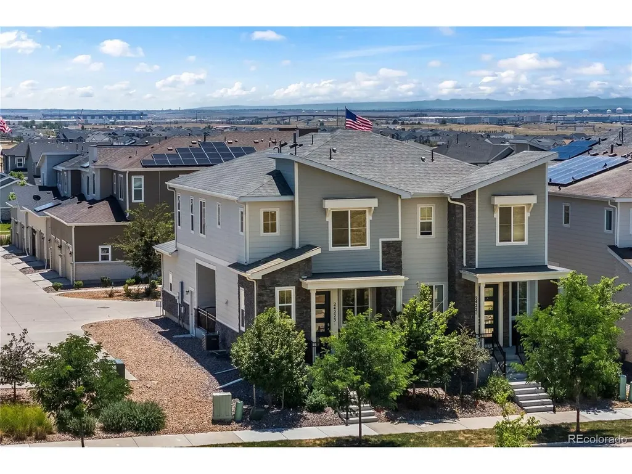
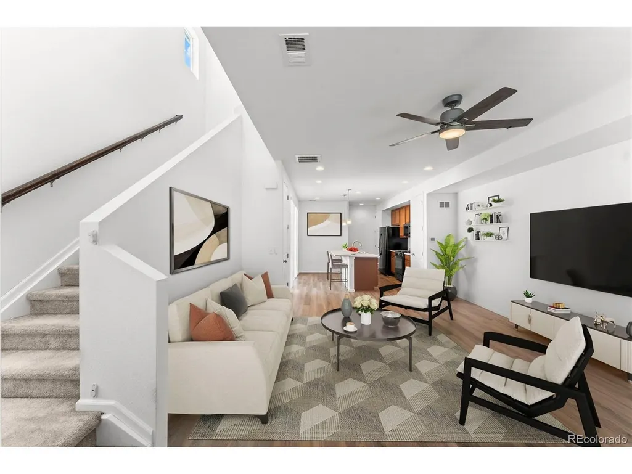
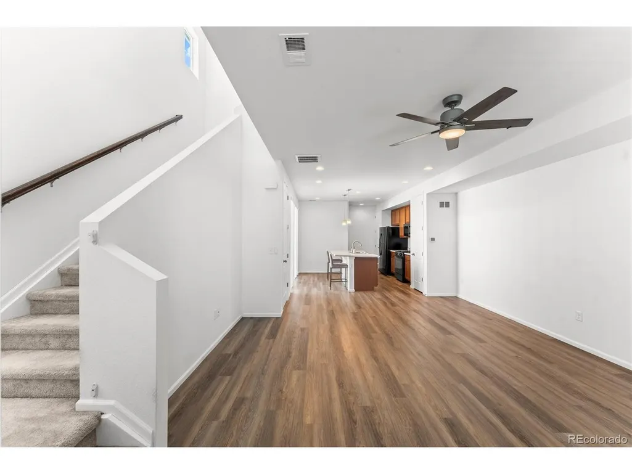
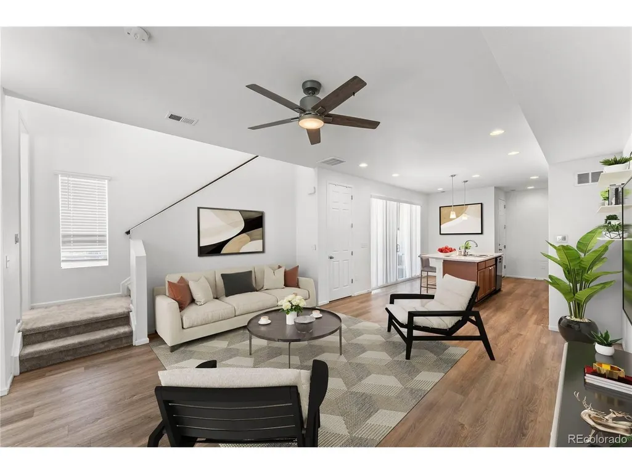
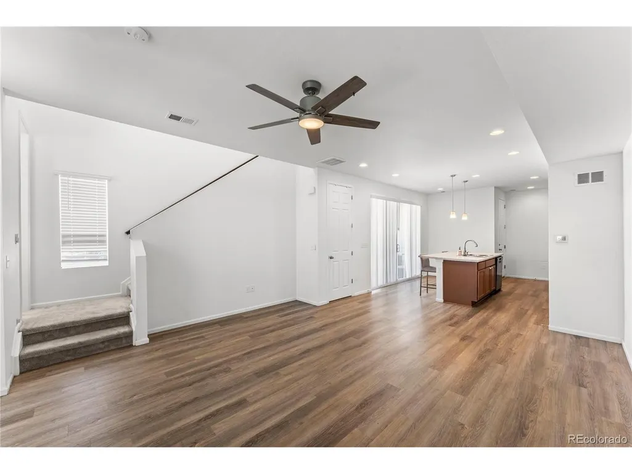
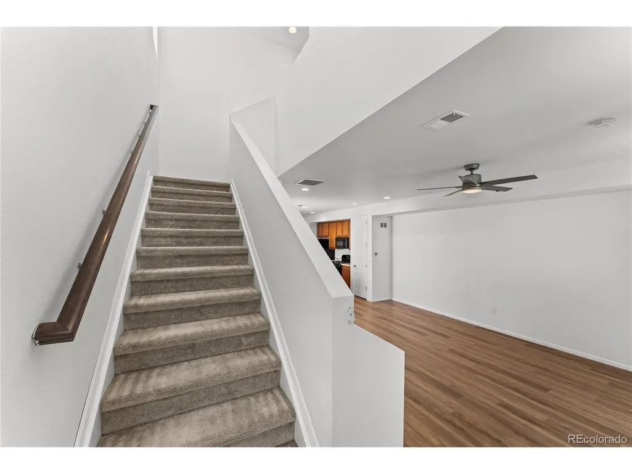
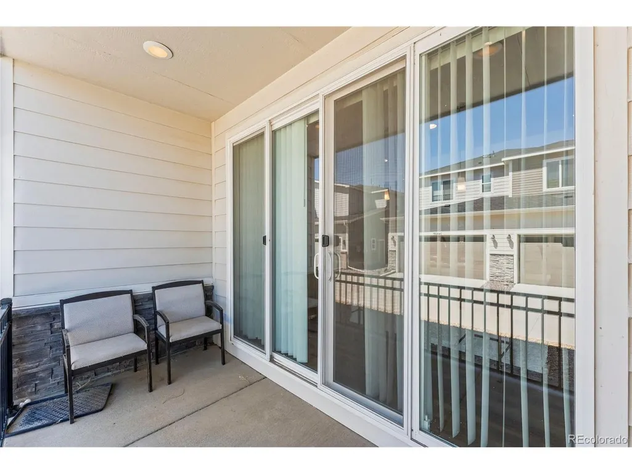
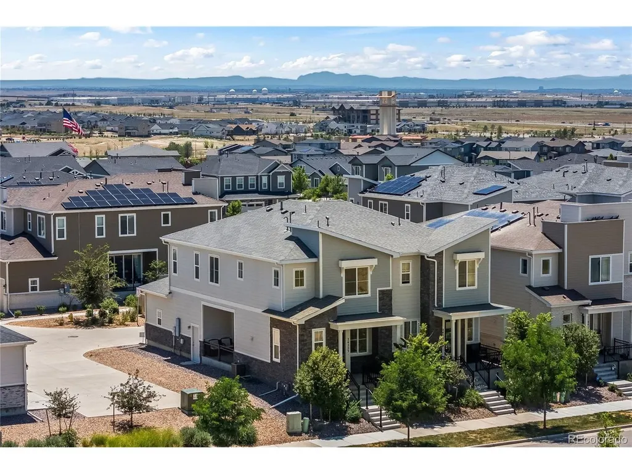
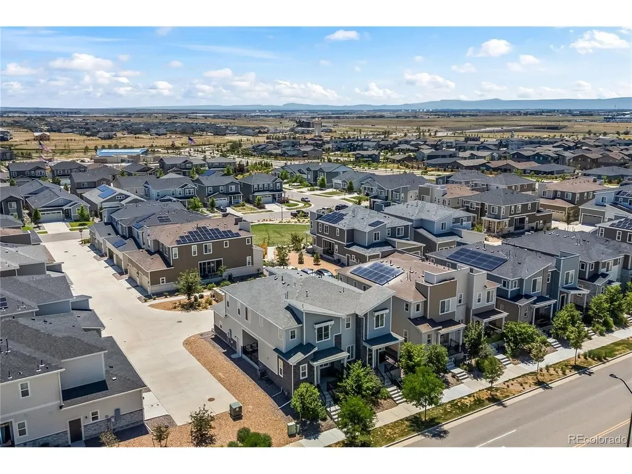
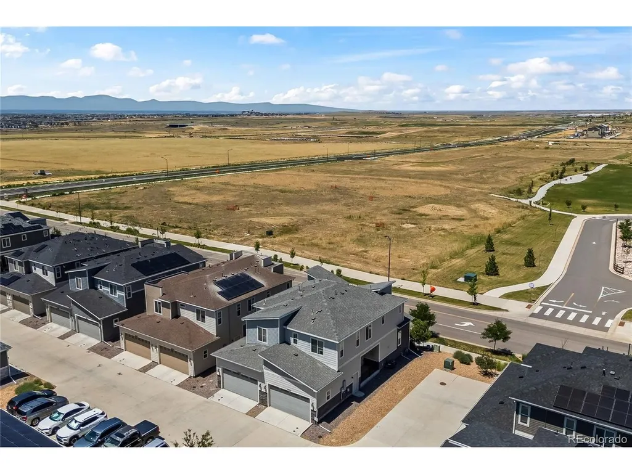
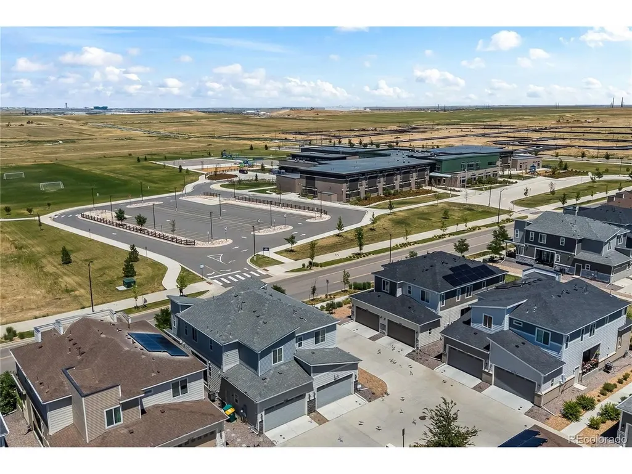
This is more than a home-it's a front-row seat to one of Aurora's most exciting communities. Welcome to a place where everyday life feels a little easier and weekends come with plenty of options. Located in The Aurora Highlands, this home puts you in the heart of a thoughtfully designed master-planned community created around connection, recreation and the Colorado lifestyle. Miles of trails, neighborhood parks, playgrounds, community gathering spaces and exciting amenities provide plenty of reasons to get outside, meet the neighbors and enjoy where you live. The location of this home within the community is hard to beat. Step outside and you'll find the neighborhood school directly across the street, while the community pool is just minutes away-making school mornings, summer afternoons and everyday routines remarkably convenient. Beyond the neighborhood, The Aurora Highlands offers the accessibility today's buyers are looking for. Convenient connections to E-470 and I-70 make getting around the Denver metro area simple, while Denver International Airport is just a short drive away and Downtown Denver remains within easy reach. Whether you're catching an early flight, commuting for work, heading downtown for dinner or planning a weekend adventure, this is a location designed to keep you connected. But what makes this property special isn't simply where you can go-it's what you get to come home to. Enjoy a community where an evening walk can become time on the trails, summer days can be spent by the pool, and parks and gathering spaces encourage neighbors to become friends. It's the combination of a welcoming home, everyday convenience and a community that's designed to be enjoyed. You're not simply choosing a house. You're choosing the lifestyle that surrounds it.
| Elementary School | Middle School | High School |
|---|---|---|
| Harmony Ridge P-8 Elementary School | Aurora Highlands | Vista Peak High School |
| Price History | |
|---|---|
| 8/24/2026 | Listed $415,000 |
General Features
| Living Area | 1543 |
|---|---|
| Sewer | Public Sewer |
| Heating | Forced Air |
| Cooling | Central Air |
| Utilities | Electricity Available,Cable Available |
| Roof | Composition |
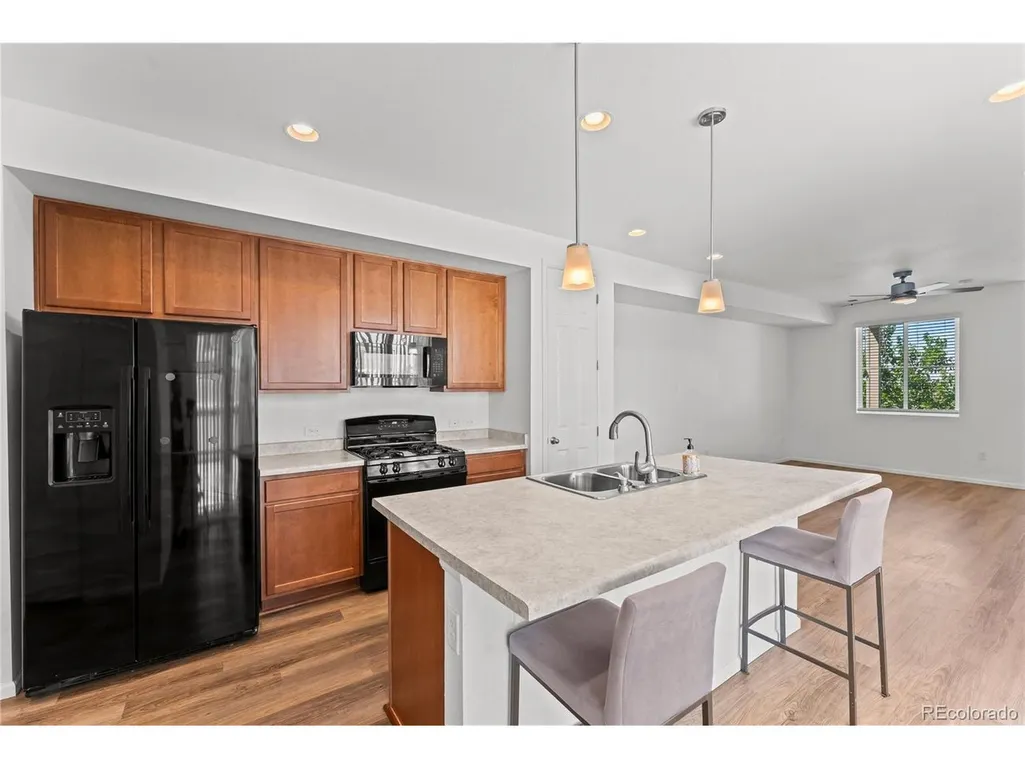
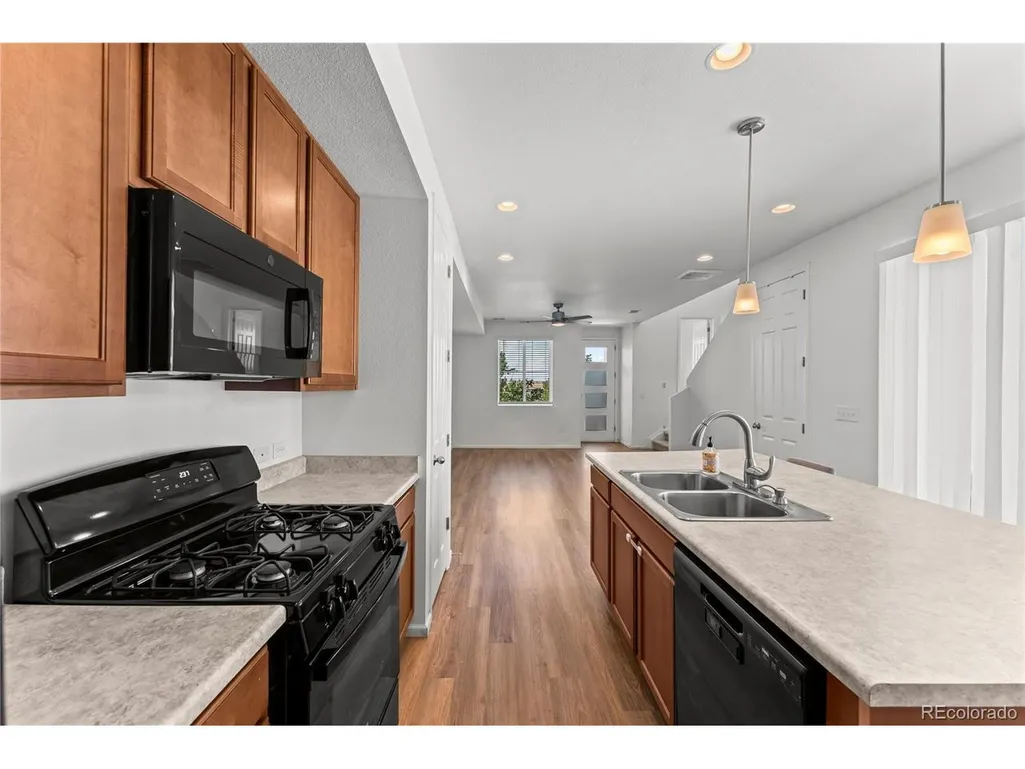
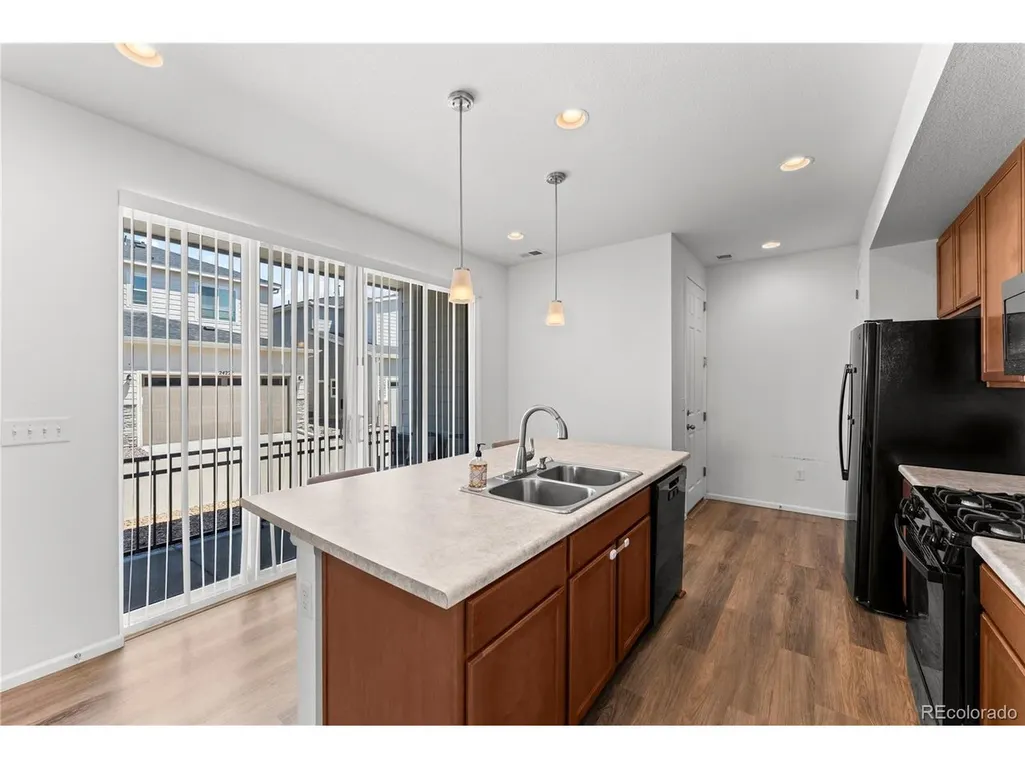
| Appliances | Dishwasher,Refrigerator,Washer,Dryer,Microwave,Disposal |
| HOA Fee | 80 |
| Garage Spaces | 2 |
| Association Fee Includes | Trash,Snow Removal |
| Construction Materials | Frame,Stone,Metal Siding,Vinyl Siding |
| Exclusions | Seller's personal property |
| Year Built | 2022 |
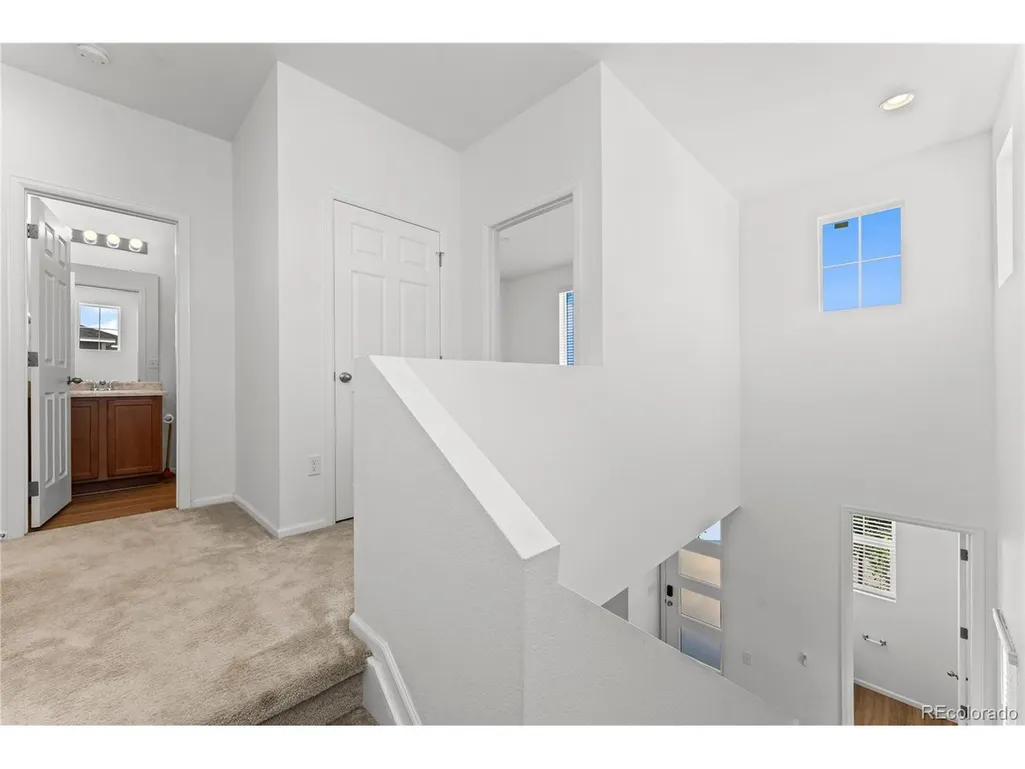
| Levels | Two |
| Tax Year | 2025 |
| Community Features | Clubhouse,Pool,Playground |
| Accessibility | Level Lot |
| HOA Fee 2 | 100 |
| Assoc Fee Paid Per | Monthly |
| County | Adams |
| New Construction | No |
| Property Type | Residential |
| HOA | Yes |
| Subdivision Name | Aurora Highlands Sub |
| Full Baths | 2 |
| Status | Active |
| Directions | Head east on E The Aurora Highlands Pkwy,At the traffic circle,take the 2nd exit onto Denali Blvd,Turn right onto E 39th Ave,Turn left onto Eaton Park St,Turn left onto E 41st Ave,Turn right,Destinat |
| High School | Vista Peak |
| City | Aurora |
| Association Name | Urban Collection of Aurora Highlands |
| High School District | Adams-Arapahoe 28J |
| MLS Area | Metro Denver |
| HOA Fee 2 Frequency | Monthly |
| Elementary School | Harmony Ridge P-8 |
| Property Attached Y/N | Yes |
| Tax Annual Amount | 5650 |
| Middle/Junior High School | Aurora Highlands |
| MLS Area Minor | Metro26/ESS |
| AssociationName2 | Aurora Highlands CAB |
| Standard Status | Active |
| Expected Active Date | 2026-08-24 |
| AttributionContact | [email protected],719-661-1199 |
Interior Features
| Interior Amenities | Pantry |
|---|---|
| Basement | Crawl Space |
| Fireplace Features | None |
| Above Grade Finished Area | 1543 |
| Half Baths | 1 |
| Total Bedrooms | 3 |
| LivingAreaSource | Assessor |
| Total Baths | 3 |
Exterior Features
| Parking Features | Attached |
|---|---|
| Lot Features | Level |
| Lot Size Area | 2080 |
| Lot Size Acres | 0.05 |
| Waterfront Y/N | No |
Amenities
- Foreclosure
- Views
- Short Sale
- New Construction
- Adult 55+
- Lease To Own
- No HOA Fees
- Furnished
- Primary On Main
- Air Conditioning
- Seller Finance
- Green
- Fixer Upper
- Horse
- Golf
- Fireplace
- Deck
- Garage
- Basement
- Pool
Property vs Single Family Average in 80019
Price
Taxes
Year Built
Visits
 Information deemed reliable but not guaranteed by the MLS. © 2026 Information and Real Estate Services, LLC.
Information source: Information and Real Estate Services, LLC. Provided for limited non-commercial use only under IRES Rules. © Copyright IRES.
The information being provided is for the consumers personal, non-commercial use and may not be used for any purpose other than to identify prospective properties consumer may be interested in purchasing.
The IRES, LLC Data on this
Information deemed reliable but not guaranteed by the MLS. © 2026 Information and Real Estate Services, LLC.
Information source: Information and Real Estate Services, LLC. Provided for limited non-commercial use only under IRES Rules. © Copyright IRES.
The information being provided is for the consumers personal, non-commercial use and may not be used for any purpose other than to identify prospective properties consumer may be interested in purchasing.
The IRES, LLC Data on this
 The real estate listing information and related content displayed on this site is provided exclusively for consumers� personal, non-commercial use and may not be used for any purpose other than to identify prospective properties consumers may be interested in purchasing. This information and related content is deemed reliable but is not guaranteed accurate by elevateMLS.
 IDX information is provided exclusively for personal, non-commercial use, and may not be used for any purpose other than to identify prospective properties consumers may be interested in purchasing. Information is deemed reliable but not guaranteed. Copyright © 2026 Vail Multi List, Inc. (VMLS)
The listing broker's offer of compensation is made only to participants of the MLS where the listing is filed.
IDX information is provided exclusively for personal, non-commercial use, and may not be used for any purpose other than to identify prospective properties consumers may be interested in purchasing. Information is deemed reliable but not guaranteed. Copyright © 2026 Vail Multi List, Inc. (VMLS)
The listing broker's offer of compensation is made only to participants of the MLS where the listing is filed.
 Pueblo Association of REALTORS®, Inc. All information deemed reliable but not guaranteed. All properties are subject to prior sale, change or withdrawal. Neither listing broker(s) or information provider(s) shall be responsible for any typographical errors, misinformation, misprints and shall be held totally harmless. Listing(s) information is provided for consumer's personal, non-commercial use and may not be used for any purpose other than to identify prospective properties consumers may be
 Information should be deemed reliable but not guaranteed, all representations are approximate, and individual verification is recommended. Copyright ©2026 All rights reserved.
