
Price Reduction - Views - Primary on Main


Address
104 River Run Dr, Buena Vista, CO
Price
$ 1,880,000
Property Attributes
- MLS#8485837
- TypeSingle Family
- Listing Status Active
- CountyCHAFFEE
- CityBuena Vista
- NeighborhoodThe River Run
- Zip81211
- StyleChalet
- Year Built2018
- Taxes$ 3897
- Price$ 1,880,000
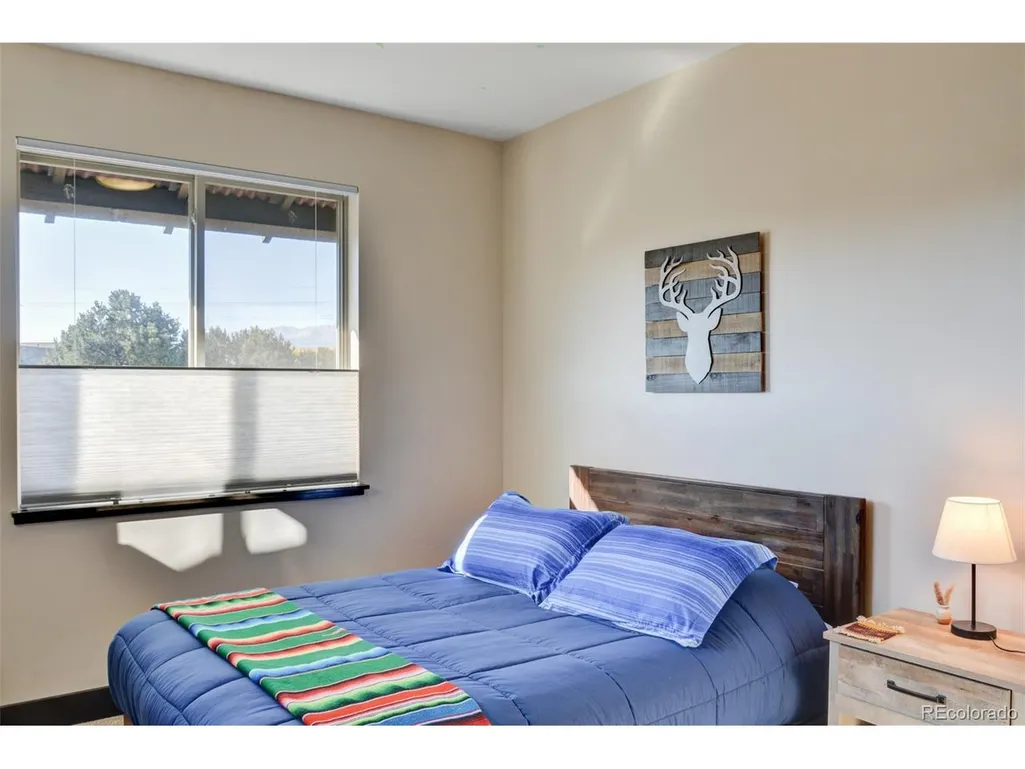
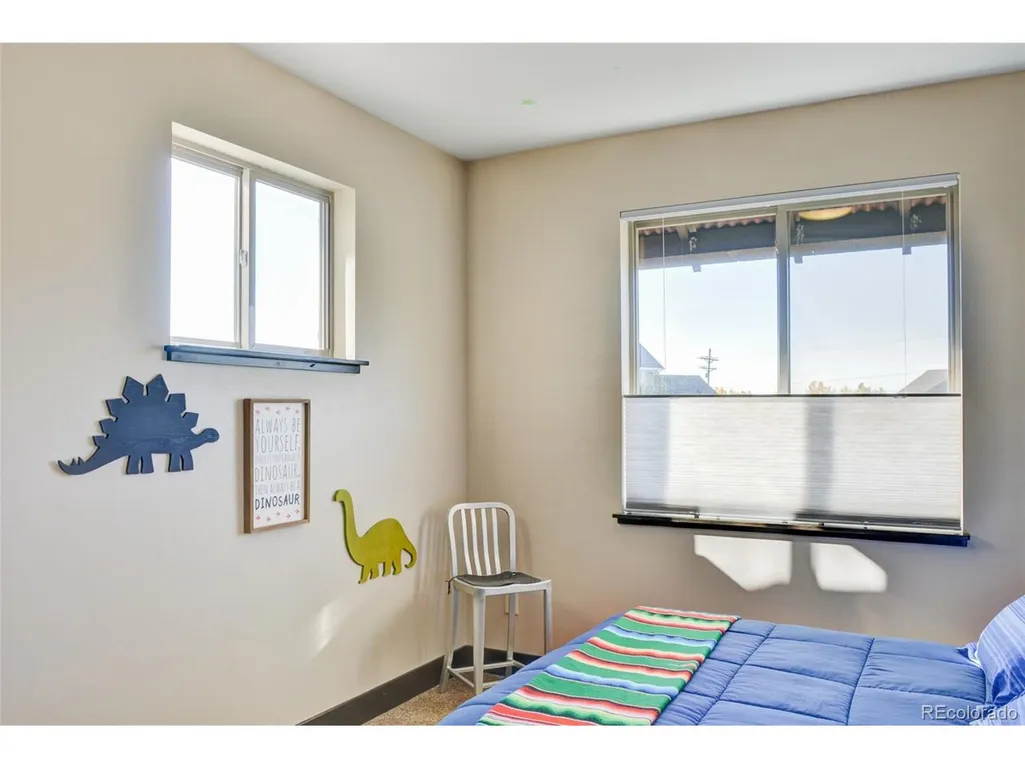
- Bedrooms5
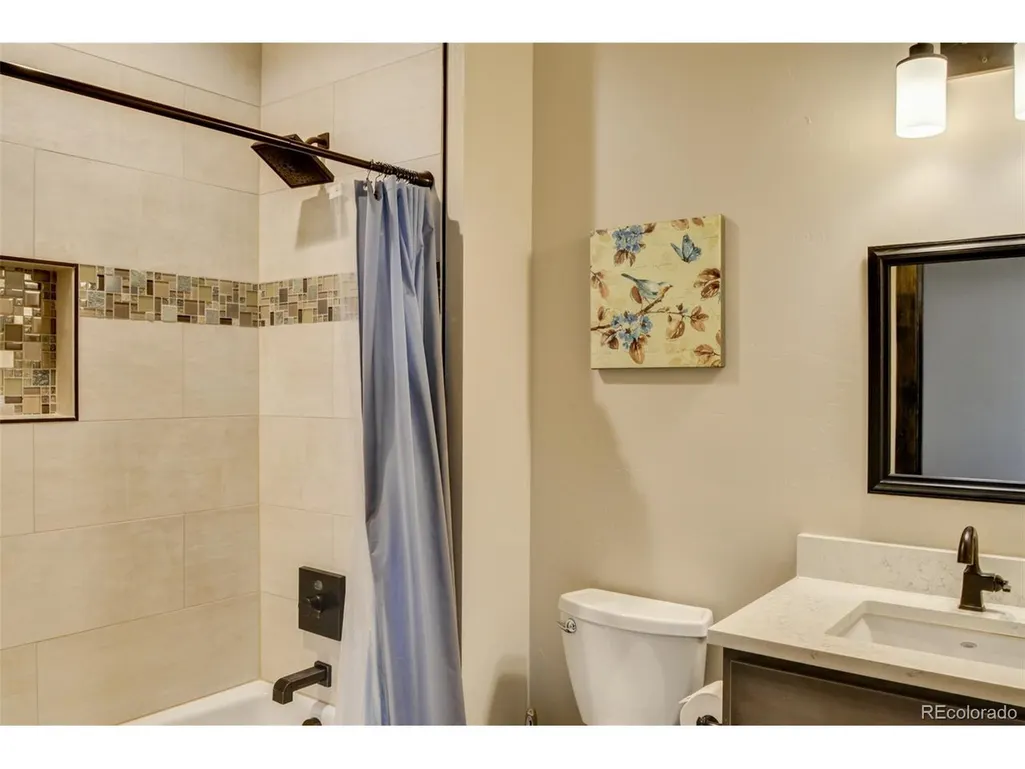
- Full Bathrooms4
- Half Bathrooms0
- Sqr Footage3072
- Lot Size0.68 Acres
Data Source:
Information and Real Estate Services (IRES)
Property Description
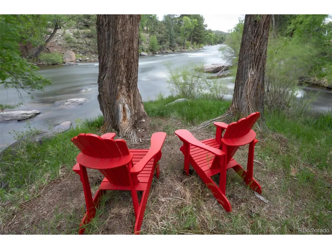
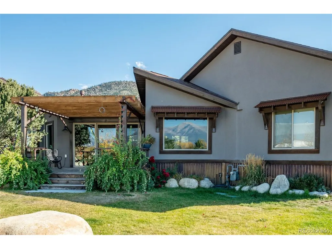
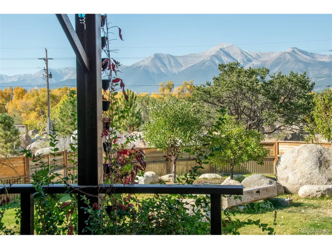
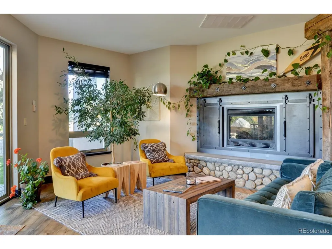
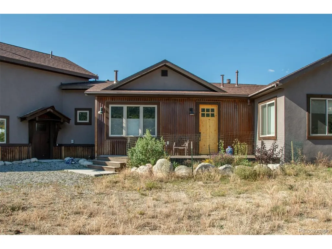
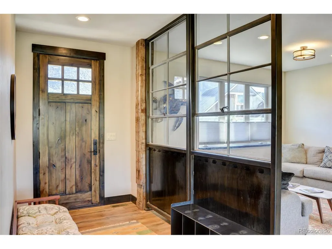
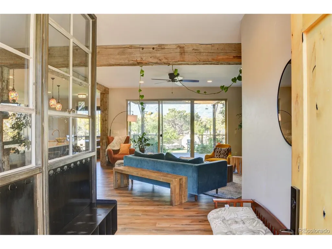
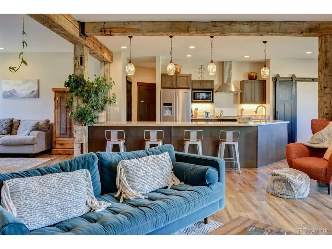
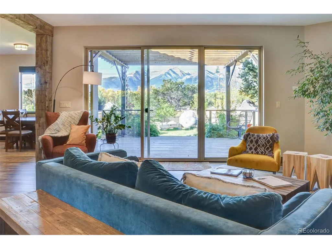
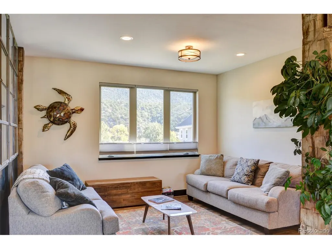
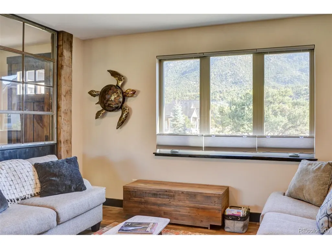
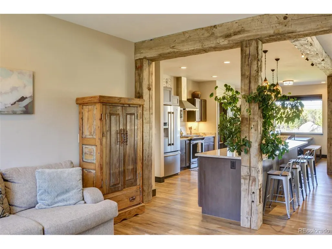
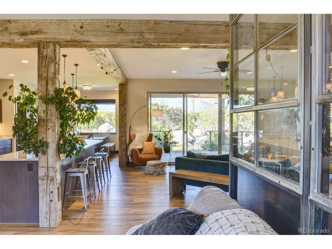
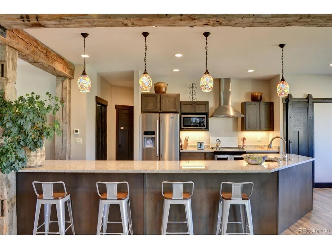
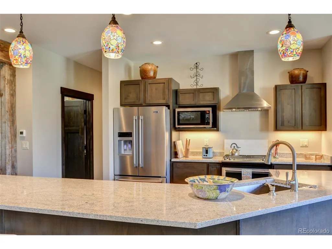
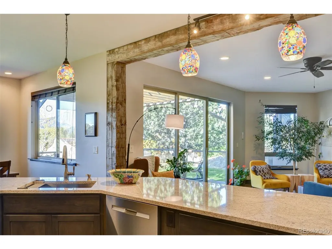
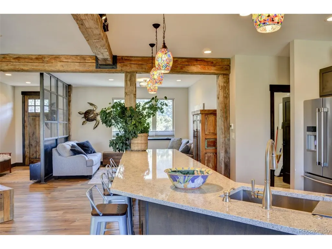
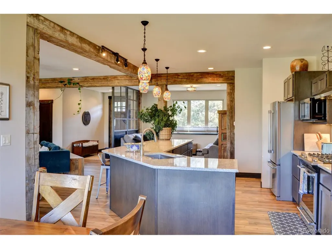
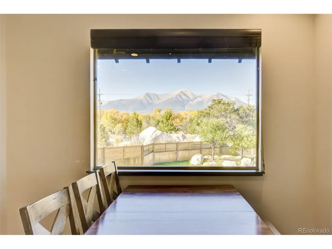
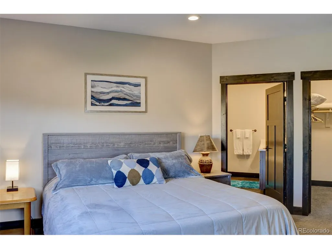
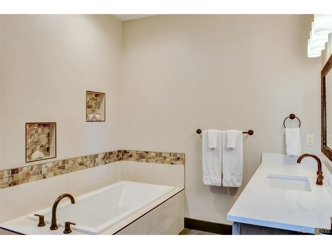
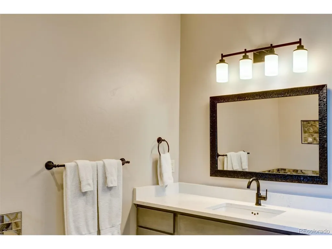
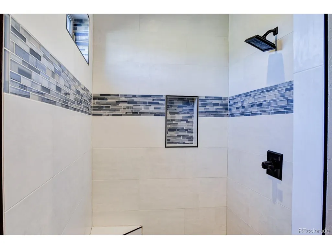
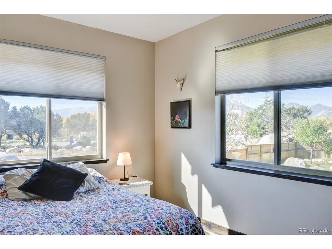
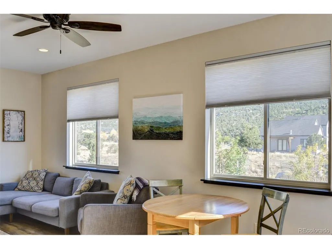
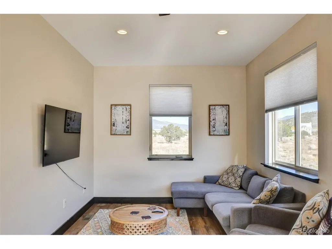
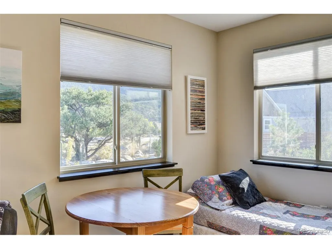
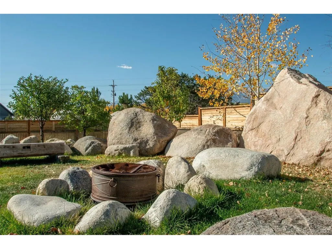
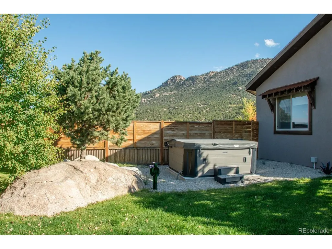
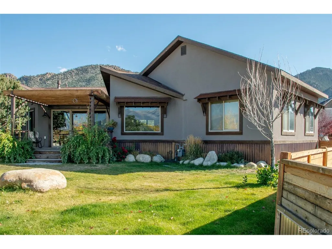
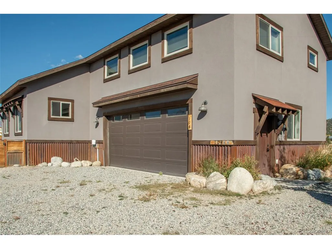
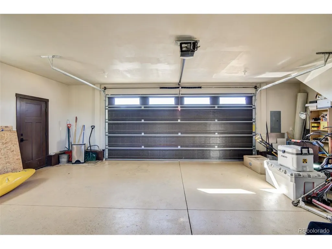
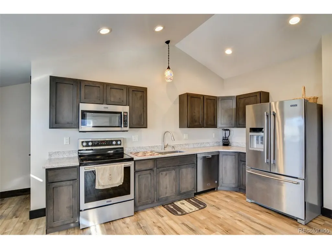
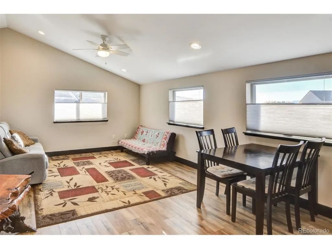
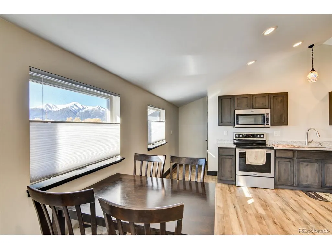
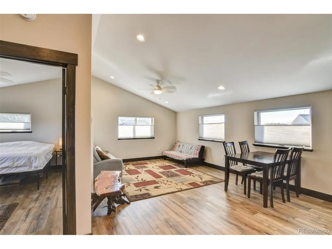
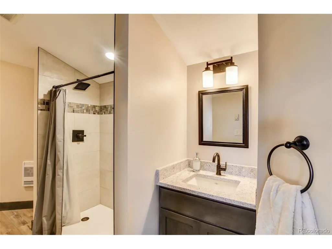
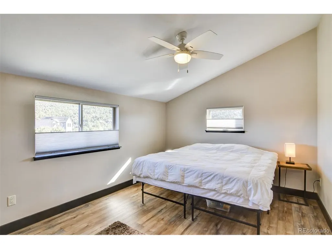
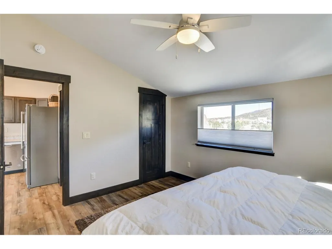
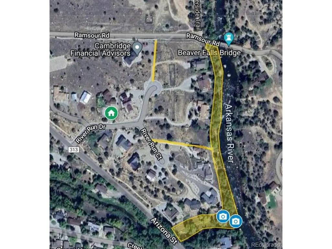
Located in one of Buena Vista's premier neighborhoods, this custom home enjoys stunning views of Mt. Princeton and the Sleeping Indian/Midland Hill, privacy, and excellent proximity to town. Located on a quiet cul-de-sac in the River Run neighborhood, the HOA maintains a private trail along the Arkansas River from the Beaver Falls Bridge (by Ramsour Rd) to the Cottonwood Creek confluence then up to Arizona St. Quality craftsmanship and attention to detail are evident throughout the home. A unique metal divider wall with antique windows in the entry highlights the open floorplan that seamlessly connects the kitchen, dining, and two living/sitting areas making for an exceptional space for enjoying family and entertaining friends. Custom metal work, hand-picked wooden beams from a reclaimed barn in Michigan, and unique lighting add to the character and style of the home. The gas fireplace is on a thermostat and has a duct system to recirculate heat from the fireplace through the home. The primary suite enjoys a massive well-appointed bathroom, walk-in closet, and is on the opposite side of the home from the other two bedrooms. The current media room would make a great home office or guest bedroom. Many closets with lights and built-in organization throughout the home. The back deck and yard are a seamless extension of the living space. Snowberry bushes with vines adorn the custom steel & wood pergola while the fully fenced and totally landscaped yard enjoys privacy and stunning views. Over 30 trees were planted on this property including five different types of fruit trees; hope you like cherries! Above the garage is a one bedroom lock off ADU with a full kitchen and spacious living room. The ADU has lockable access to the main home and direct access outside via a private entry. The 2 Car Garage has a finished concrete floor, painted drywall finishing, tall ceilings, and plenty of storage space for gear and toys. The neighborhood is fully built and sees little traffic.
| Elementary School | Middle School | High School |
|---|---|---|
| Avery Parsons Elementary School | Buena Vista Middle School | Buena Vista High School |
| Price History | |
|---|---|
| 7/6/2025 | Listed $2,390,000 |
| 10/30/2025 | 9$2,196,000 |
| 4/1/2026 | 10$1,980,000 |
| 9/3/2026 | 6$1,880,000 |
General Features
| Living Area | 3072 |
|---|---|
| Sewer | Public Sewer |
| Heating | Forced Air |
| Cooling | Ceiling Fan(s) |
| Utilities | Natural Gas Available,Electricity Available,Cable Available |
| Roof | Fiberglass |
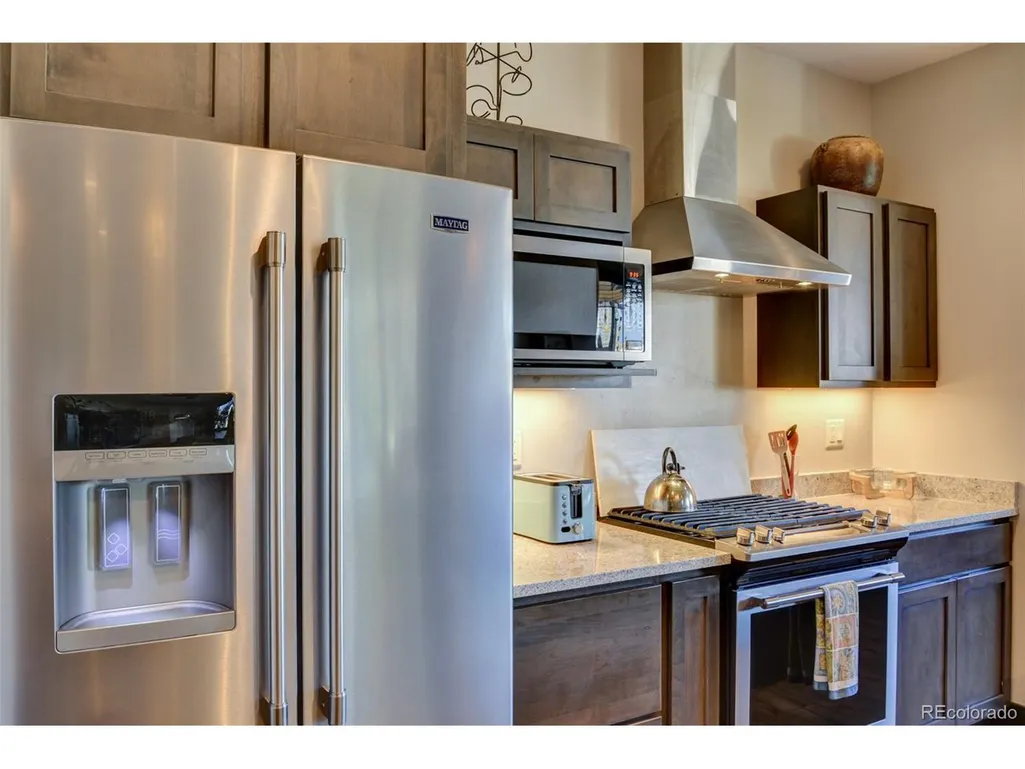
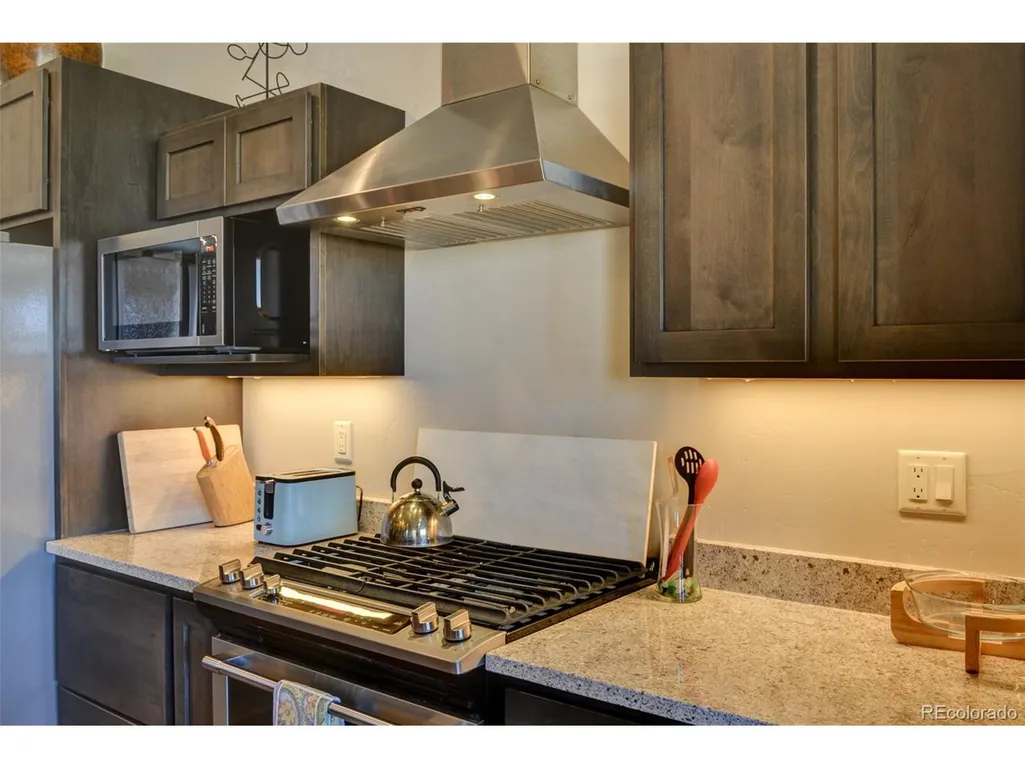
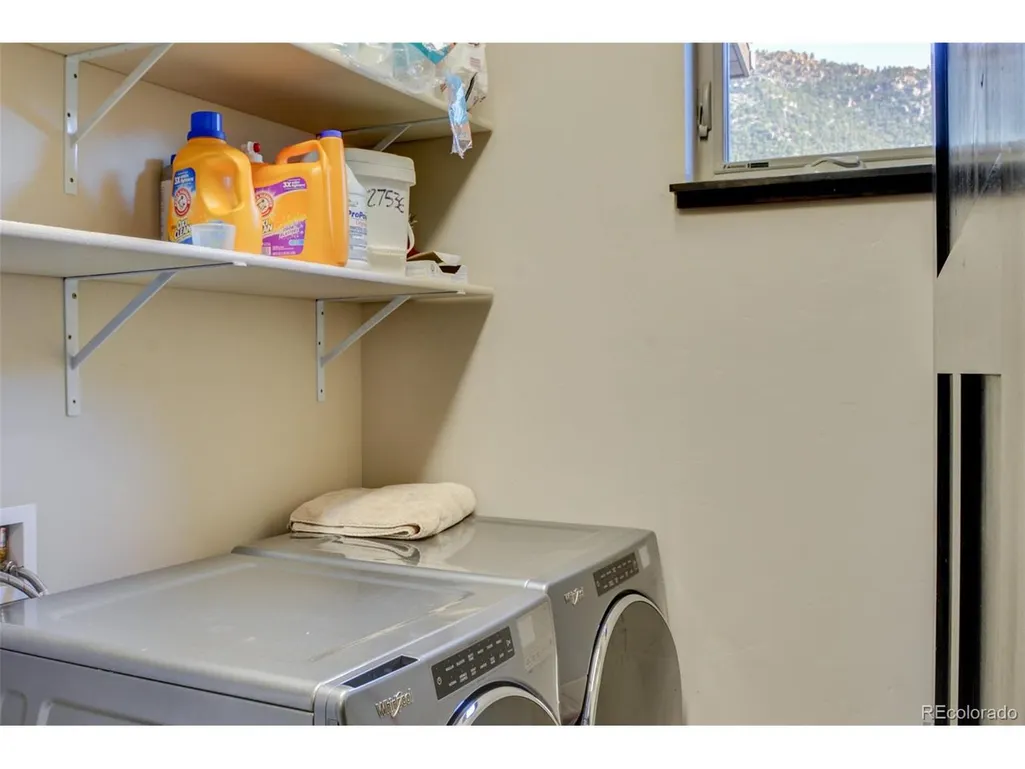
| Appliances | Dishwasher,Refrigerator,Washer,Dryer,Microwave,Disposal |
| Zoning | R-2 |
| HOA Fee | 200 |
| Garage Spaces | 2 |
| Patio/Porch Features | Patio,Deck |
| Architectural Style | Chalet |
| Construction Materials | Frame,Metal Siding,Stucco,Concrete |
| Exclusions | Sellers' personal property. Furniture is negotiable |
| Year Built | 2018 |
| View | Mountain(s) |
| Levels | Two |
| Property Subtype | Single Family Residence |
| Tax Year | 2024 |
| Community Features | Trail(s) |
| Accessibility | Level Lot,No Stairs |
| Assoc Fee Paid Per | Annually |
| County | Chaffee |
| New Construction | No |
| Property Type | Residential |
| HOA | Yes |
| Energy Efficient | Windows |
| Subdivision Name | The River Run |
| Possible Use | Business |
| Full Baths | 2 |
| Status | Active |
| Directions | From E. Main Street drive south down Arizona St. Turn left into the River Run neighborhood. This home will be the third home,but second driveway on the left. |
| High School | Buena Vista |
| City | Buena Vista |
| Association Name | River Run |
| High School District | Buena Vista R-31 |
| MLS Area | Out of Area |
| Elementary School | Avery Parsons |
| Property Attached Y/N | No |
| Tax Annual Amount | 3897 |
| Middle/Junior High School | Buena Vista |
| Virtual Tour | https://www.google.com/maps/d/u/1/edit?mid=1D_LlRV1MWPuLcK0vgu_iQ3-23arkfoM&usp=sharing |
| Standard Status | Active |
| Expected Active Date | 2025-07-06 |
| AttributionContact | [email protected],719-221-1500 |
Interior Features
| Interior Amenities | Open Floorplan,Pantry,Walk-In Closet(s),Kitchen Island |
|---|---|
| Basement | Crawl Space |
| Fireplace Features | Gas Log,Living Room,One |
| Above Grade Finished Area | 3072 |
| 3/4 Baths | 2 |
| Total Bedrooms | 5 |
| LivingAreaSource | Assessor |
| Total Baths | 4 |
Exterior Features
| Exterior Amenities | Sprinkler System,Hot Tub |
|---|---|
| Fencing | Partial |
| Parking Features | Attached |
| Lot Features | Cul-De-Sac,Deciduous Trees,Level,Rock Outcropping,House Faces West,Paved,Gutters |
| Water Source | City |
| Lot Size Area | 29621 |
| Lot Size Acres | 0.68 |
| Waterfront Y/N | No |
| Builder Model | Custom |
Amenities
- Foreclosure
- Views
- Short Sale
- New Construction
- Adult 55+
- Lease To Own
- No HOA Fees
- Furnished
- Primary On Main
- Air Conditioning
- Seller Finance
- Green
- Fixer Upper
- Horse
- Golf
- Fireplace
- Deck
- Garage
- Basement
- Pool
Property vs Single Family Average in 81211
Price
Taxes
Year Built
Visits
 Information deemed reliable but not guaranteed by the MLS. © 2026 Information and Real Estate Services, LLC.
Information source: Information and Real Estate Services, LLC. Provided for limited non-commercial use only under IRES Rules. © Copyright IRES.
The information being provided is for the consumers personal, non-commercial use and may not be used for any purpose other than to identify prospective properties consumer may be interested in purchasing.
The IRES, LLC Data on this
Information deemed reliable but not guaranteed by the MLS. © 2026 Information and Real Estate Services, LLC.
Information source: Information and Real Estate Services, LLC. Provided for limited non-commercial use only under IRES Rules. © Copyright IRES.
The information being provided is for the consumers personal, non-commercial use and may not be used for any purpose other than to identify prospective properties consumer may be interested in purchasing.
The IRES, LLC Data on this
 The real estate listing information and related content displayed on this site is provided exclusively for consumers� personal, non-commercial use and may not be used for any purpose other than to identify prospective properties consumers may be interested in purchasing. This information and related content is deemed reliable but is not guaranteed accurate by elevateMLS.
 IDX information is provided exclusively for personal, non-commercial use, and may not be used for any purpose other than to identify prospective properties consumers may be interested in purchasing. Information is deemed reliable but not guaranteed. Copyright © 2026 Vail Multi List, Inc. (VMLS)
The listing broker's offer of compensation is made only to participants of the MLS where the listing is filed.
IDX information is provided exclusively for personal, non-commercial use, and may not be used for any purpose other than to identify prospective properties consumers may be interested in purchasing. Information is deemed reliable but not guaranteed. Copyright © 2026 Vail Multi List, Inc. (VMLS)
The listing broker's offer of compensation is made only to participants of the MLS where the listing is filed.
 Pueblo Association of REALTORS®, Inc. All information deemed reliable but not guaranteed. All properties are subject to prior sale, change or withdrawal. Neither listing broker(s) or information provider(s) shall be responsible for any typographical errors, misinformation, misprints and shall be held totally harmless. Listing(s) information is provided for consumer's personal, non-commercial use and may not be used for any purpose other than to identify prospective properties consumers may be
 Information should be deemed reliable but not guaranteed, all representations are approximate, and individual verification is recommended. Copyright ©2026 All rights reserved.
