
Price Reduction
Address
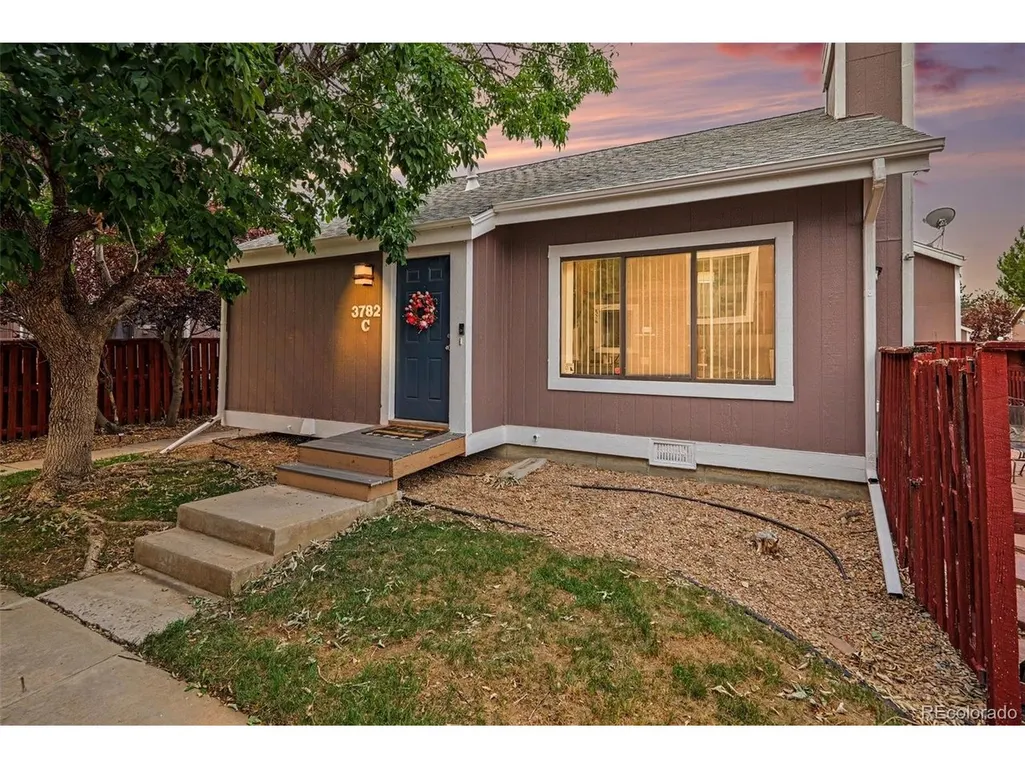
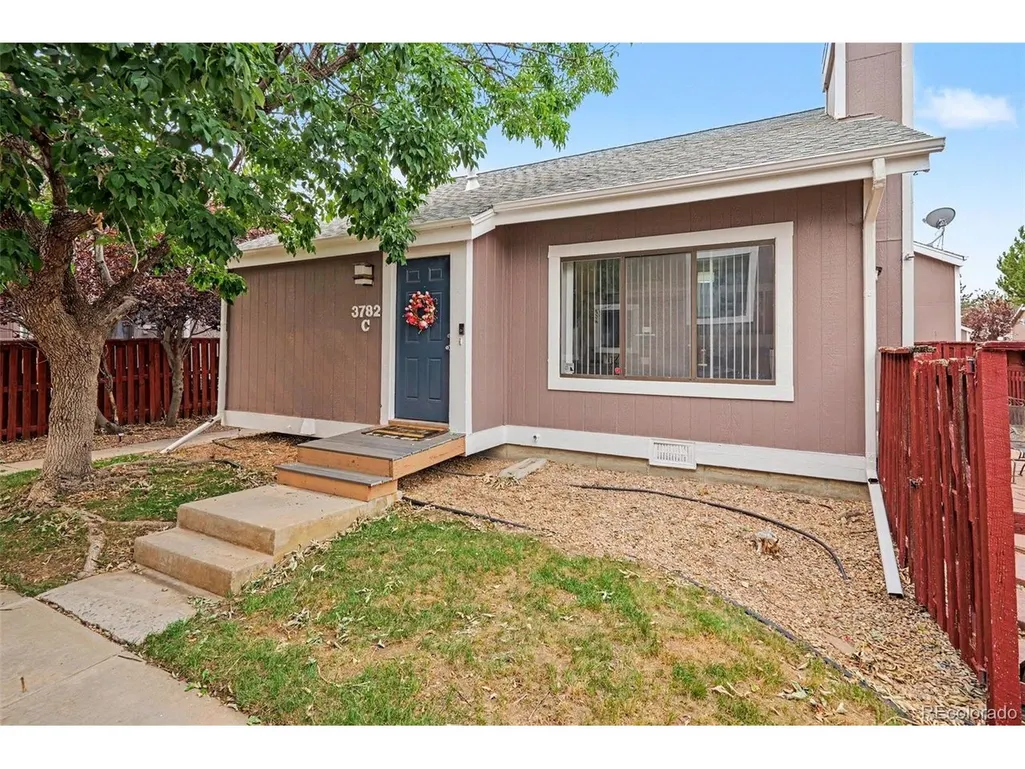
3782 S Genoa Cir # C, Aurora, CO
Price
$ 358,900
Property Attributes
- MLS#8566700
- TypeSingle Family
- Listing Status Active
- CountyARAPAHOE
- CityAurora
- AreaMetro Denver
- NeighborhoodHampden Hills At Aurora Sub 9th Flg
- Zip80013
- StyleSingle Family Residence
- Year Built1982
- Taxes$ 2113
- Price$ 358,900
- Bedrooms3
- Full Bathrooms2
- Half Bathrooms0
- Sqr Footage1361
- Lot Size0.04 Acres
Data Source:
Information and Real Estate Services (IRES)
Property Description
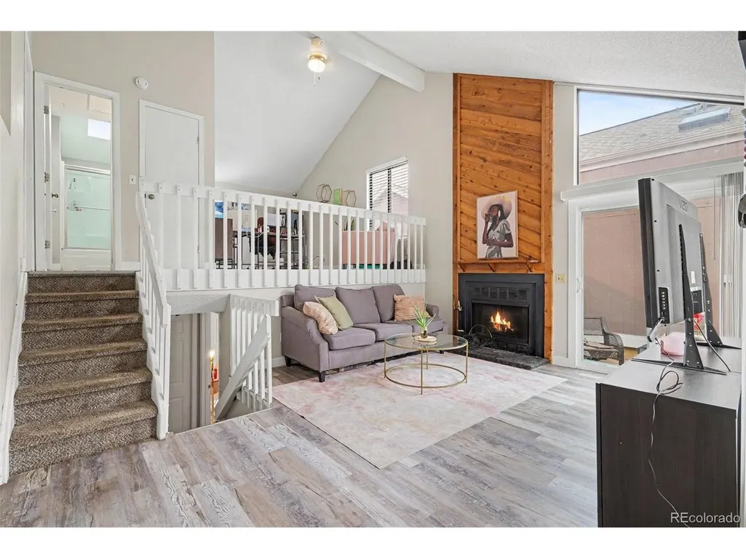
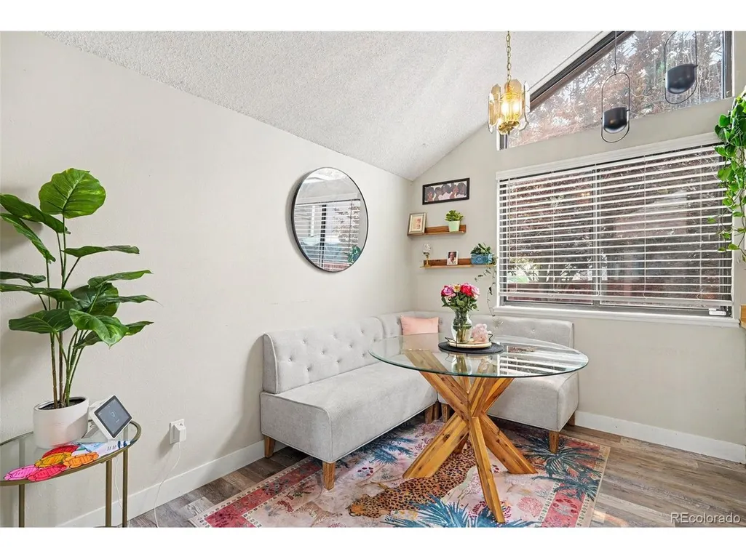
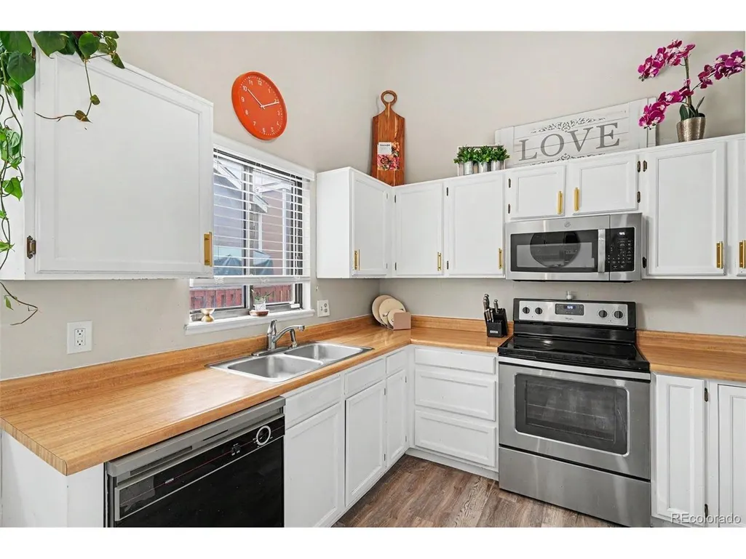
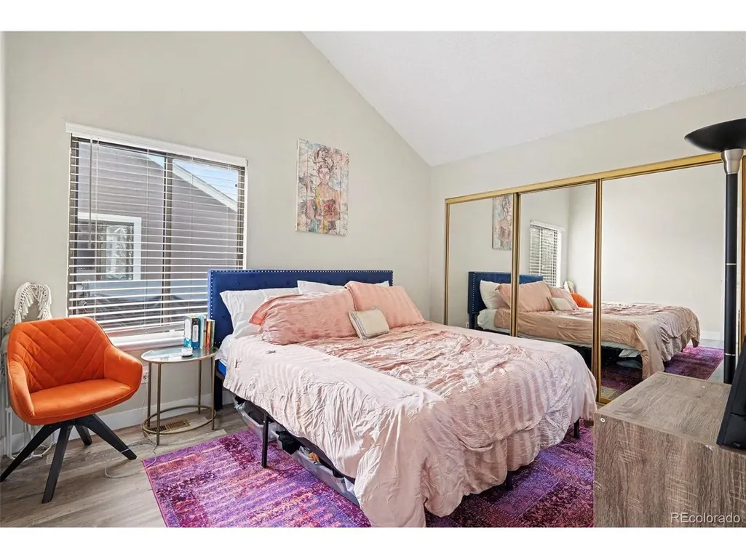
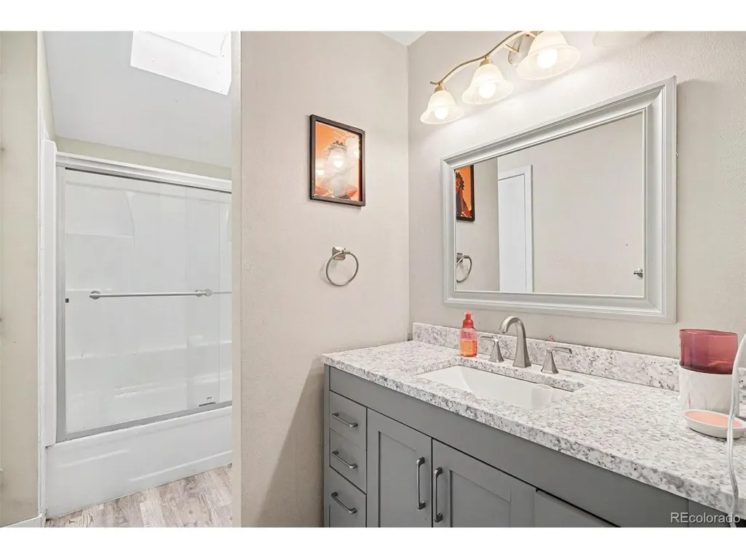
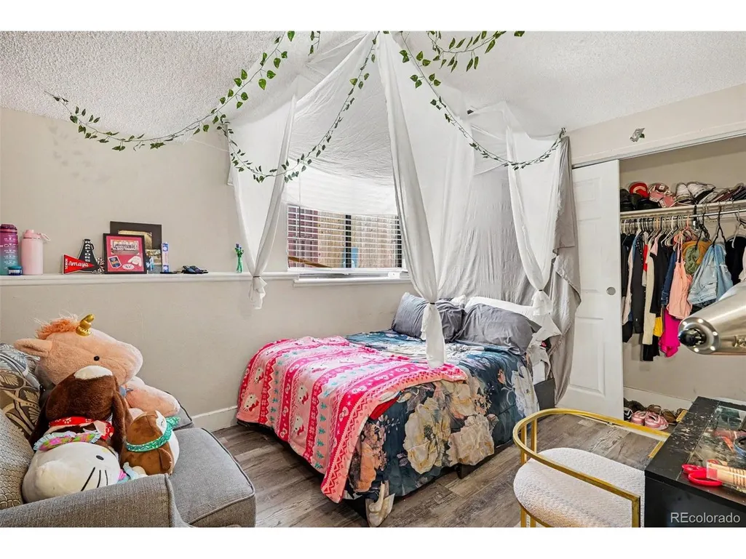
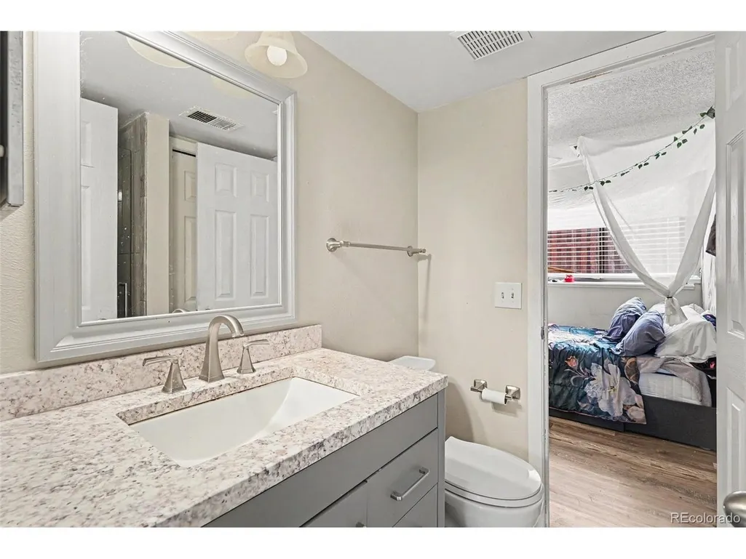
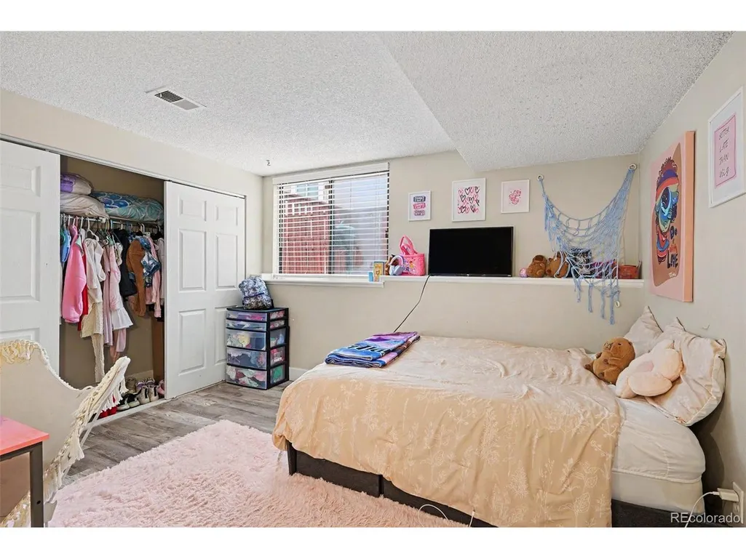
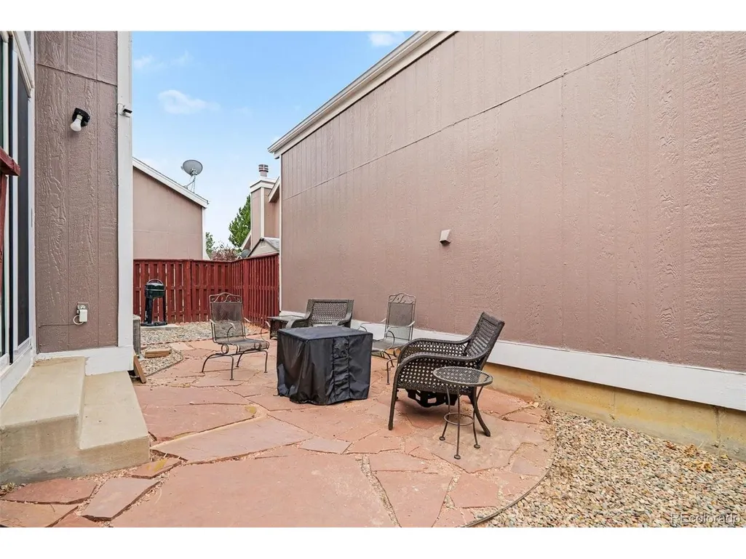
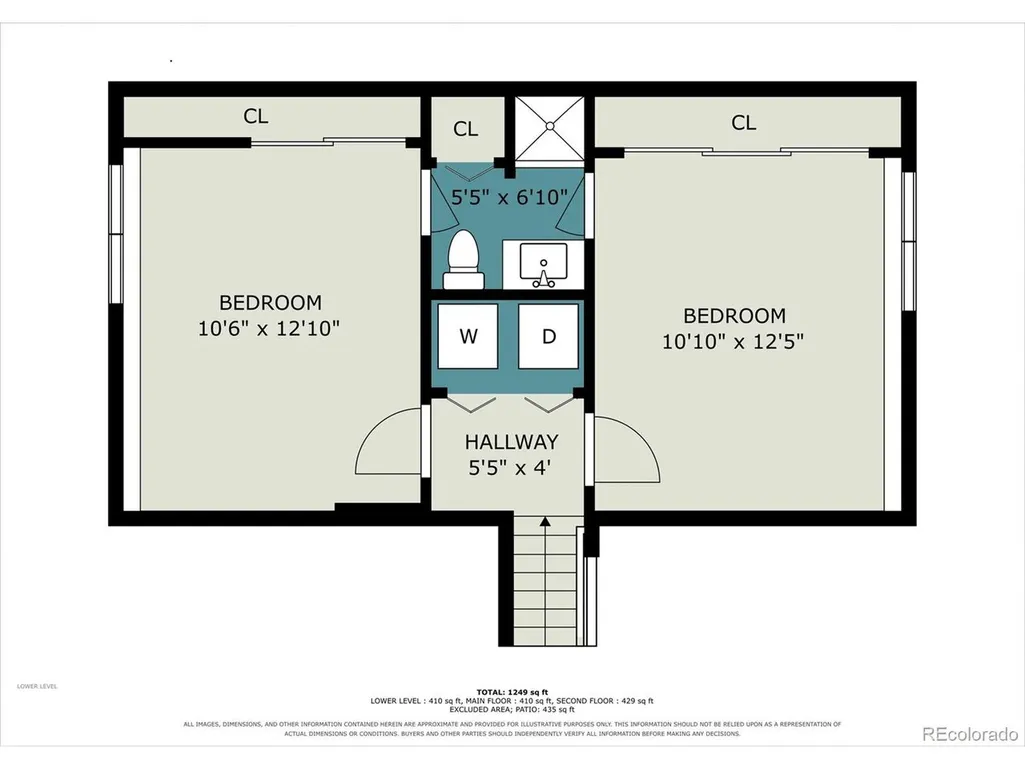
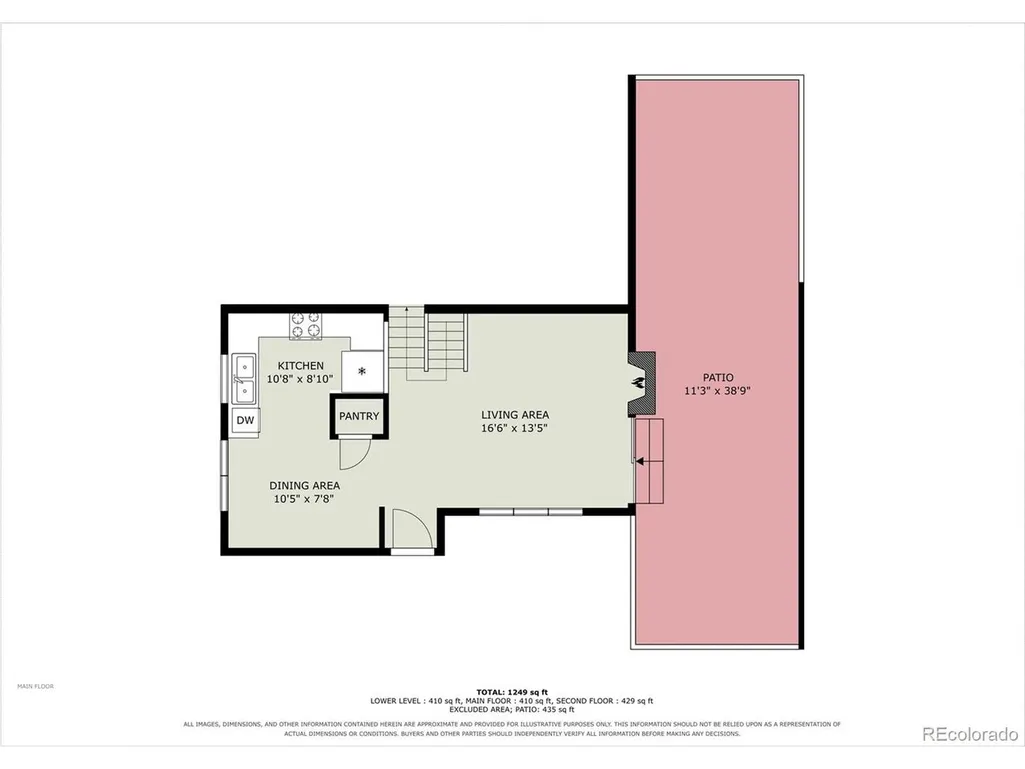
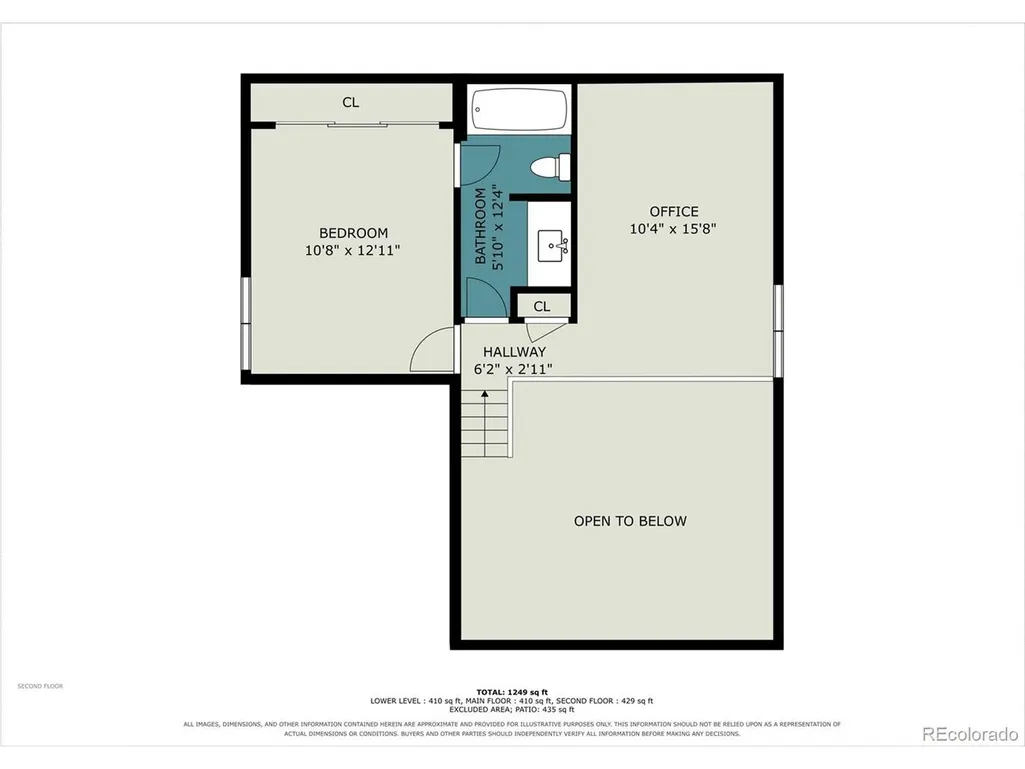
Welcome home to this beautifully maintained 3-bedroom, 2-bathroom single-family home, offering comfort, convenience, and an outstanding investment opportunity in a desirable Aurora location. Currently occupied by excellent tenants with an active 24-month lease, this property provides immediate rental income and a seamless transition for its next owner. The home underwent an extensive renovation in 2021, including the installation of central air conditioning. The AC system remains covered by a 10-year warranty, providing added comfort, value, and peace of mind. Inside, you'll find a bright and inviting floor plan featuring spacious living areas, abundant natural light, and a functional layout designed for everyday living. The well-appointed kitchen offers ample cabinet and counter space and flows seamlessly into the dining and living areas. The spacious primary suite provides a private retreat with an en-suite bathroom and generous closet space. Two additional bedrooms and a full bathroom offer plenty of flexibility for guests, roommates, or a home office. Enjoy a private patio that is perfect for relaxing outdoors. Additional highlights include in-unit laundry, dedicated parking, generous storage, and a detached one-car garage conveniently located near the home. The garage is an exceptional added bonus, as many homes within the community do not include one. Conveniently located near shopping, dining, parks, trails, public transportation, and major commuter routes, this property offers easy access to Aurora and the surrounding Denver metro area. Whether you're looking to expand your real estate portfolio or secure a property with reliable rental income already in place, this is an opportunity you won't want to miss. Schedule your private showing today!
| Elementary School | Middle School | High School |
|---|---|---|
| Sunrise Elementary School | Horizon Middle School | Eaglecrest High School |
| Price History | |
|---|---|
| 8/4/2026 | Listed $363,900 |
| 9/1/2026 | 2$358,900 |
General Features
| Living Area | 1361 |
|---|---|
| Sewer | Public Sewer |
| Heating | Forced Air |
| Cooling | Central Air,Evaporative Cooling |
| Utilities | Natural Gas Available |
| Roof | Other |
| HOA Fee | 231 |
| Garage Spaces | 1 |
| Patio/Porch Features | Deck |
| Construction Materials | Wood Siding,Concrete |
| Exclusions | Tenant in seller personal property |
| Year Built | 1982 |
| Levels | Tri-Level |
| Unit Number | C |
| Property Subtype | Single Family Residence |
| Tax Year | 2025 |
| Assoc Fee Paid Per | Monthly |
| County | Arapahoe |
| New Construction | No |
| Property Type | Residential |
| HOA | Yes |
| Subdivision Name | Hampden Hills At Aurora Sub 9th Flg |
| Full Baths | 2 |
| Status | Active |
| Directions | Take the Smoky Hill Road exit and head west. Turn left onto S Genoa Street,then turn right onto E Lehigh Avenue. Turn left into the community on S Genoa Circle and continue to Unit C at 3782 S Genoa |
| High School | Eaglecrest |
| City | Aurora |
| Association Name | Hampden Hills at Aurora Inc |
| High School District | Cherry Creek 5 |
| MLS Area | Metro Denver |
| Elementary School | Sunrise |
| Property Attached Y/N | No |
| Tax Annual Amount | 2113 |
| Middle/Junior High School | Horizon |
| MLS Area Minor | Metro19/AUS |
| Virtual Tour | https://www.zillow.com/view-imx/59781961-aaca-4255-a021-65378ae1a330?setAttribution=mls&wl=true&initialViewType=pano |
| Standard Status | Active |
| Expected Active Date | 2026-08-04 |
| AttributionContact | [email protected],720-577-7541 |
Interior Features
| Above Grade Finished Area | 1361 |
|---|---|
| Total Bedrooms | 3 |
| LivingAreaSource | Assessor |
| Total Baths | 2 |
Exterior Features
| Parking Features | Detached |
|---|---|
| Lot Size Area | 1830 |
| Lot Size Acres | 0.04 |
| Waterfront Y/N | No |
Amenities
- Foreclosure
- Views
- Short Sale
- New Construction
- Adult 55+
- Lease To Own
- No HOA Fees
- Furnished
- Primary On Main
- Air Conditioning
- Seller Finance
- Green
- Fixer Upper
- Horse
- Golf
- Fireplace
- Deck
- Garage
- Basement
- Pool
Property vs Single Family Average in 80013
Price
Taxes
Year Built
Visits
 Information deemed reliable but not guaranteed by the MLS. © 2026 Information and Real Estate Services, LLC.
Information source: Information and Real Estate Services, LLC. Provided for limited non-commercial use only under IRES Rules. © Copyright IRES.
The information being provided is for the consumers personal, non-commercial use and may not be used for any purpose other than to identify prospective properties consumer may be interested in purchasing.
The IRES, LLC Data on this
Information deemed reliable but not guaranteed by the MLS. © 2026 Information and Real Estate Services, LLC.
Information source: Information and Real Estate Services, LLC. Provided for limited non-commercial use only under IRES Rules. © Copyright IRES.
The information being provided is for the consumers personal, non-commercial use and may not be used for any purpose other than to identify prospective properties consumer may be interested in purchasing.
The IRES, LLC Data on this
 The real estate listing information and related content displayed on this site is provided exclusively for consumers� personal, non-commercial use and may not be used for any purpose other than to identify prospective properties consumers may be interested in purchasing. This information and related content is deemed reliable but is not guaranteed accurate by elevateMLS.
 IDX information is provided exclusively for personal, non-commercial use, and may not be used for any purpose other than to identify prospective properties consumers may be interested in purchasing. Information is deemed reliable but not guaranteed. Copyright © 2026 Vail Multi List, Inc. (VMLS)
The listing broker's offer of compensation is made only to participants of the MLS where the listing is filed.
IDX information is provided exclusively for personal, non-commercial use, and may not be used for any purpose other than to identify prospective properties consumers may be interested in purchasing. Information is deemed reliable but not guaranteed. Copyright © 2026 Vail Multi List, Inc. (VMLS)
The listing broker's offer of compensation is made only to participants of the MLS where the listing is filed.
 Pueblo Association of REALTORS®, Inc. All information deemed reliable but not guaranteed. All properties are subject to prior sale, change or withdrawal. Neither listing broker(s) or information provider(s) shall be responsible for any typographical errors, misinformation, misprints and shall be held totally harmless. Listing(s) information is provided for consumer's personal, non-commercial use and may not be used for any purpose other than to identify prospective properties consumers may be
 Information should be deemed reliable but not guaranteed, all representations are approximate, and individual verification is recommended. Copyright ©2026 All rights reserved.
