
Price Reduction - Views - New Construction - Primary on Main

Address
28158 Lone Elk Trl, Evergreen, CO
Price
$ 2,750,000
Property Attributes
- MLS#8891109
- TypeSingle Family
- Listing Status Active
- CountyJEFFERSON
- CityEvergreen
- AreaSuburban Mountains
- NeighborhoodGolden Rod Estates - Skyline Ridge
- Zip80439
- StyleIn-Law Area,Chalet
- Year Built2026
- Taxes$ 7804
- Price$ 2,750,000
- Bedrooms5
- Full Bathrooms4
- Half Bathrooms1
- Sqr Footage5243
- Lot Size0.51 Acres
Data Source:
Information and Real Estate Services (IRES)
Property Description
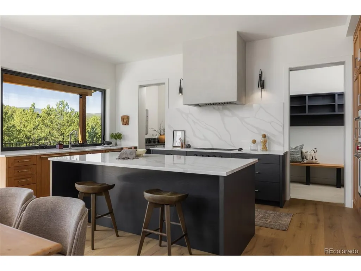
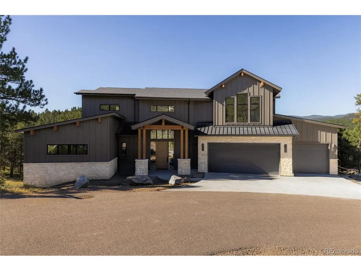
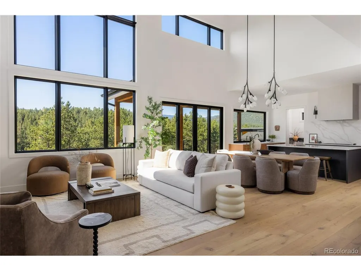
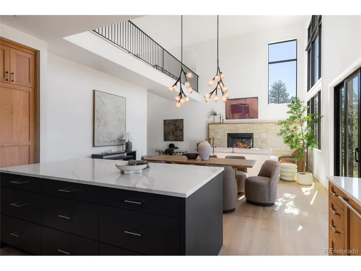
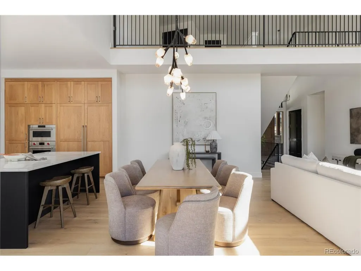
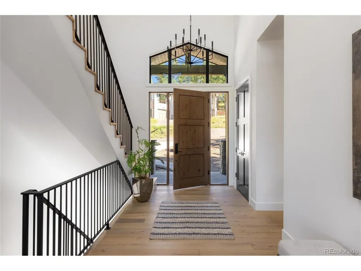
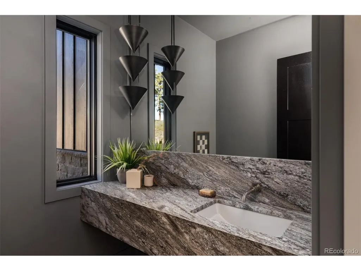
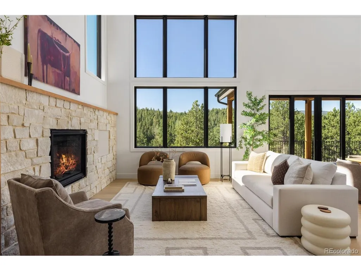
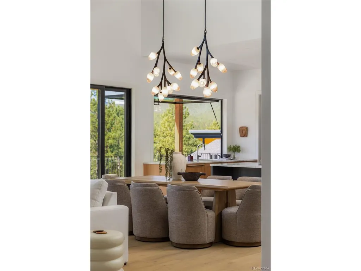
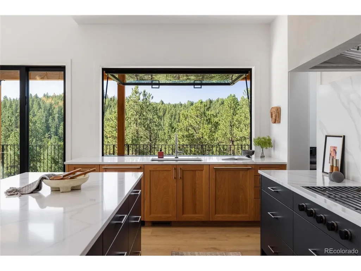
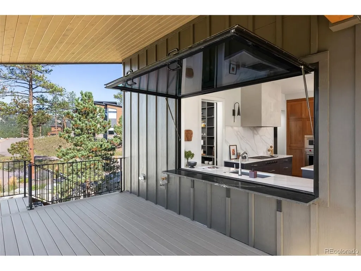
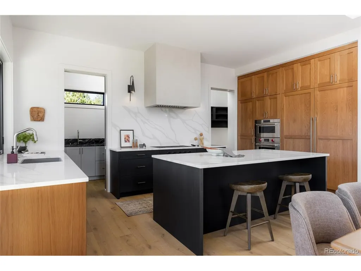
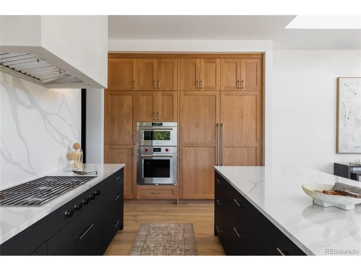
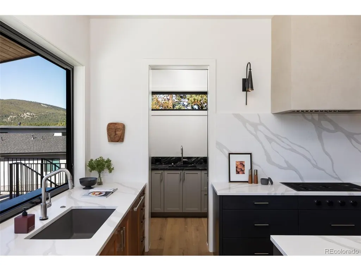
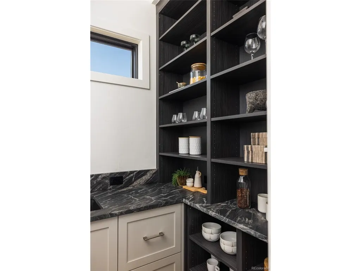
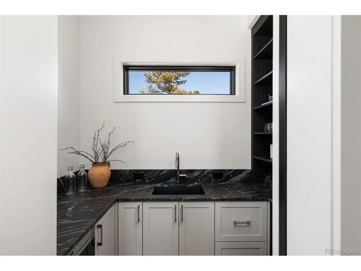
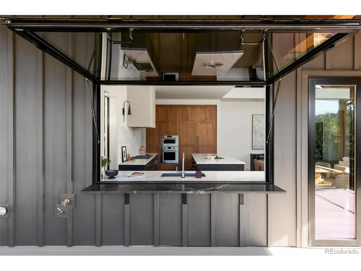
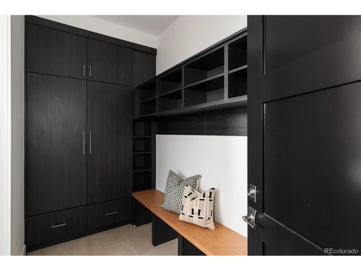
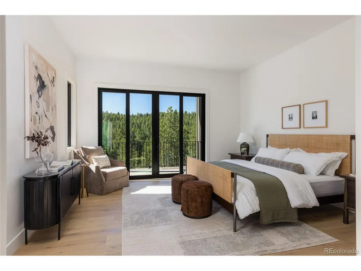
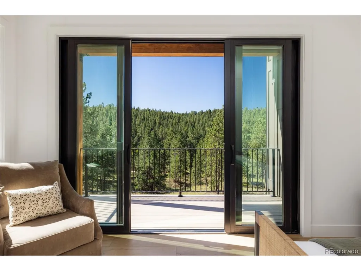
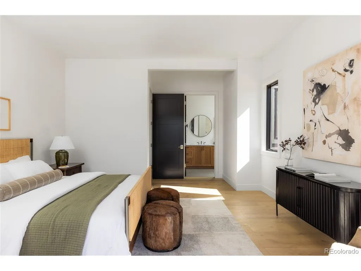
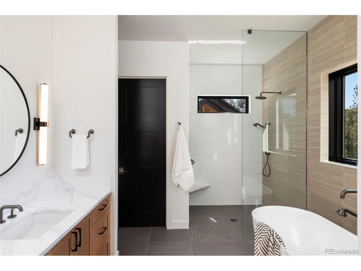
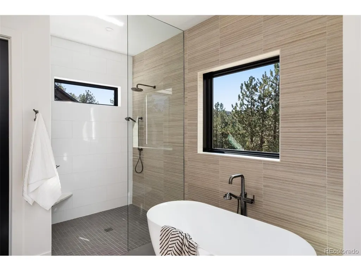
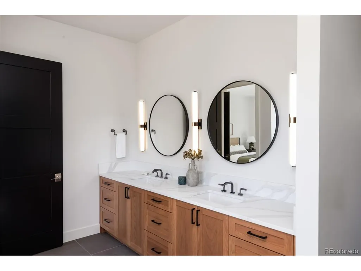
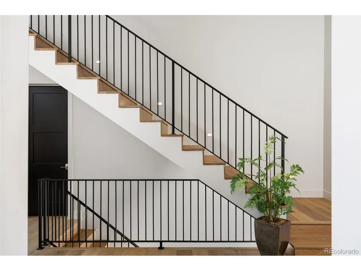
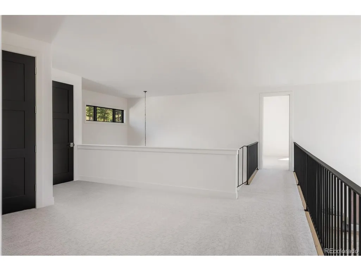
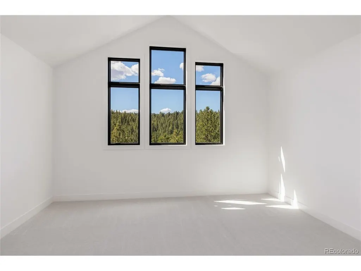
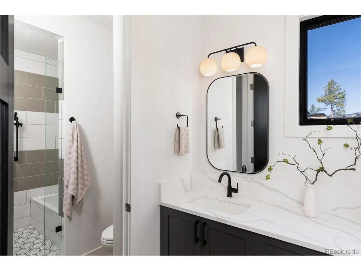
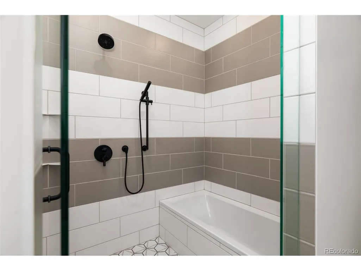
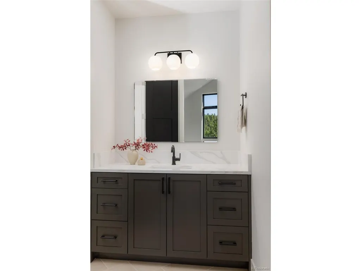
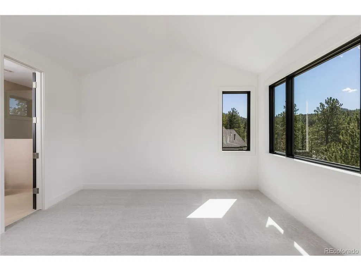
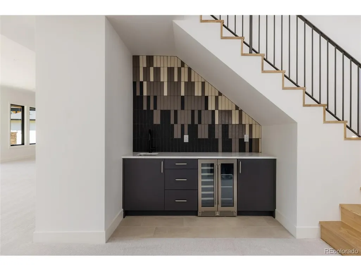
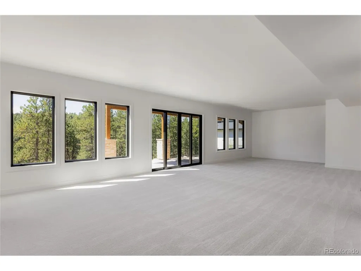
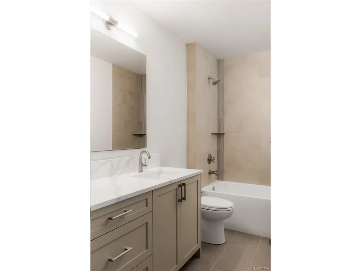
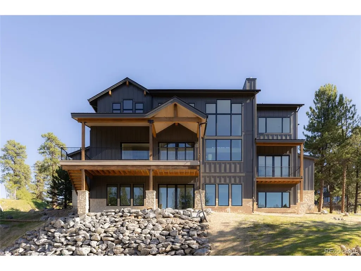
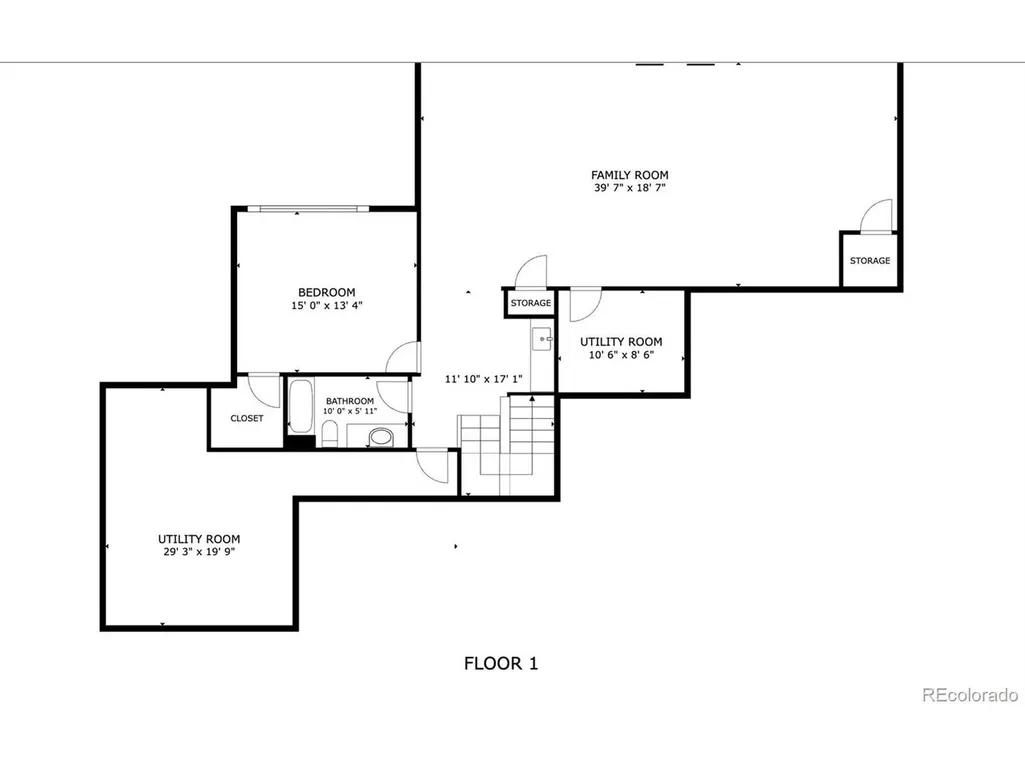
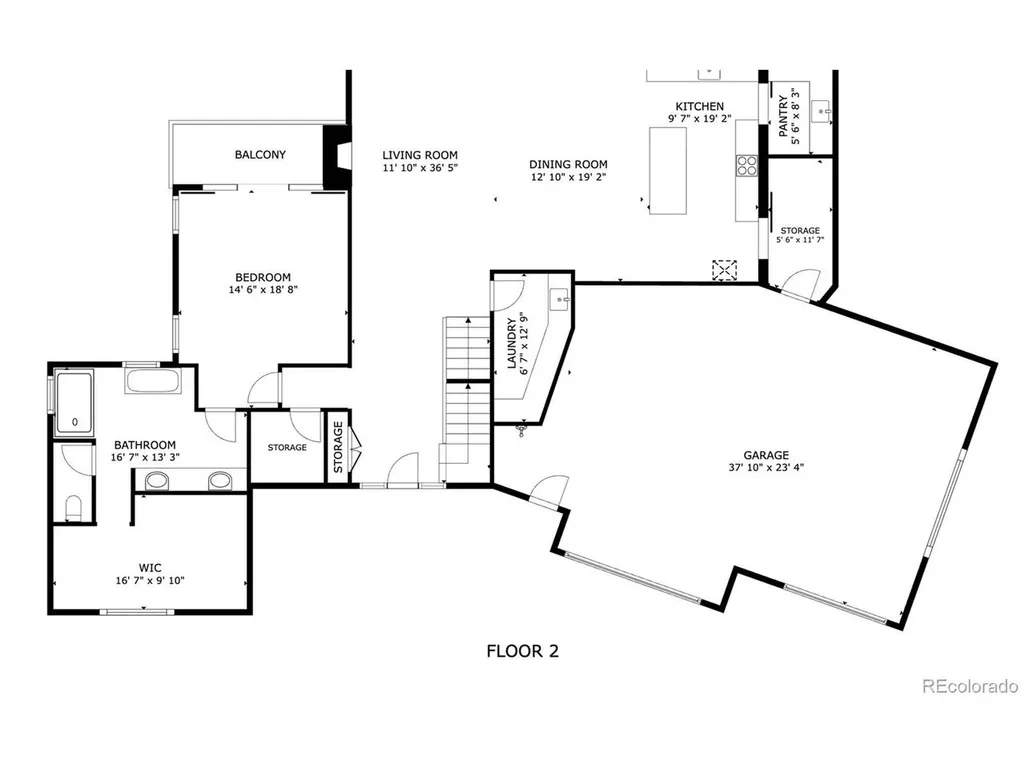
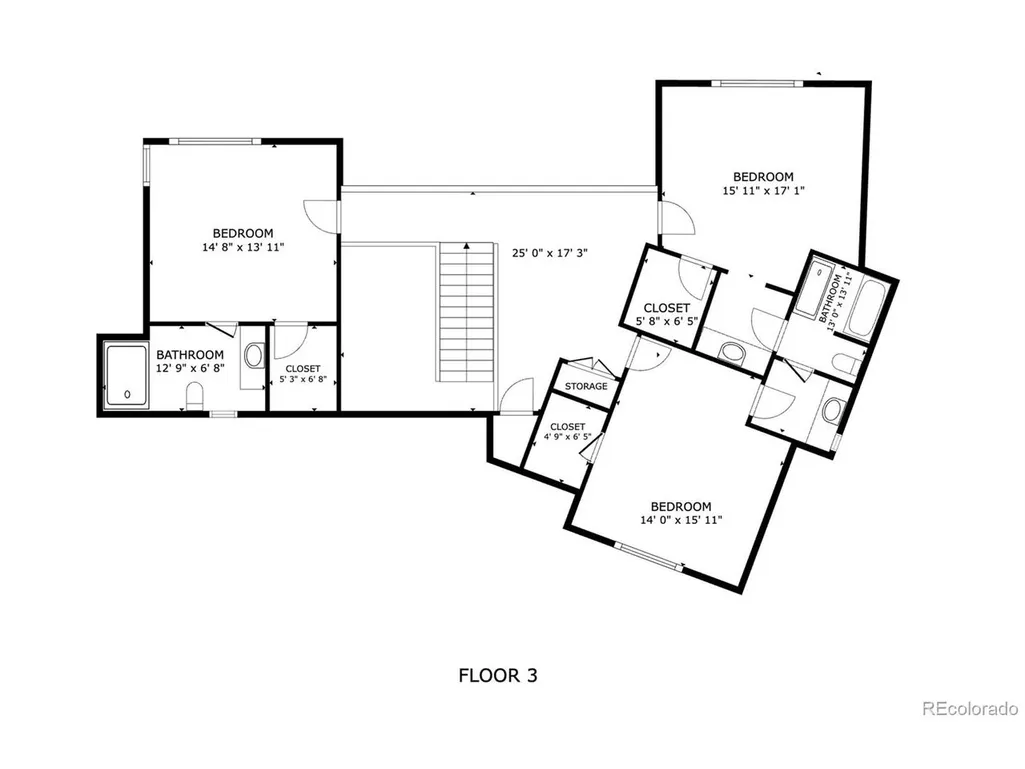
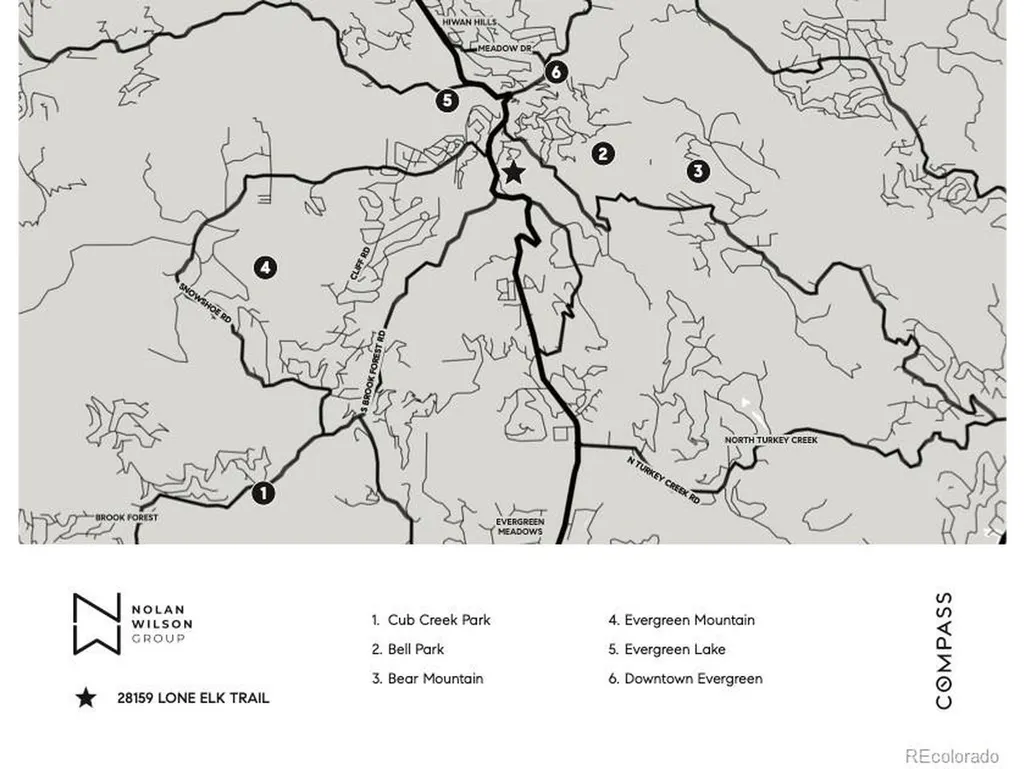
Breathtaking new construction in Evergreen, expertly designed by Elevation Interiors & built by Elevation Custom Builds, where every detail has been thoughtfully curated. A welcoming foyer sets the tone, complemented by a stunning powder bath w/ a marble slab vanity. The main level showcases wide plank white oak flooring & expansive picture windows to enjoy the beautiful views. The living room impresses with soaring 2-story ceilings & a natural stone gas fireplace, flowing seamlessly into a striking dining area anchored by a statement chandelier. The kitchen is truly exceptional, featuring custom cabinetry, quartz countertops, a Wolf gas cooktop, hood, steam oven, and convection oven, Sub Zero refrigeration and freezer, & Cove dishwasher. Butler's pantry w/ honed granite countertops. Mudroom with built in storage & large closet connects to the oversized 3 car garage, spacious enough to accommodate 3 full size SUVs & complete with a dog wash. The main level primary suite offers a luxurious 5 piece bath with heated floors & a generous walk-in closet. Upstairs, 3 spacious bedrooms each feature vaulted ceilings, 2 bathrooms, and a versatile loft space. The walkout lower level includes a bedroom, full bath, expansive second living area, and a wet bar, opening to a patio and serene backyard. Additional highlights: pre-wiring for motorized shades, speakers, & security cameras, wiring for garage heater, ceiling fan readiness in all bedrooms, sprinkling system throughout interior for peace of mind, electrical for a future car charger, and gas line on deck. Perfectly positioned just minutes from downtown Evergreen and Evergreen Lake, and tucked into the back of an exclusive enclave of 26 custom homes, this property offers a rare combination of privacy, convenience, and elevated mountain living.
| Elementary School | Middle School | High School |
|---|---|---|
| Wilmot Elementary School | Evergreen Middle School | Evergreen High School |
| Price History | |
|---|---|
| 5/1/2026 | Listed $2,850,000 |
| 9/4/2026 | 4$2,750,000 |
General Features
| Living Area | 5180 |
|---|---|
| Sewer | Public Sewer |
| Heating | Forced Air |
| Cooling | Central Air |
| Roof | Composition,Metal |
| Appliances | Double Oven,Dishwasher,Refrigerator,Microwave,Disposal |
| Zoning | MR-1 |
| HOA Fee | 100 |
| Garage Spaces | 3 |
| Association Fee Includes | Trash,Snow Removal |
| Patio/Porch Features | Patio,Deck |
| Architectural Style | In-Law Area,Chalet |
| Construction Materials | Composition,Moss Rock |
| Exclusions | Staging Items |
| Year Built | 2026 |
| View | Mountain(s),Hills |
| Levels | Two |
| Property Subtype | Single Family Residence |
| Tax Year | 2024 |
| Community Features | Fitness Center,Gated |
| Assoc Fee Paid Per | Monthly |
| County | Jefferson |
| New Construction | Yes |
| Property Type | Residential |
| HOA | Yes |
| Energy Efficient | Windows |
| Subdivision Name | Golden Rod Estates / Skyline Ridge |
| Full Baths | 3 |
| Status | Active |
| High School | Evergreen |
| City | Evergreen |
| Association Name | Skyline Ridge HOA |
| High School District | Jefferson Dist R-1 |
| MLS Area | Suburban Mountains |
| Elementary School | Wilmot |
| Property Attached Y/N | No |
| Tax Annual Amount | 7804 |
| Middle/Junior High School | Evergreen |
| Virtual Tour | https://my.matterport.com/show/?m=5EG4GQoYXbT |
| Standard Status | Active |
| Expected Active Date | 2026-05-06 |
| AttributionContact | [email protected],734-476-7533 |
Interior Features
| Interior Amenities | Cathedral Ceiling(s),Open Floorplan,Pantry,Walk-In Closet(s),Wet Bar,Jack & Jill Bathroom,Kitchen Island |
|---|---|
| Basement | Full,Partially Finished,Walk-Out Access,Structural Floor |
| Fireplace Features | Gas,Living Room,One |
| Above Grade Finished Area | 3308 |
| Half Baths | 1 |
| 3/4 Baths | 1 |
| Total Bedrooms | 5 |
| Room Type | Loft |
| LivingAreaSource | Plans |
| Total Baths | 5 |
Exterior Features
| Exterior Amenities | Oversized Garage |
|---|---|
| Parking Features | Attached |
| Lot Features | Wooded,Deciduous Trees,Paved |
| Water Source | City |
| Lot Size Area | 22216 |
| Lot Size Acres | 0.51 |
| Waterfront Y/N | No |
| Road Frontage Type | Privately Maintained,Security Gate |
Amenities
- Foreclosure
- Views
- Short Sale
- New Construction
- Adult 55+
- Lease To Own
- No HOA Fees
- Furnished
- Primary On Main
- Air Conditioning
- Seller Finance
- Green
- Fixer Upper
- Horse
- Golf
- Fireplace
- Deck
- Garage
- Basement
- Pool
Property vs Single Family Average in 80439
Price
Taxes
Year Built
Visits
 Information deemed reliable but not guaranteed by the MLS. © 2026 Information and Real Estate Services, LLC.
Information source: Information and Real Estate Services, LLC. Provided for limited non-commercial use only under IRES Rules. © Copyright IRES.
The information being provided is for the consumers personal, non-commercial use and may not be used for any purpose other than to identify prospective properties consumer may be interested in purchasing.
The IRES, LLC Data on this
Information deemed reliable but not guaranteed by the MLS. © 2026 Information and Real Estate Services, LLC.
Information source: Information and Real Estate Services, LLC. Provided for limited non-commercial use only under IRES Rules. © Copyright IRES.
The information being provided is for the consumers personal, non-commercial use and may not be used for any purpose other than to identify prospective properties consumer may be interested in purchasing.
The IRES, LLC Data on this
 The real estate listing information and related content displayed on this site is provided exclusively for consumers� personal, non-commercial use and may not be used for any purpose other than to identify prospective properties consumers may be interested in purchasing. This information and related content is deemed reliable but is not guaranteed accurate by elevateMLS.
 IDX information is provided exclusively for personal, non-commercial use, and may not be used for any purpose other than to identify prospective properties consumers may be interested in purchasing. Information is deemed reliable but not guaranteed. Copyright © 2026 Vail Multi List, Inc. (VMLS)
The listing broker's offer of compensation is made only to participants of the MLS where the listing is filed.
IDX information is provided exclusively for personal, non-commercial use, and may not be used for any purpose other than to identify prospective properties consumers may be interested in purchasing. Information is deemed reliable but not guaranteed. Copyright © 2026 Vail Multi List, Inc. (VMLS)
The listing broker's offer of compensation is made only to participants of the MLS where the listing is filed.
 Pueblo Association of REALTORS®, Inc. All information deemed reliable but not guaranteed. All properties are subject to prior sale, change or withdrawal. Neither listing broker(s) or information provider(s) shall be responsible for any typographical errors, misinformation, misprints and shall be held totally harmless. Listing(s) information is provided for consumer's personal, non-commercial use and may not be used for any purpose other than to identify prospective properties consumers may be
 Information should be deemed reliable but not guaranteed, all representations are approximate, and individual verification is recommended. Copyright ©2026 All rights reserved.
