
Views - Primary on Main
Address
254 Aspenwood Ln, Evergreen, CO
Price
$ 975,000
Property Attributes
- MLS#9838806
- TypeSingle Family
- Listing Status Active
- CountyCLEAR CREEK
- CityEvergreen
- AreaSuburban Mountains
- NeighborhoodBergen Park Estates
- Zip80439
- StyleChalet
- Year Built1996
- Taxes$ 5817
- Price$ 975,000
- Bedrooms3
- Full Bathrooms3
- Half Bathrooms1
- Sqr Footage3208
- Lot Size1.48 Acres
Data Source:
Information and Real Estate Services (IRES)
Property Description
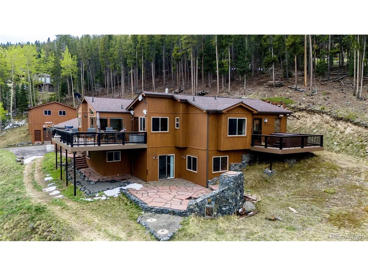
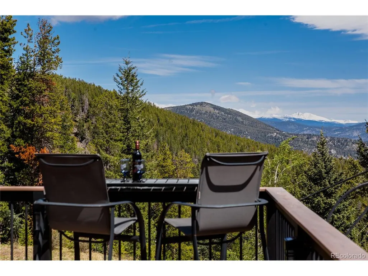
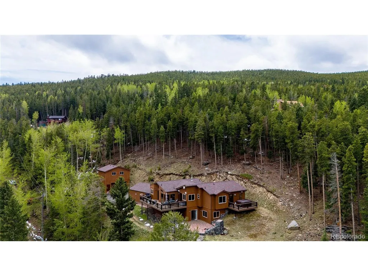
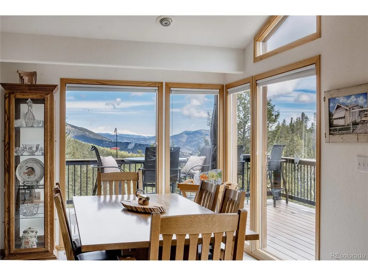
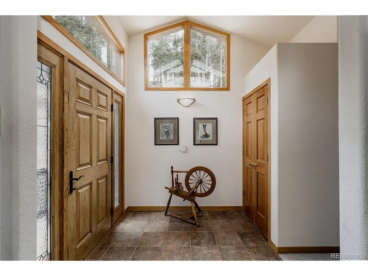
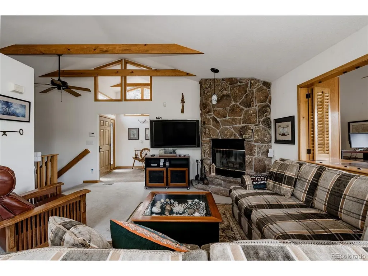
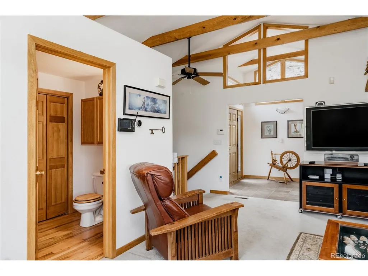
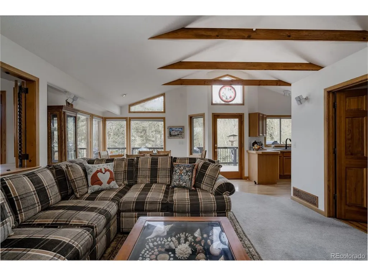
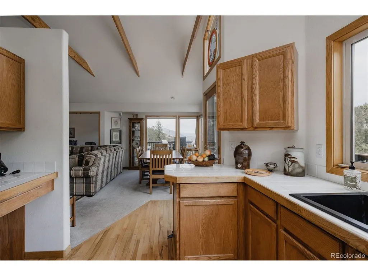
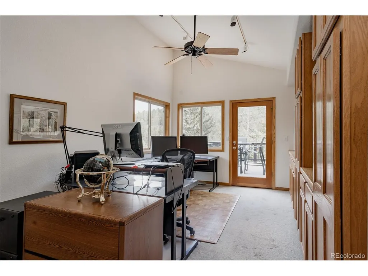
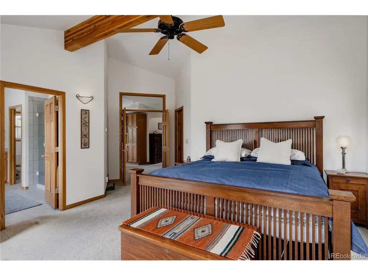
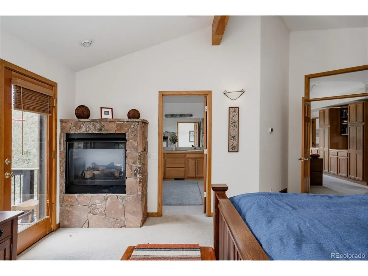
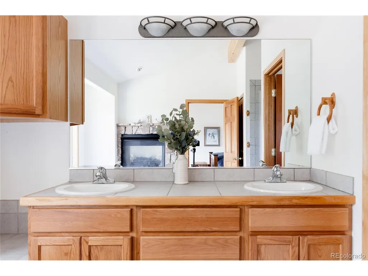
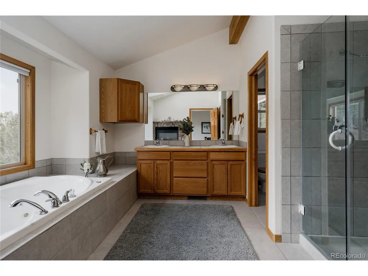
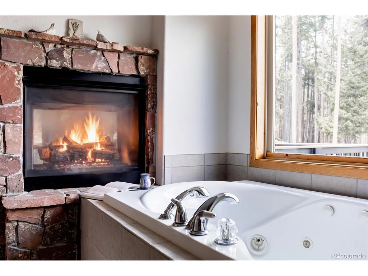
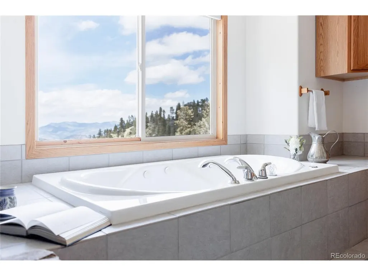
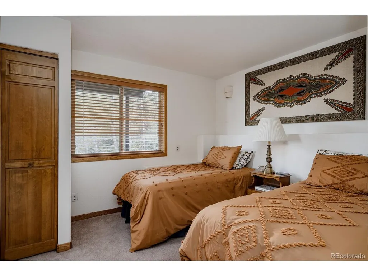
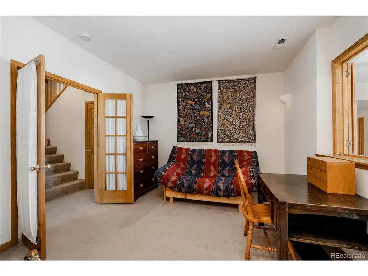
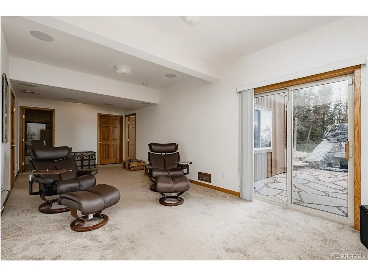
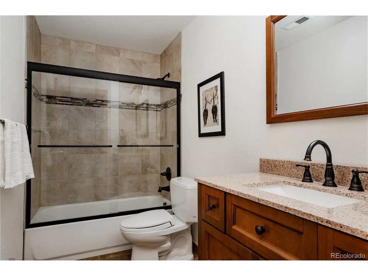
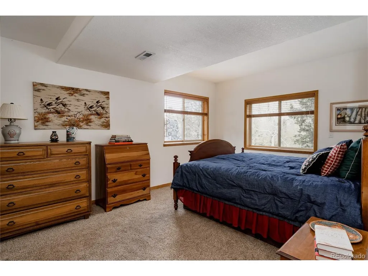
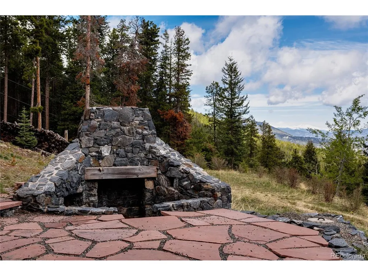
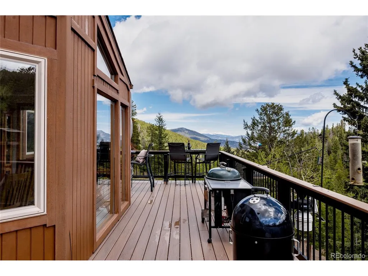
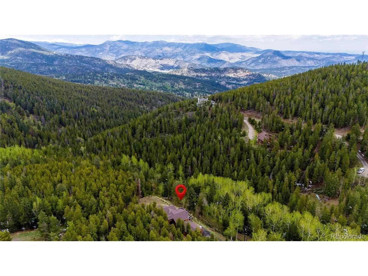
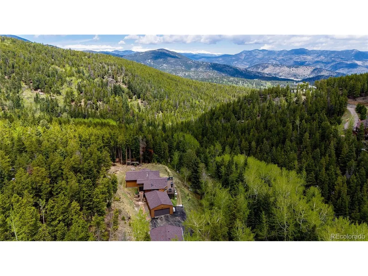
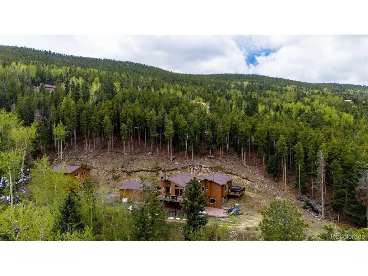
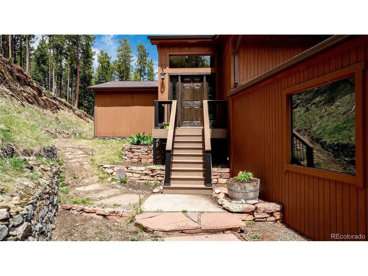
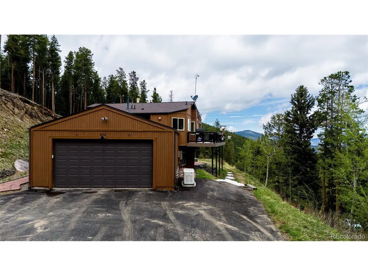
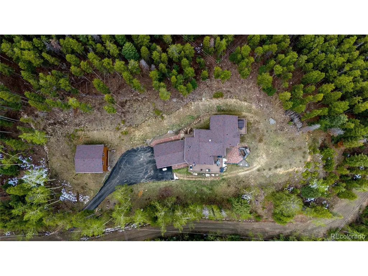
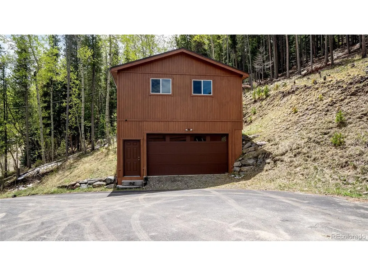
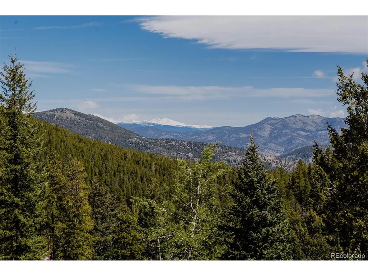
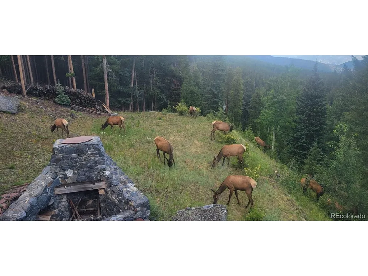
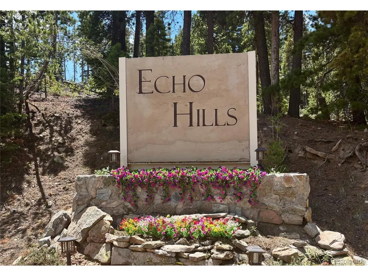
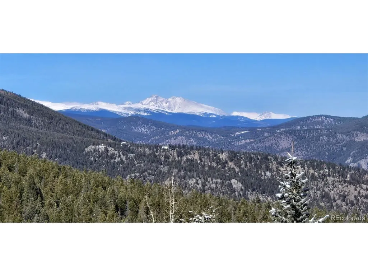
Nestled in the Echo Hills neighborhood of Evergreen, this lovingly maintained 3-bedroom, 4-bath mountain retreat offers privacy, comfort, and year-round Colorado adventure. Set on 1.48 acres with breathtaking views stretching to Rocky Mountain National Park and Longs Peak, this 3,208-square-foot home is designed to capture the beauty of mountain living from every angle. The expansive wraparound deck creates an incredible outdoor living space, perfect for morning coffee, sunset gatherings, birdwatching, or simply soaking up the alpine scenery. Inside, the home offers generous living spaces filled with natural light, cozy gathering areas, and stunning views throughout. The spacious primary suite features a luxurious 5-piece ensuite bath, a cozy double-sided fireplace, and a private deck complete with a hot tub. The oversized office with abundant built-in storage is ideal for today's work-from-home lifestyle. The walk-out lower level expands the home's versatility with two additional bedrooms, a flexible bonus space perfect for a hobby room, playroom, or second office, plus a media room with built-in speakers for movie nights and game-day gatherings. An added bonus is the spacious detached 2-car garage with a large loft area, which could be finished to create a studio, additional office, workout room, or simply enjoy the abundant storage possibilities. Outdoor enthusiasts will love the easy access to miles of nearby hiking and biking trails, along with convenient proximity to skiing at Echo Mountain just 20 minutes away. Enjoy easy access to downtown Evergreen, with its charming shops, restaurants, and lake activities. Downtown Denver is only a 45-minute commute. Additional features include a Generac whole-house generator, tree mitigation, underground dual propane tanks, and a new roof in 2019. This exceptional property delivers the mountain lifestyle people dream about, with the space, flexibility, and views to make it truly unforgettable.
| Elementary School | Middle School | High School |
|---|---|---|
| King Murphy Elementary School | Clear Creek Middle School | Clear Creek High School |
| Price History | |
|---|---|
| 5/28/2026 | Listed $1,025,000 |
| 8/12/2026 | 5$975,000 |
General Features
| Living Area | 3177 |
|---|---|
| Sewer | Septic Tank |
| Heating | Forced Air |
| Cooling | Ceiling Fan(s) |
| Utilities | Propane |
| Roof | Composition |
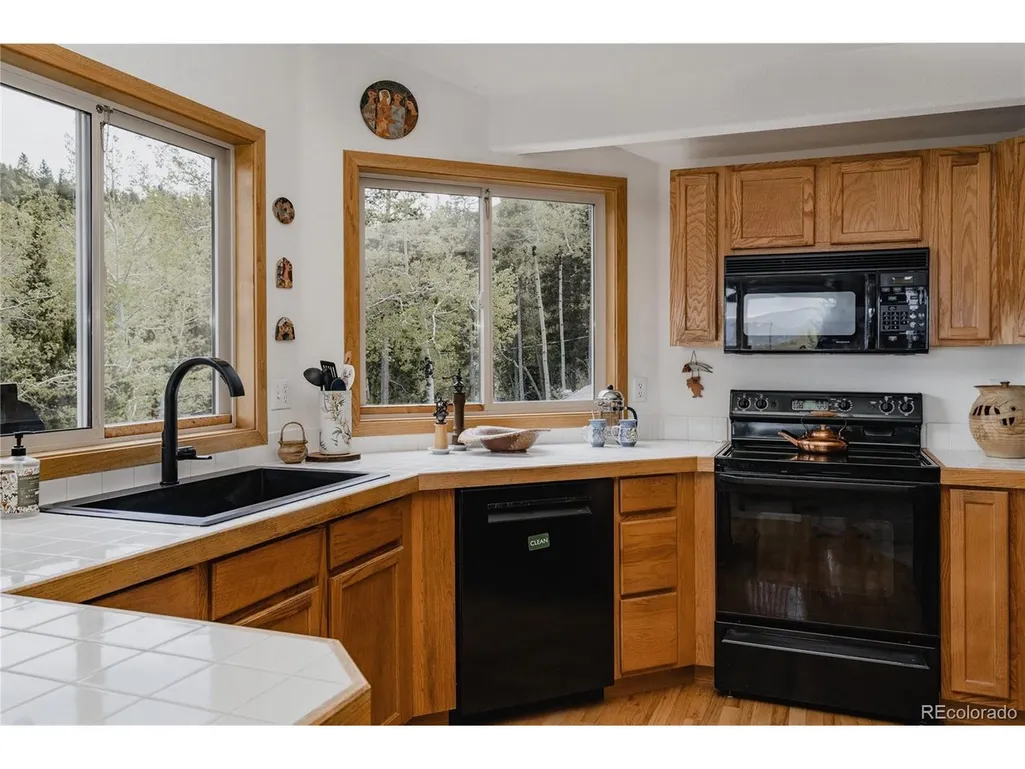
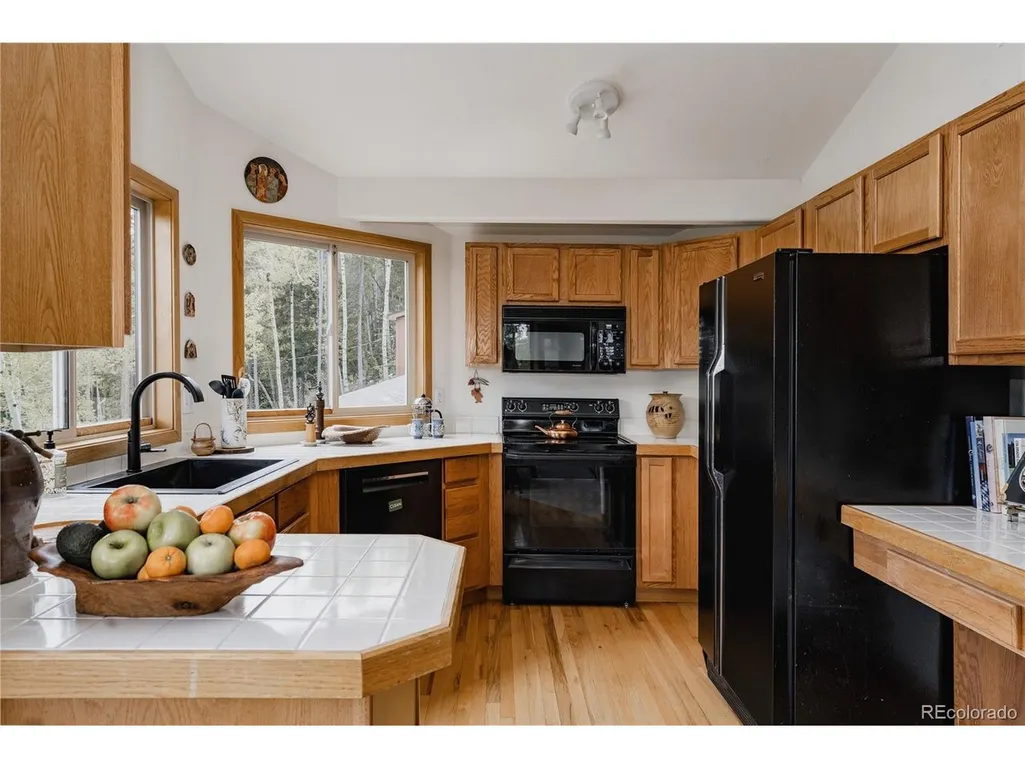
| Appliances | Dishwasher,Refrigerator,Washer,Dryer,Microwave,Fire Alarm |
| Zoning | MR-1 |
| Garage Spaces | 4 |
| Patio/Porch Features | Patio,Deck |
| Architectural Style | Chalet |
| Construction Materials | Frame,Wood Siding |
| Exclusions | Sellers' personal property. |
| Year Built | 1996 |
| View | Mountain(s),Hills |
| Levels | Two |
| Property Subtype | Single Family Residence |
| Tax Year | 2025 |
| County | Clear Creek |
| New Construction | No |
| Property Type | Residential |
| HOA | No |
| Energy Efficient | Windows |
| Subdivision Name | Bergen Park Estates |
| Full Baths | 3 |
| Status | Active |
| Directions | There is limited cell service near the house,so please download your GPS prior to your showing. Do not follow GPS if it takes you via Castlewood! From Evergreen Parkway: head west on Hwy 103/County R |
| High School | Clear Creek |
| City | Evergreen |
| High School District | Clear Creek |
| MLS Area | Suburban Mountains |
| Spa Features | Bath |
| Elementary School | King Murphy |
| Property Attached Y/N | No |
| Tax Annual Amount | 5817 |
| Middle/Junior High School | Clear Creek |
| Standard Status | Active |
| Expected Active Date | 2026-05-27 |
| AttributionContact | [email protected],720-530-7039 |
Interior Features
| Interior Amenities | Cathedral Ceiling(s),Open Floorplan,Walk-In Closet(s),Theatre Room |
|---|---|
| Basement | Full,Partially Finished,Slab,Walk-Out Access |
| Fireplace Features | Two or More,Gas,Bedroom,Great Room |
| Above Grade Finished Area | 1649 |
| Half Baths | 1 |
| Total Bedrooms | 3 |
| Room Type | Media Room |
| LivingAreaSource | Appraiser |
| Total Baths | 4 |
Exterior Features
| Exterior Amenities | Balcony |
|---|---|
| Parking Features | Attached |
| Lot Features | Wooded,Sloping Lot |
| Water Source | Well |
| Lot Size Area | 64469 |
| Lot Size Acres | 1.48 |
| Road Surface Type | Gravel |
| Waterfront Y/N | No |
| Road Frontage Type | Privately Maintained |
Amenities
- Foreclosure
- Views
- Short Sale
- New Construction
- Adult 55+
- Lease To Own
- No HOA Fees
- Furnished
- Primary On Main
- Air Conditioning
- Seller Finance
- Green
- Fixer Upper
- Horse
- Golf
- Fireplace
- Deck
- Garage
- Basement
- Pool
Property vs Single Family Average in 80439
Price
Taxes
Year Built
Visits
 Information deemed reliable but not guaranteed by the MLS. © 2026 Information and Real Estate Services, LLC.
Information source: Information and Real Estate Services, LLC. Provided for limited non-commercial use only under IRES Rules. © Copyright IRES.
The information being provided is for the consumers personal, non-commercial use and may not be used for any purpose other than to identify prospective properties consumer may be interested in purchasing.
The IRES, LLC Data on this
Information deemed reliable but not guaranteed by the MLS. © 2026 Information and Real Estate Services, LLC.
Information source: Information and Real Estate Services, LLC. Provided for limited non-commercial use only under IRES Rules. © Copyright IRES.
The information being provided is for the consumers personal, non-commercial use and may not be used for any purpose other than to identify prospective properties consumer may be interested in purchasing.
The IRES, LLC Data on this
 The real estate listing information and related content displayed on this site is provided exclusively for consumers� personal, non-commercial use and may not be used for any purpose other than to identify prospective properties consumers may be interested in purchasing. This information and related content is deemed reliable but is not guaranteed accurate by elevateMLS.
 IDX information is provided exclusively for personal, non-commercial use, and may not be used for any purpose other than to identify prospective properties consumers may be interested in purchasing. Information is deemed reliable but not guaranteed. Copyright © 2026 Vail Multi List, Inc. (VMLS)
The listing broker's offer of compensation is made only to participants of the MLS where the listing is filed.
IDX information is provided exclusively for personal, non-commercial use, and may not be used for any purpose other than to identify prospective properties consumers may be interested in purchasing. Information is deemed reliable but not guaranteed. Copyright © 2026 Vail Multi List, Inc. (VMLS)
The listing broker's offer of compensation is made only to participants of the MLS where the listing is filed.
 Pueblo Association of REALTORS®, Inc. All information deemed reliable but not guaranteed. All properties are subject to prior sale, change or withdrawal. Neither listing broker(s) or information provider(s) shall be responsible for any typographical errors, misinformation, misprints and shall be held totally harmless. Listing(s) information is provided for consumer's personal, non-commercial use and may not be used for any purpose other than to identify prospective properties consumers may be
 Information should be deemed reliable but not guaranteed, all representations are approximate, and individual verification is recommended. Copyright ©2026 All rights reserved.
