
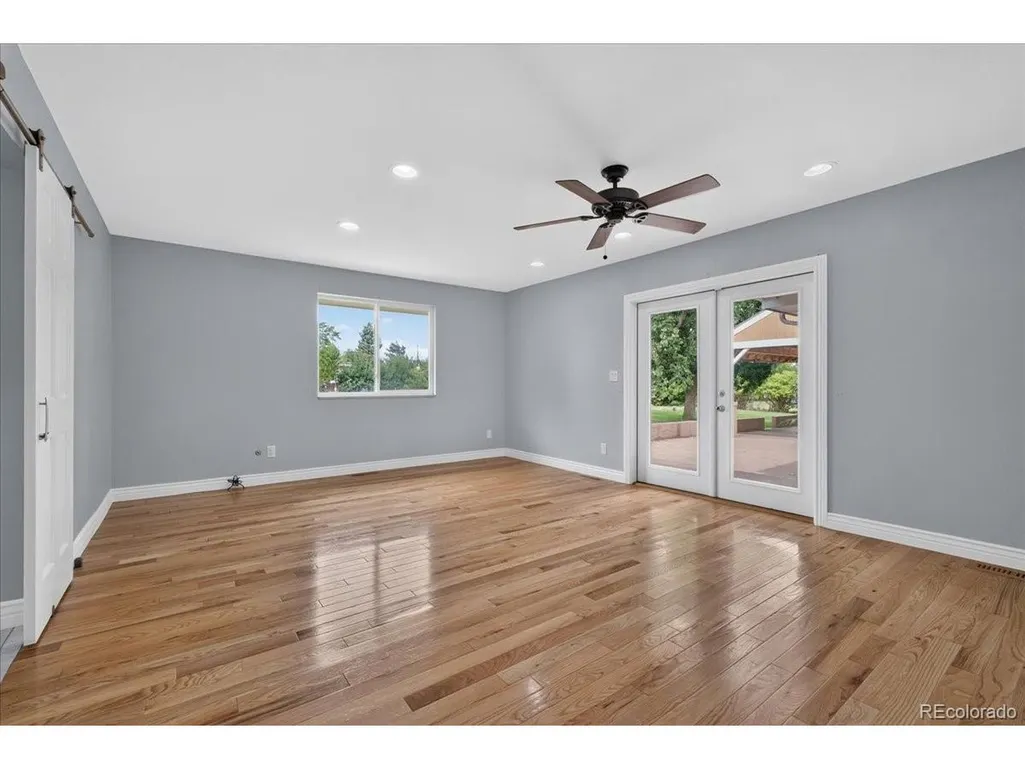
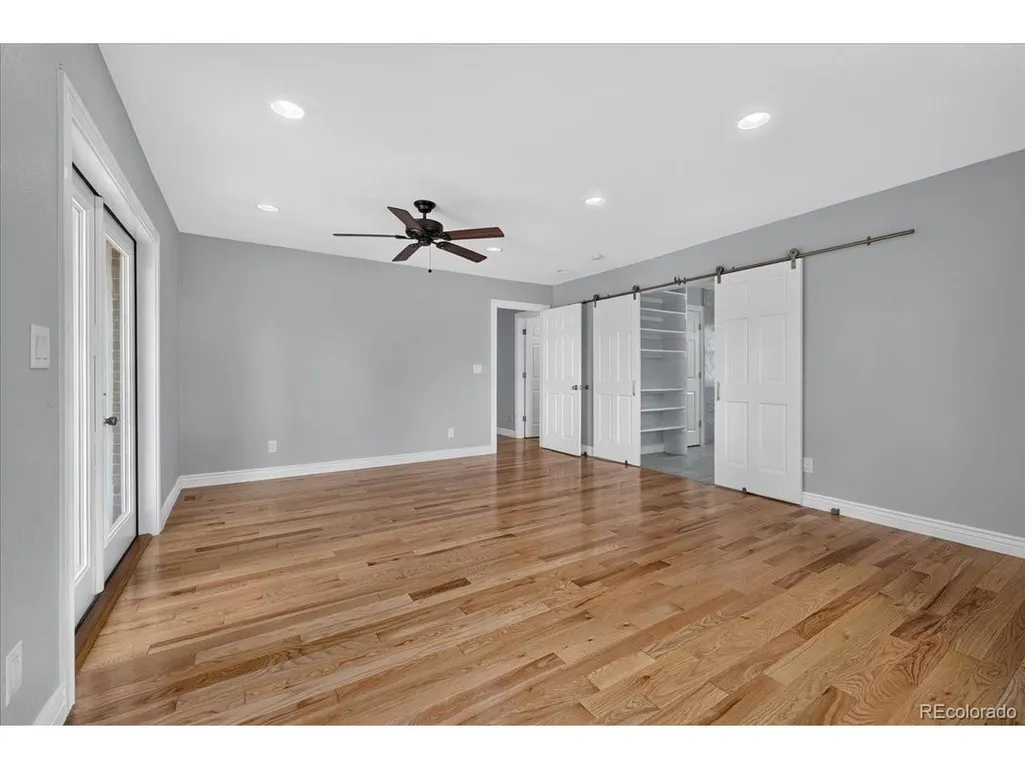
Views - Primary on Main
Address
3471 S Owens Ct, Lakewood, CO
Price
$ 1,225,000
Property Attributes
- MLS#9996674
- TypeSingle Family
- Listing Status Active
- CountyJEFFERSON
- CityLakewood
- AreaMetro Denver
- NeighborhoodBear Creek Ranchettes
- Zip80227
- StyleSingle Family Residence
- Year Built1974
- Taxes$ 6601
- Price$ 1,225,000
- Bedrooms4
- Full Bathrooms2
- Half Bathrooms1
- Sqr Footage2580
- Lot Size1.01 Acres
Data Source:
Information and Real Estate Services (IRES)
Property Description
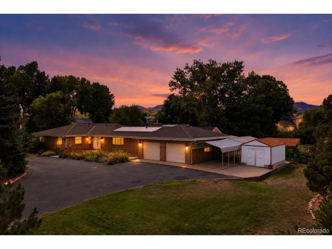
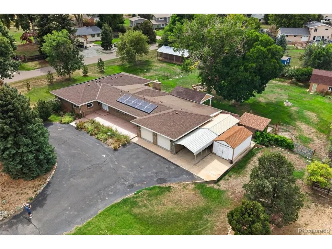
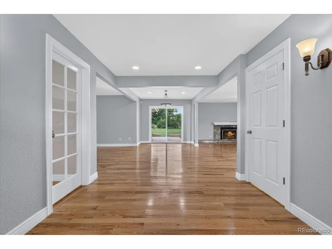
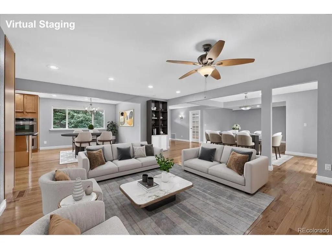
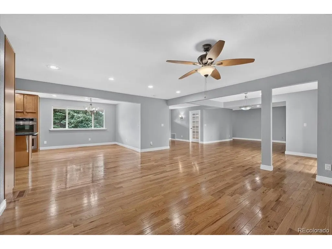
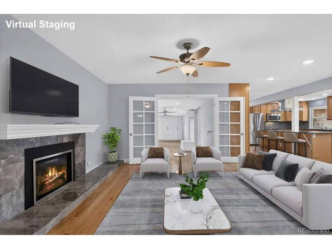
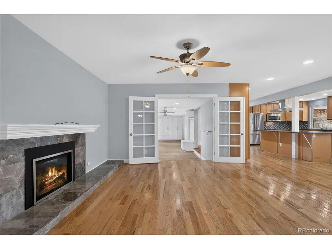
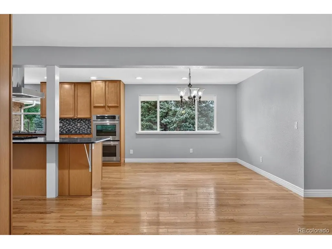
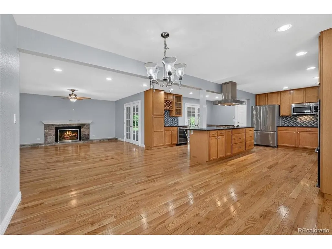
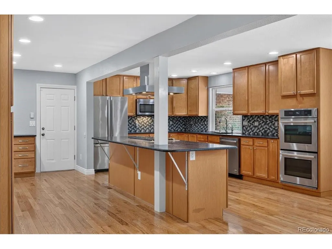
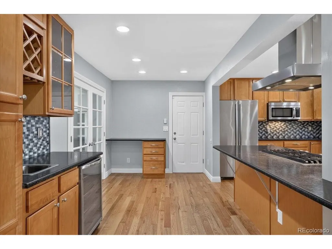
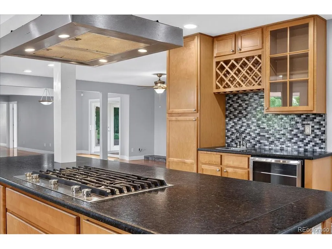
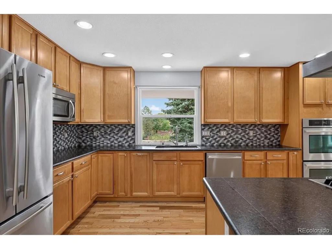
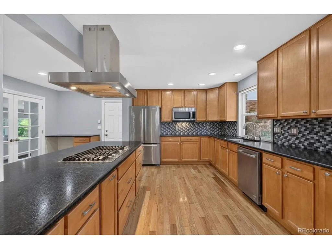
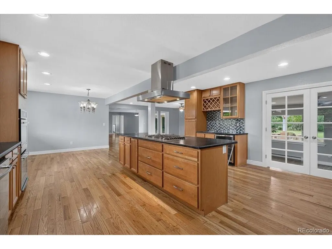
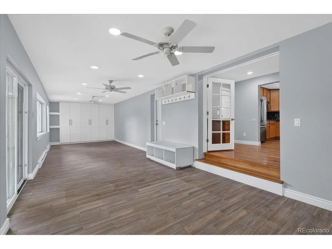
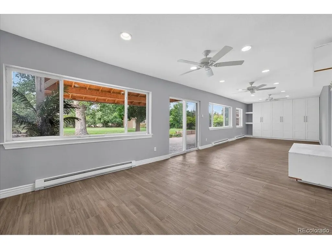
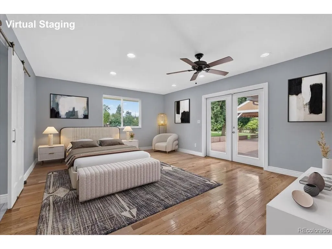
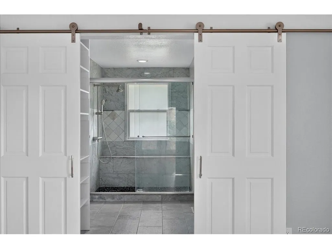
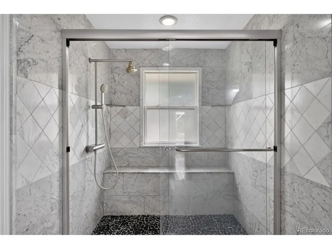
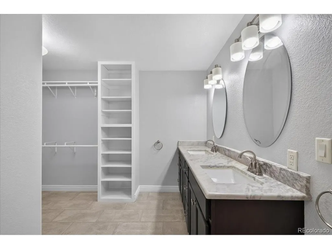
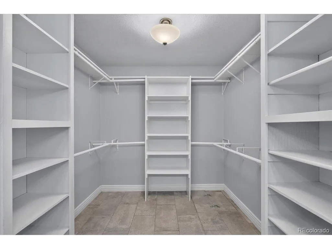
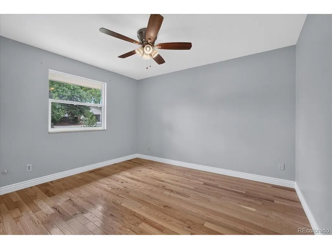
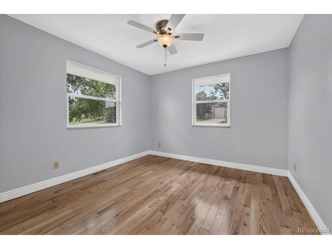
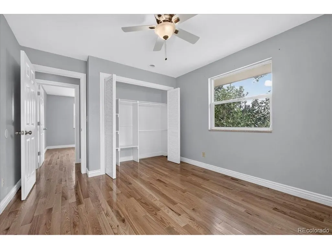
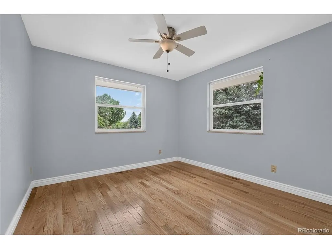
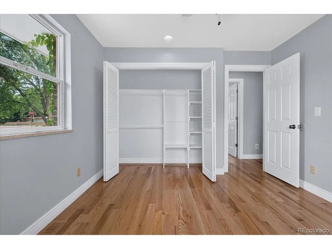
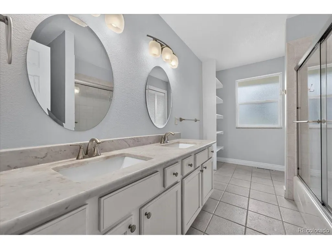
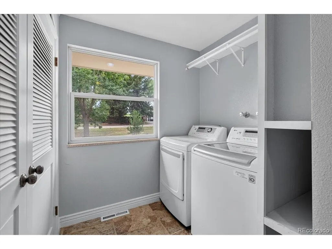
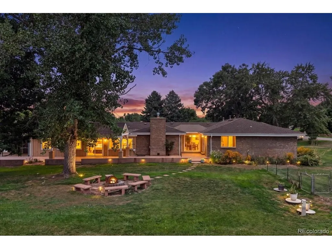
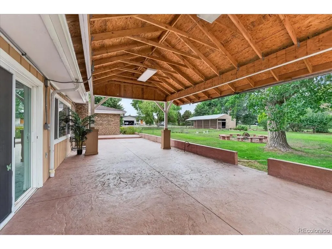
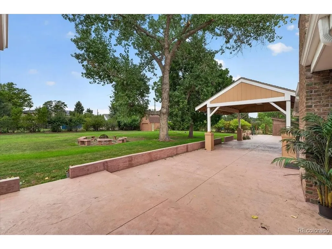
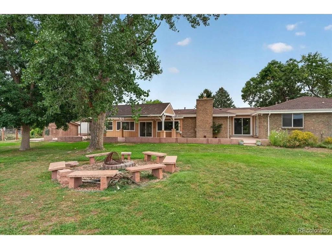
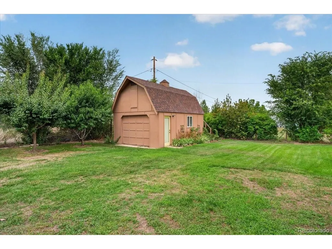
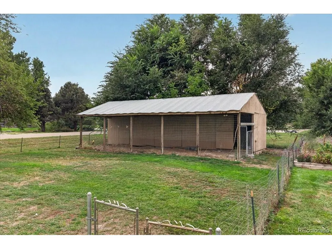
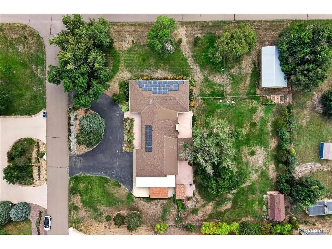
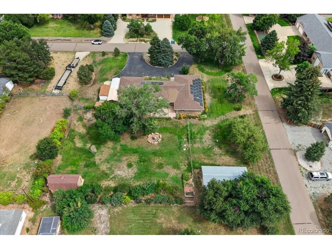
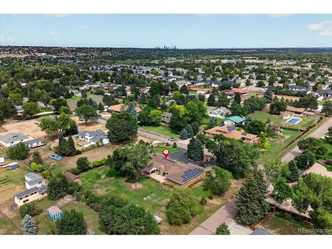
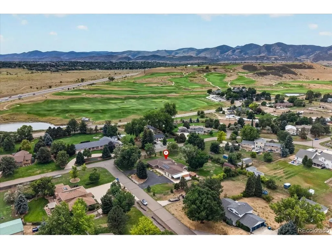
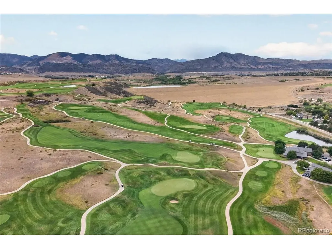
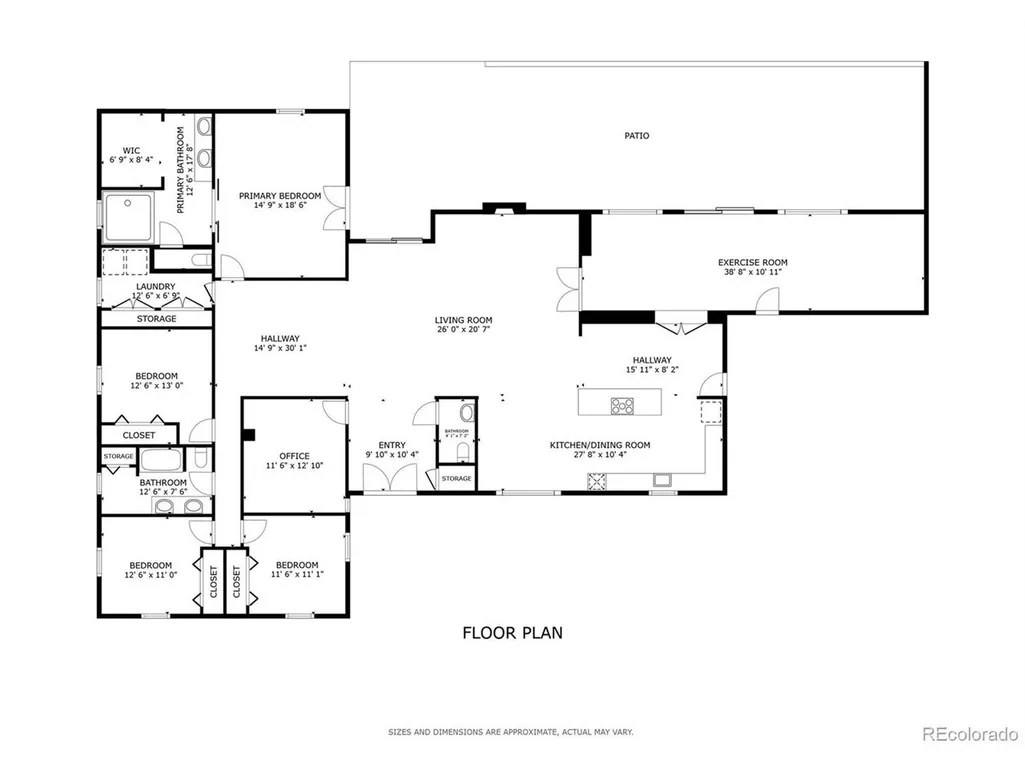
Exceptional property with 1/10 of a share of water rights! Rare oppurtunity in Unicorporated Lakewood! Welcome to a truly exceptional property in the coveted Bear Creek Ranchettes community, where over an acre of private land, breathtaking mountain views, and a close-knit neighborhood create an unmatched Colorado lifestyle. Enjoy peaceful evenings under star-filled skies with no streetlights, wide streets perfect for evening walks, and cherished community traditions and gatherings. Thoughtfully updated over the years, this beautifully maintained home offers an inviting blend of comfort and functionality. Major improvements include an addition and all-new windows in 2015, updated lighting and flooring, and a cozy gas fireplace added in 2022. The expansive living spaces are filled with natural light and flow seamlessly into the updated kitchen, complete with a large center island, built-in cooktop, wine cooler, and abundant cabinetry and workspace. The spacious primary suite serves as a private retreat, featuring a large ensuite bathroom with dual vanities and plenty of room to unwind.Outside, the property is truly special. Relax on the covered deck overlooking meticulously landscaped grounds featuring mature perennials, established herb gardens, raspberry bushes, and fruit trees that return year after year. The sprinkler and ditch irrigation systems have been extensively updated, and the property includes valuable water rights. Additional improvements include a new roof in 2018, leased solar panels, updated storage in garage, horse barn, barn, and a charming chicken coop. With more than an acre of usable land and zoning that allows horses, goats, alpacas, llamas, and other animals, this property offers incredible flexibility and endless possibilities. Ideally located with easy access to Bear Creek State Park, this rare offering delivers the perfect balance of privacy, open space, and convenience.
| Elementary School | Middle School | High School |
|---|---|---|
| Bear Creek Elementary School | Carmody Middle School | Bear Creek High School |
| Price History | |
|---|---|
| 9/3/2026 | Listed $1,225,000 |
General Features
| Living Area | 2580 |
|---|---|
| Sewer | Septic Tank |
| Heating | Forced Air,Hot Water,Baseboard,Radiant,Electronic Air Filter |
| Cooling | Central Air,Ceiling Fan(s) |
| Utilities | Natural Gas Available,Electricity Available,Cable Available |
| Roof | Fiberglass |
| Appliances | Double Oven,Dishwasher,Refrigerator,Bar Fridge,Washer,Dryer,Microwave,Gas Bar-B-Q,Disposal,Fire Alarm |
| Zoning | A-2 |
| HOA Fee | 30 |
| Garage Spaces | 2 |
| Patio/Porch Features | Patio,Deck |
| Construction Materials | Brick,Concrete |
| Exclusions | Sellers personal property |
| Year Built | 1974 |
| View | Mountain(s) |
| Levels | One |
| Property Subtype | Single Family Residence |
| Tax Year | 2025 |
| Assoc Fee Paid Per | Annually |
| County | Jefferson |
| New Construction | No |
| Property Type | Residential |
| HOA | Yes |
| Energy Efficient | Solar Hot Water,Windows,Thermostat |
| Subdivision Name | Bear Creek Ranchettes |
| Status | Active |
| High School | Bear Creek |
| City | Lakewood |
| Association Name | Bear Creek Area Citizens Association,Inc |
| High School District | Jefferson Dist R-1 |
| MLS Area | Metro Denver |
| Elementary School | Bear Creek |
| Property Attached Y/N | No |
| Tax Annual Amount | 6601 |
| Middle/Junior High School | Carmody |
| MLS Area Minor | Metro16/JSC |
| Virtual Tour | https://my.matterport.com/show/?m=jtjAUByiRX8&mls=1 |
| Standard Status | Active |
| Expected Active Date | 2026-09-02 |
| AttributionContact | [email protected],303-881-7222 |
Interior Features
| Interior Amenities | Eat-in Kitchen,Open Floorplan,Pantry,Kitchen Island |
|---|---|
| Basement | Crawl Space |
| Fireplace Features | Insert,Gas Log,Family Room,One |
| Window Features | Window Coverings |
| Above Grade Finished Area | 2580 |
| Half Baths | 1 |
| 3/4 Baths | 2 |
| Total Bedrooms | 4 |
| LivingAreaSource | Assessor |
| Total Baths | 3 |
| Power Production Type | 1 |
Exterior Features
| Exterior Amenities | Sprinkler System |
|---|---|
| Fencing | Partial |
| Parking Features | Attached |
| Lot Features | Corner Lot,Deciduous Trees,Outbuildings,Paved |
| Water Source | Well |
| Lot Size Area | 43821 |
| Lot Size Acres | 1.01 |
| Waterfront Y/N | No |
| Horse Amenities | Horse(s) Allowed,Loafing Shed |
Amenities
- Foreclosure
- Views
- Short Sale
- New Construction
- Adult 55+
- Lease To Own
- No HOA Fees
- Furnished
- Primary On Main
- Air Conditioning
- Seller Finance
- Green
- Fixer Upper
- Horse
- Golf
- Fireplace
- Deck
- Garage
- Basement
- Pool
Property vs Single Family Average in 80227
Price
Taxes
Year Built
Visits
 Information deemed reliable but not guaranteed by the MLS. © 2026 Information and Real Estate Services, LLC.
Information source: Information and Real Estate Services, LLC. Provided for limited non-commercial use only under IRES Rules. © Copyright IRES.
The information being provided is for the consumers personal, non-commercial use and may not be used for any purpose other than to identify prospective properties consumer may be interested in purchasing.
The IRES, LLC Data on this
Information deemed reliable but not guaranteed by the MLS. © 2026 Information and Real Estate Services, LLC.
Information source: Information and Real Estate Services, LLC. Provided for limited non-commercial use only under IRES Rules. © Copyright IRES.
The information being provided is for the consumers personal, non-commercial use and may not be used for any purpose other than to identify prospective properties consumer may be interested in purchasing.
The IRES, LLC Data on this
 The real estate listing information and related content displayed on this site is provided exclusively for consumers� personal, non-commercial use and may not be used for any purpose other than to identify prospective properties consumers may be interested in purchasing. This information and related content is deemed reliable but is not guaranteed accurate by elevateMLS.
 IDX information is provided exclusively for personal, non-commercial use, and may not be used for any purpose other than to identify prospective properties consumers may be interested in purchasing. Information is deemed reliable but not guaranteed. Copyright © 2026 Vail Multi List, Inc. (VMLS)
The listing broker's offer of compensation is made only to participants of the MLS where the listing is filed.
IDX information is provided exclusively for personal, non-commercial use, and may not be used for any purpose other than to identify prospective properties consumers may be interested in purchasing. Information is deemed reliable but not guaranteed. Copyright © 2026 Vail Multi List, Inc. (VMLS)
The listing broker's offer of compensation is made only to participants of the MLS where the listing is filed.
 Pueblo Association of REALTORS®, Inc. All information deemed reliable but not guaranteed. All properties are subject to prior sale, change or withdrawal. Neither listing broker(s) or information provider(s) shall be responsible for any typographical errors, misinformation, misprints and shall be held totally harmless. Listing(s) information is provided for consumer's personal, non-commercial use and may not be used for any purpose other than to identify prospective properties consumers may be
 Information should be deemed reliable but not guaranteed, all representations are approximate, and individual verification is recommended. Copyright ©2026 All rights reserved.
