
Primary on Main
Address
33535 County Rd 16, Las Animas, CO
Price
$ 369,900
Property Attributes
- MLS#237158
- TypeSingle Family
- Listing Status Active
- CountyBent
- CityLas Animas
- AreaArkansas Valley
- NeighborhoodLas Animas
- Zip81054
- Style
- Year Built2016
- Taxes$ 3200
- Price$ 369,900
- Bedrooms4
- Full Bathrooms3
- Half Bathrooms0
- Sqr Footage3069
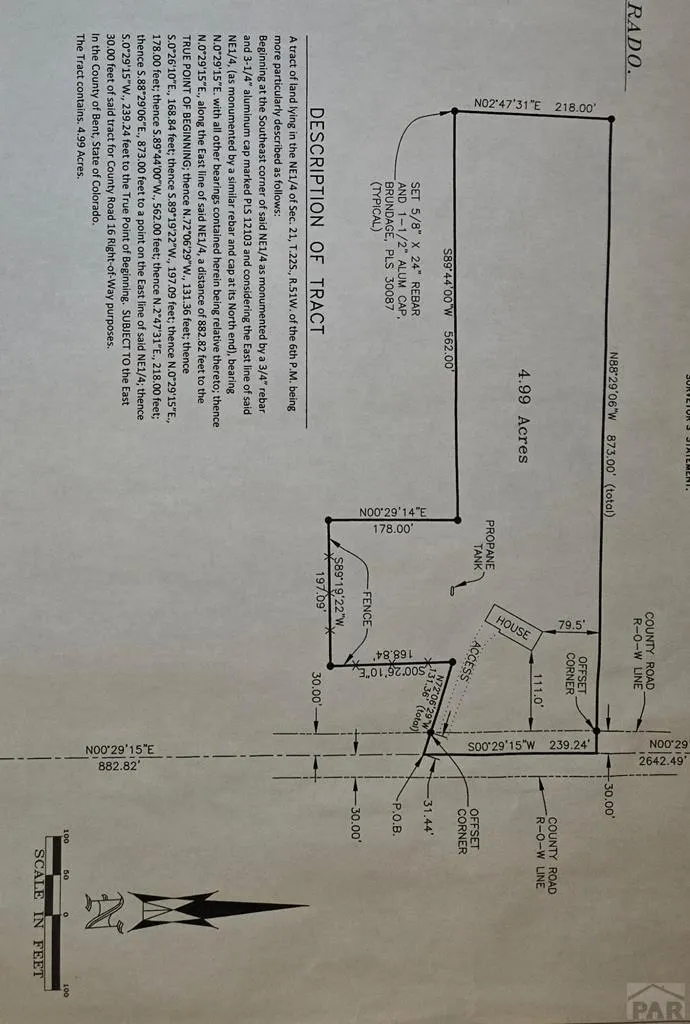
- Lot Size5 Acres
Data Source:
Pueblo Association Of REALTORS® (PAOR)
Property Description
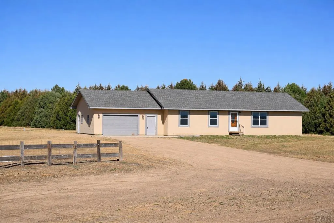
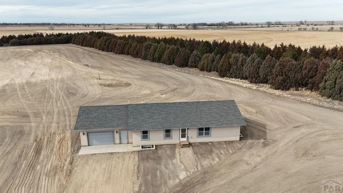
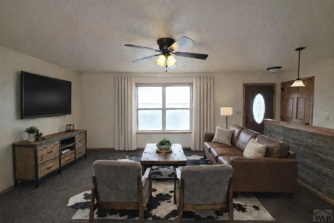
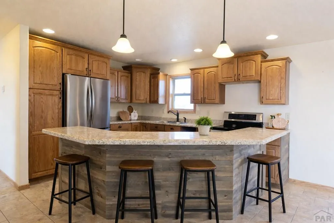
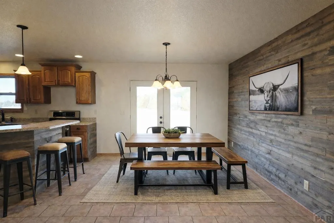
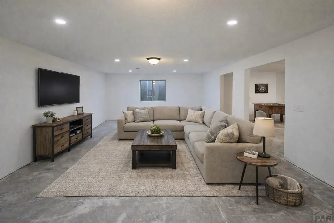
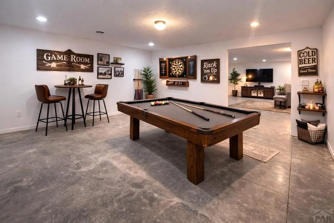
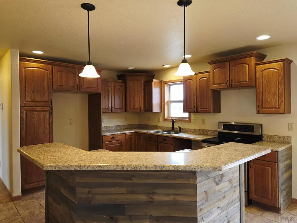
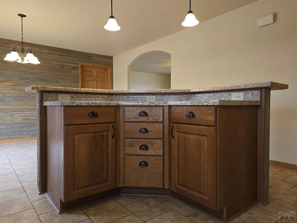
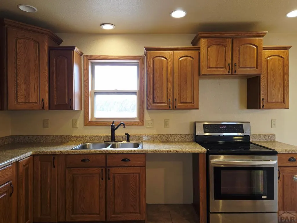
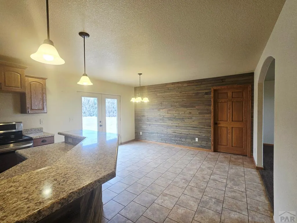
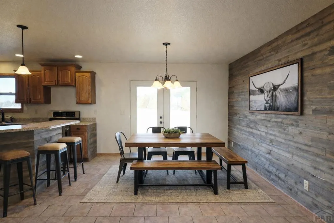
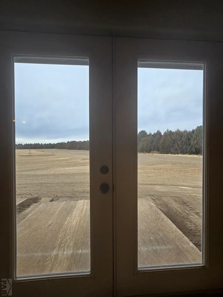
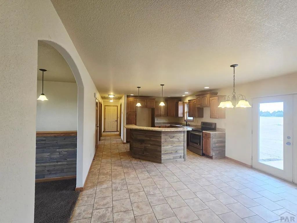
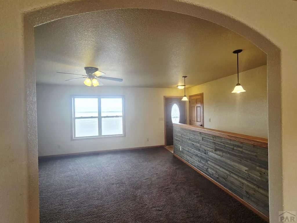
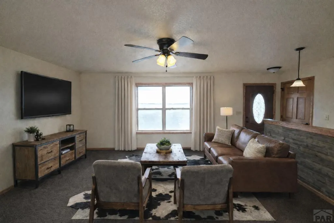
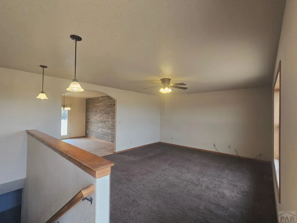
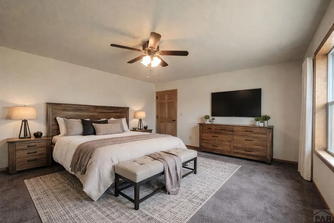
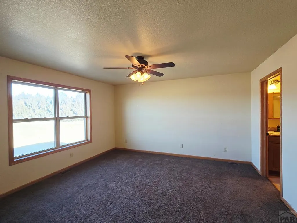
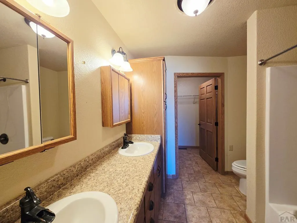
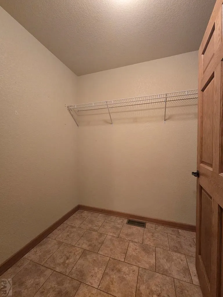
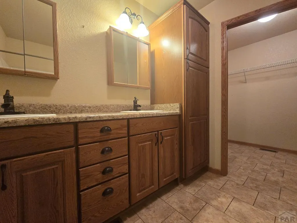
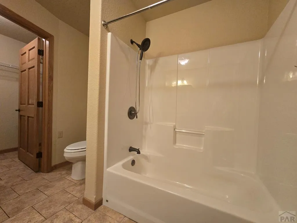
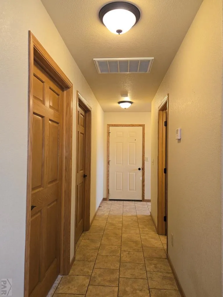
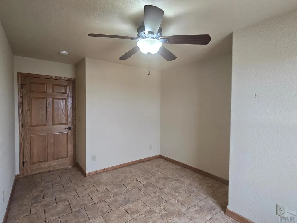
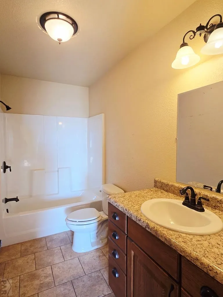
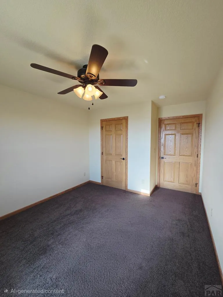
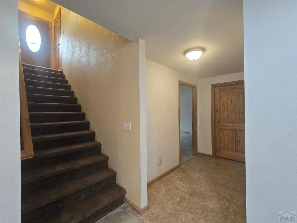
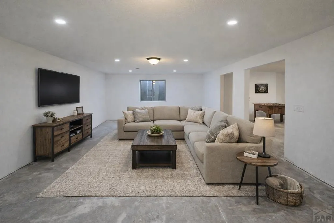
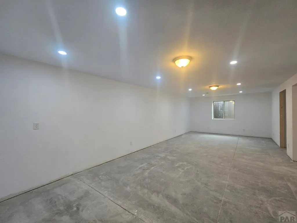
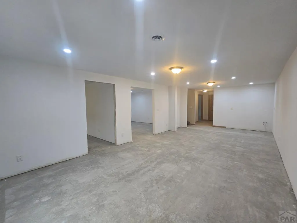
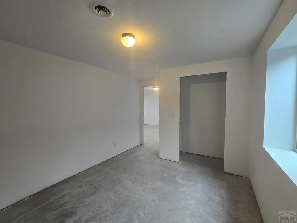
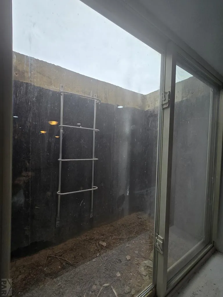
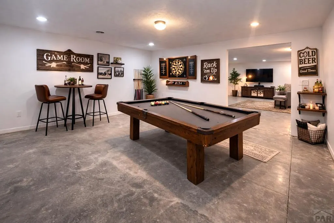
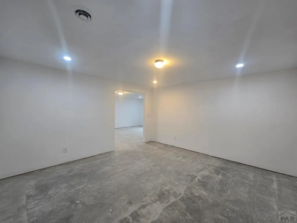
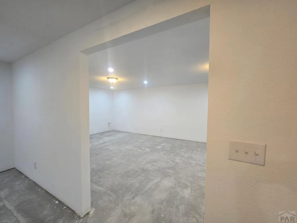
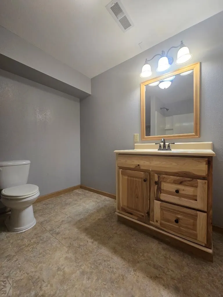
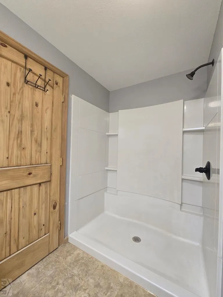
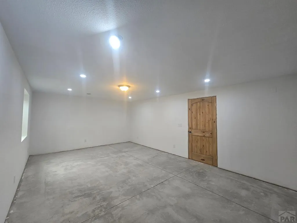
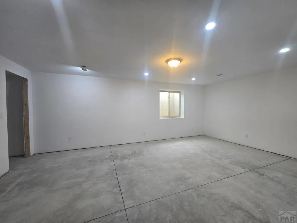
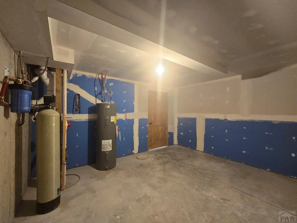
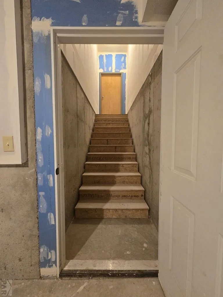
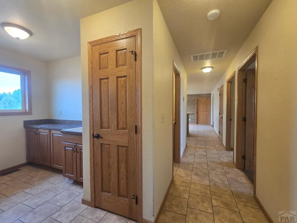
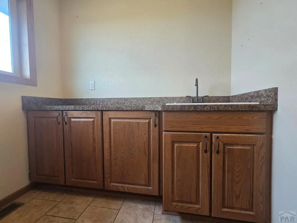
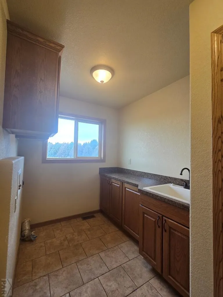
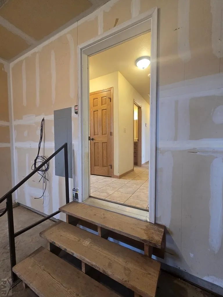
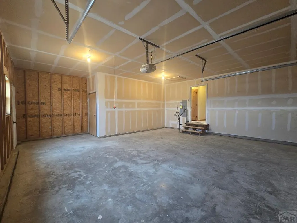
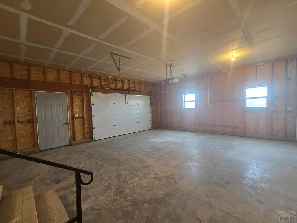
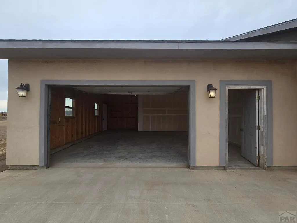
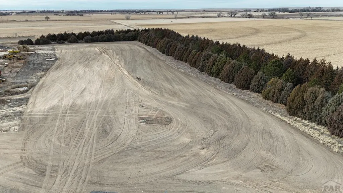
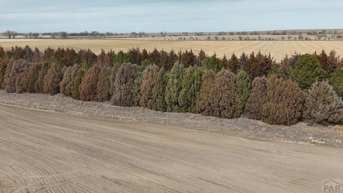
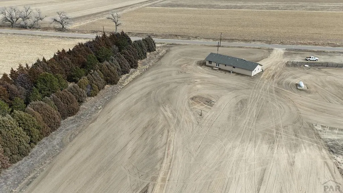
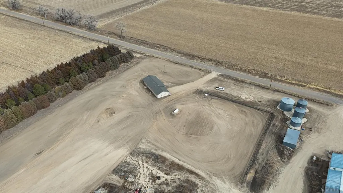
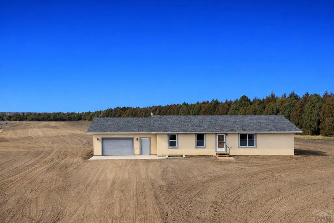
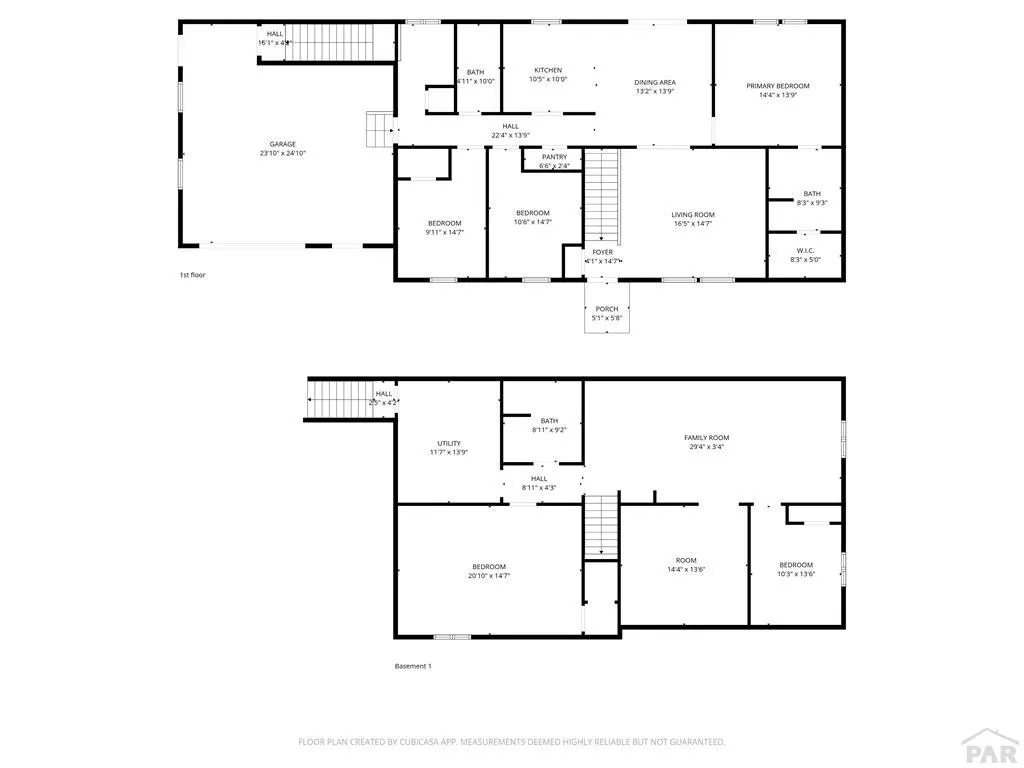
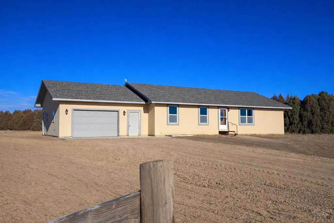
Rare opportunity to own a newer, CUSTOM built home on 5 acres offering a true country lifestyle with room to grow. Built in 2016, this thoughtfully designed ranch-style home combines comfortable main-level living with expansive basement space. The main level features an open, functional layout filled with natural light and views of open farm ground from the front door. The kitchen includes custom cabinetry, a center island with bar seating, and durable finishes suited for everyday living. Solid wood doors, barnwood accent walls, tile flooring, and large windows add warmth and character throughout. The primary suite offers a walk-in closet and a well-appointed bath with double sinks and custom cabinetry. The mostly finished basement adds significant usable living space, including a large family room, game and entertainment area, two bedrooms with egress windows, and a finished bathroom with a walk-in shower. With concrete floors and trim and doors remaining, the lower level is ready for immediate use while allowing future customization. Outside, the acreage provides flexibility for animals, hobbies, equipment, and recreational toys. A neighboring windbreak offers natural shelter and privacy from prevailing winds on two sides, enhancing the usability and comfort of the property. An attached two-car garage, stucco exterior, AND newer domestic well complete this offering. A rare opportunity for country living and room to make it your own. Some photos have been virtually staged.
| Price History | |
|---|---|
| 2/26/2026 | Listed $369,900 |
General Features
| Heating | Propane,Forced Air |
|---|---|
| Cooling | Refrigerated Central Air |
| Roof | Composition |
| Appliances | Electric Range Oven |
| Zoning | A |
| Garage Spaces | 2 |
| Gas Y/N | Other |
| Association Fee Includes | None |
| Patio/Porch Features | Deck-Open-Rear |
| Architectural Style | Ranch |
| Construction Materials | Frame,Stucco |
| Exclusions | Seller's personal property not listed in Inclusions. |
| Year Built | 2016 |
| Electric | SECPower |
| Property Subtype | Single Family Residence |
| County | Bent |
| New Construction | false |
| Property Type | Residential |
| Association Amenities | None |
| HOA | false |
| Attached Garage | true |
| Subdivision Name | Las Animas |
| Garage Y/N | true |
| Full Baths | 2 |
| Status | Active |
| Directions | East of Las Animas approximately 5 miles, north on CR 16 approximately 1 3/4 mile to the property on the west side of the road. |
| City | Las Animas |
| Disclosures | Lead Based Paint Disclosure |
| High School District | LA |
| MLS Area | Arkansas Valley |
| Lot Size Units | Acres |
| Lot Size Square Feet | 217800 |
| Carport Y/N | false |
| Tax Annual Amount | 3200 |
| Additional Parcels Y/N | false |
| Virtual Tour | https://tour.usamls.net/33521-County-Rd-16-Las-Animas-CO-81054/unbranded |
| Building Area Units | Square Feet |
| Primary Bedroom Level | Main |
| Living Area Units | Square Feet |
| Standard Status | Active |
| Middle/Junior School District | LA |
| Elementary School District | LA |
| Legal Description | A tract of land lying in the NE4 of 21-22-51 containing 4.99 acres M/L. Detailed legal in CTM or contact listing agent. |
Interior Features
| Interior Amenities | Ceiling Fan(s),Walk-In Closet(s),Walk-in Shower |
|---|---|
| Basement | Full,Partially Finished/Livable |
| Flooring | Tile |
| Fireplace Features | None |
| Kitchen Level | Main |
| Air Conditioning Y/N | true |
| Heating Y/N | true |
| Window Features | Double Pane Windows,Vinyl |
| Fireplace Y/N | false |
| Above Grade Finished Area | 1616 |
| 3/4 Baths | 1 |
| Laundry Features | Main,Tile |
| Total Bedrooms | 4 |
| Below Grade Finished Area | 1453 |
| Living Room Level | Main |
| Below Grade Finished Area Unit Type | Square Feet |
| LivingAreaSource | Court House |
| Above Grade Finished Area Unit Type | Square Feet |
| Total Baths | 3 |
| Kitchen Area | 105 |
| Kitchen Description | Tile |
| Kitchen Length | 10.5 |
| Kitchen Width | 10 |
| RoomBasementArea | 1616 |
| Primary on Main | 133.917 |
| Second Bedroom Length | 9.11 |
| Second Bedroom Width | 14.7 |
| Bedroom 3 Area | 140.08 |
| Bedroom 3 Length | 10.3 |
| Bedroom 3 Width | 13.6 |
| Bedroom 4 Area | 295.47 |
| Bedroom 4 Length | 20.1 |
| Bedroom 4 Width | 14.7 |
| Dining Room Area | 13.2 |
| Dining Room Width | 13.9 |
| Family Room Area | 393.96 |
| Family Room Length | 29.4 |
| Living Room Area | 242.55 |
| Living Room Length | 16.5 |
| Living Room Width | 14.7 |
| Primary Bedroom Area | 200.16 |
| Primary Bedroom Length | 14.4 |
| Primary Bedroom Width | 13.9 |
| Family Room Width | 13.4 |
| Family Room Level | Basement |
| Dining Room Level | Main |
| Dining Room Area | 183.48 |
| Bedroom 4 Level | Basement |
| Bedroom 3 Level | Basement |
| Second Bedroom Level | Main |
Exterior Features
| Exterior Amenities | Outdoor Lighting-Front |
|---|---|
| Parking Features | 2 Car Garage Attached,Garage Door Opener |
| Lot Features | Horses Allowed |
| Water Source | Well |
| Total Parking | 2 |
| Lot Size Area | 5 |
| Spa | false |
| Building Area Total | 3232 |
| Lot Size Acres | 5 |
| Road Surface Type | Paved |
| Covered Spaces | 2 |
| Horse Y/N | true |
| Irrigation Water Rights Y/N | false |
Amenities
- Foreclosure
- Views
- Short Sale
- New Construction
- Adult 55+
- Lease To Own
- No HOA Fees
- Furnished
- Primary On Main
- Air Conditioning
- Seller Finance
- Green
- Fixer Upper
- Horse
- Golf
- Fireplace
- Deck
- Garage
- Basement
- Pool
Property vs Single Family Average in 81054
Price
Taxes
Year Built
 Information deemed reliable but not guaranteed by the MLS. © 2026 Information and Real Estate Services, LLC.
Information source: Information and Real Estate Services, LLC. Provided for limited non-commercial use only under IRES Rules. © Copyright IRES.
The information being provided is for the consumers personal, non-commercial use and may not be used for any purpose other than to identify prospective properties consumer may be interested in purchasing.
The IRES, LLC Data on this
Information deemed reliable but not guaranteed by the MLS. © 2026 Information and Real Estate Services, LLC.
Information source: Information and Real Estate Services, LLC. Provided for limited non-commercial use only under IRES Rules. © Copyright IRES.
The information being provided is for the consumers personal, non-commercial use and may not be used for any purpose other than to identify prospective properties consumer may be interested in purchasing.
The IRES, LLC Data on this
 The real estate listing information and related content displayed on this site is provided exclusively for consumers� personal, non-commercial use and may not be used for any purpose other than to identify prospective properties consumers may be interested in purchasing. This information and related content is deemed reliable but is not guaranteed accurate by elevateMLS.
 IDX information is provided exclusively for personal, non-commercial use, and may not be used for any purpose other than to identify prospective properties consumers may be interested in purchasing. Information is deemed reliable but not guaranteed. Copyright © 2026 Vail Multi List, Inc. (VMLS)
The listing broker's offer of compensation is made only to participants of the MLS where the listing is filed.
IDX information is provided exclusively for personal, non-commercial use, and may not be used for any purpose other than to identify prospective properties consumers may be interested in purchasing. Information is deemed reliable but not guaranteed. Copyright © 2026 Vail Multi List, Inc. (VMLS)
The listing broker's offer of compensation is made only to participants of the MLS where the listing is filed.
 Pueblo Association of REALTORS®, Inc. All information deemed reliable but not guaranteed. All properties are subject to prior sale, change or withdrawal. Neither listing broker(s) or information provider(s) shall be responsible for any typographical errors, misinformation, misprints and shall be held totally harmless. Listing(s) information is provided for consumer's personal, non-commercial use and may not be used for any purpose other than to identify prospective properties consumers may be
 Information should be deemed reliable but not guaranteed, all representations are approximate, and individual verification is recommended. Copyright ©2026 All rights reserved.
