
Primary on Main




Address
1210 Catalpa, Pueblo, CO
Price
$ 182,500
Property Attributes
- MLS#241838
- TypeSingle Family
- Listing Status Active
- CountyPueblo
- CityPueblo
- AreaEast
- NeighborhoodEastside
- Zip81001
- Style
- Year Built2001
- Taxes$ 1471
- Price$ 182,500
- Bedrooms4
- Full Bathrooms2
- Half Bathrooms0
- Sqr Footage1782
- Lot Size0.14 Acres
Data Source:
Pueblo Association Of REALTORS® (PAOR)
Property Description
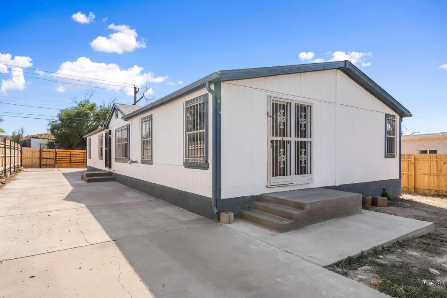
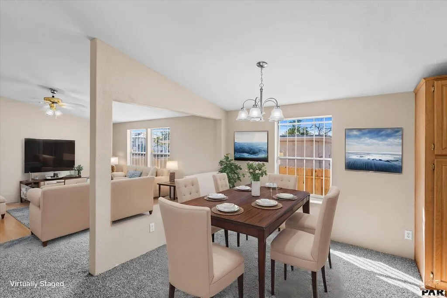
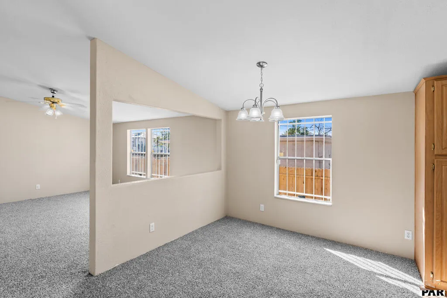
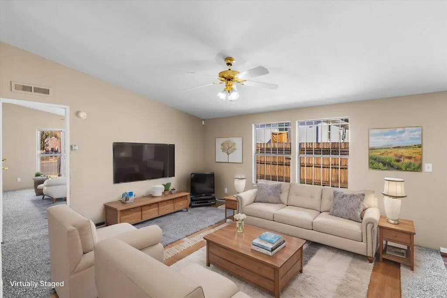
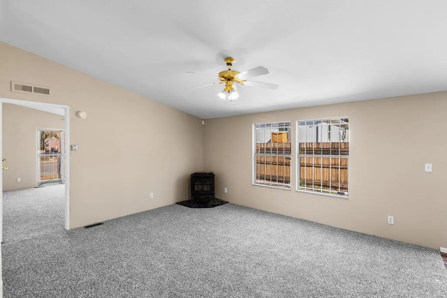
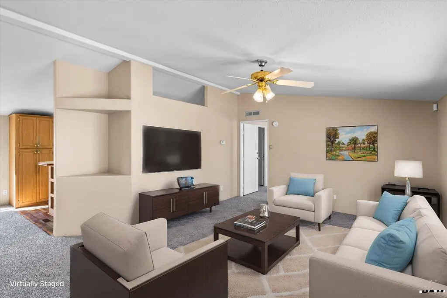
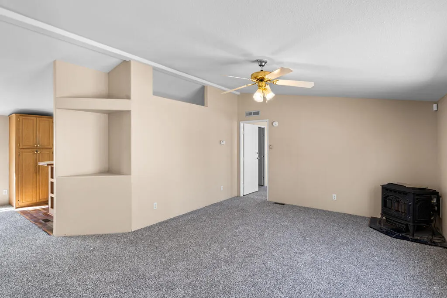
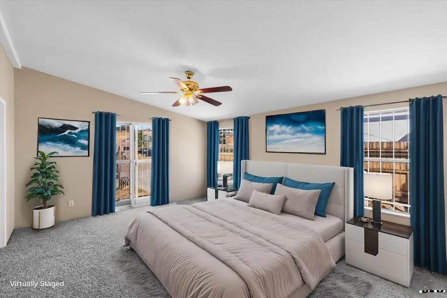
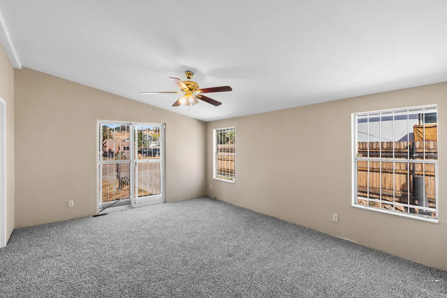
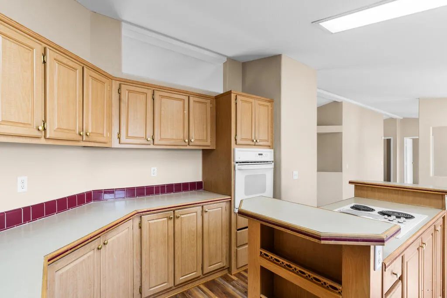
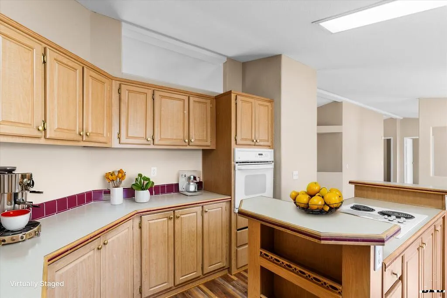
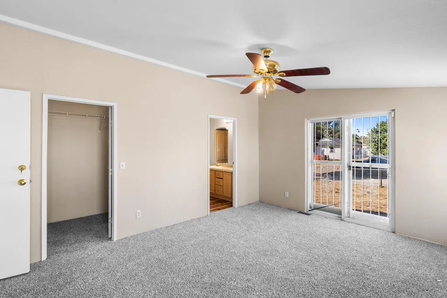
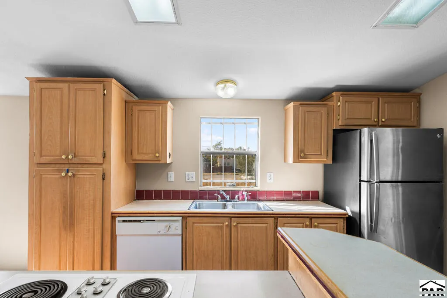
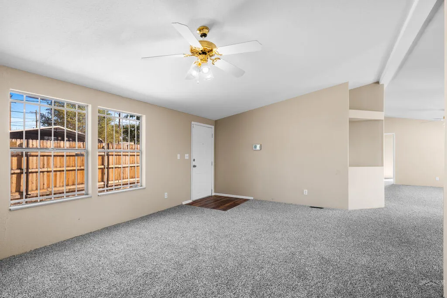
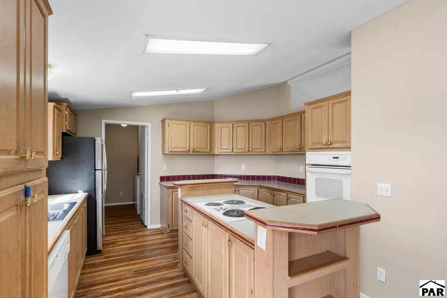
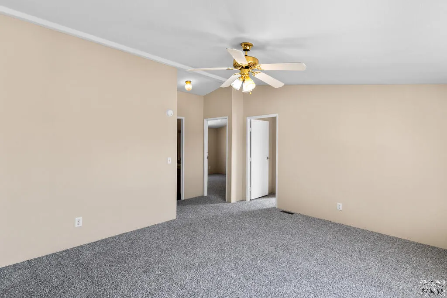
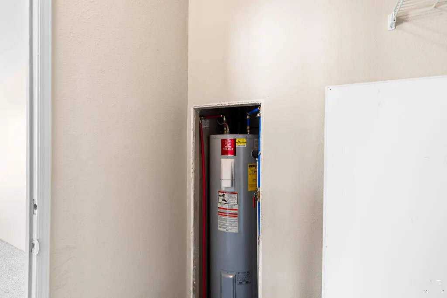
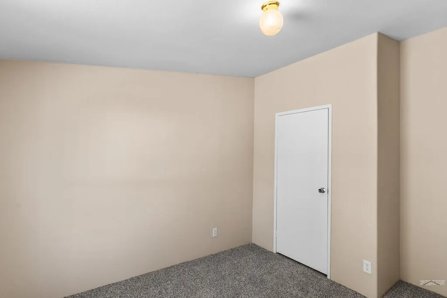
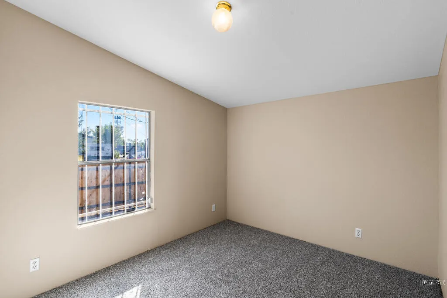
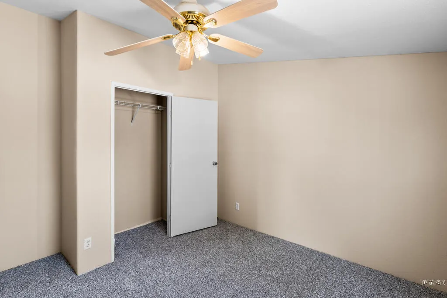
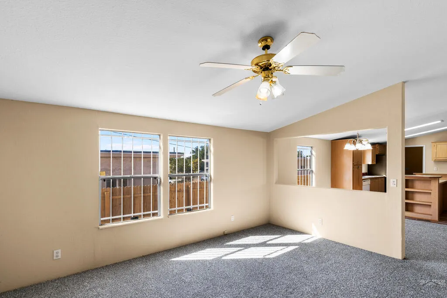
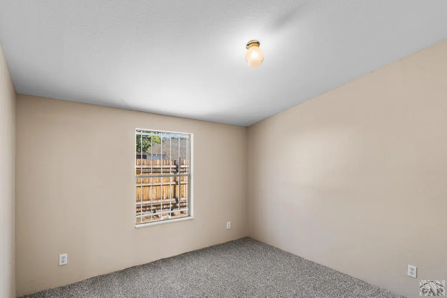
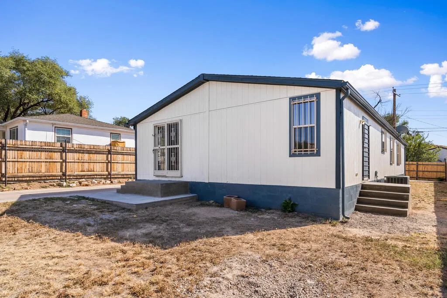
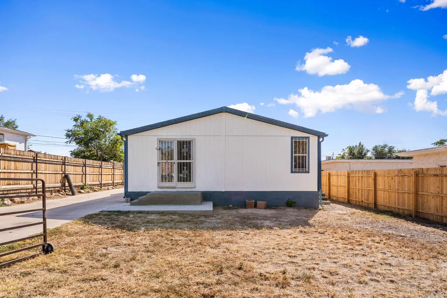
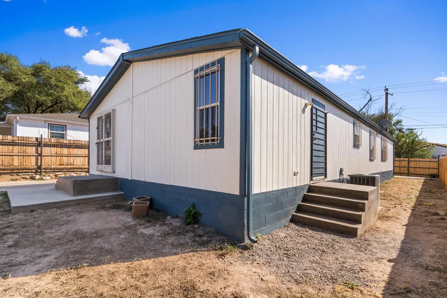
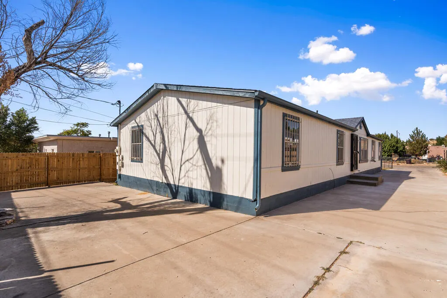
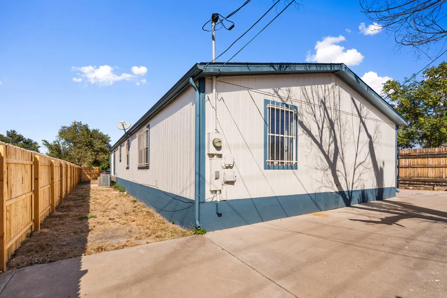
This exceptional modular home, built in 2001, offers 1,782 sq. ft. of comfortable living space in a serene cul-de-sac on the east side of Pueblo. Featuring four spacious bedrooms and two bathrooms, the property boasts two expansive living rooms, fresh paint, new flooring, and updated plumbing, and fixtures ensuring a modern and inviting atmosphere. The impressive master suite, measuring 13' x 17', includes a luxurious five-piece ensuite and a walk-in closet, with direct access to a newly constructed concrete patio. The large fenced yard provides ample outdoor space, complemented by a private cedar-fenced drive with alley access for added security and convenience. Enjoy year-round comfort with central air conditioning for the summer and a pellet stove for winter warmth. Additional features include RV parking and a new roof installed in 2020, making this home an ideal choice for a growing family. This property is a must-see for those seeking a blend of comfort and functionality. Some photos virtually staged. Property is currently tenant occupied MTM, $1,200 monthly. 24 hour notice for showings
| Price History | |
|---|---|
| 8/20/2026 | Listed $182,500 |
General Features
| Sewer | Public Sewer |
|---|---|
| Heating | Natural Gas,Forced Air |
| Cooling | Refrigerated Central Air |
| Roof | Composition |
| Appliances | Dishwasher,Disposal,Refrigerator,Electric Cooktop,Built-in Oven |
| Zoning | R-2 |
| Gas Y/N | Xcel |
| Association Fee Includes | None |
| Patio/Porch Features | Porch-Open-Front,Stoop-Front,Stoop-Rear |
| Architectural Style | Ranch |
| Security Features | Smoke Detector/CO |
| Construction Materials | Frame,Wood Siding,Copper Plumbing,Aqua Pex |
| Exclusions | Tenants personal belongings |
| Year Built | 2001 |
| Property Subtype | Single Family Residence |
| County | Pueblo |
| New Construction | false |
| Property Type | Residential |
| Association Amenities | None,No Association |
| HOA | false |
| Attached Garage | false |
| Subdivision Name | Eastside |
| Garage Y/N | false |
| Full Baths | 1 |
| Status | Active |
| Directions | I-25 to Civic Center Dr. exit West to Santa Fe Ave North, to 4th St. East to Joplin West to Catalpa East, home is on the left |
| City | Pueblo |
| Disclosures | Lead Based Paint Disclosure |
| High School District | 60 |
| MLS Area | East |
| Lot Size Units | Square Feet |
| Lot Size Square Feet | 6098.4 |
| Carport Y/N | false |
| Tax Annual Amount | 1471.16 |
| Additional Parcels Y/N | false |
| Virtual Tour | https://tour.usamls.net/1210-Catalpa-Pueblo-CO-81001/unbranded |
| Building Area Units | Square Feet |
| Primary Bedroom Level | Main |
| Living Area Units | Square Feet |
| Standard Status | Active |
| Occupancy Type | Tenant |
| Middle/Junior School District | 60 |
| Elementary School District | 60 |
| Legal Description | LOTS 10 + 11 BLK 34 MATTICE + GIBSON ADD |
Interior Features
| Interior Amenities | Ceiling Fan(s),Vaulted Ceiling(s),Walk-In Closet(s) |
|---|---|
| Basement | None |
| Total Fireplaces | 1 |
| Fireplace Features | Pellet Stove |
| Kitchen Level | Main |
| Air Conditioning Y/N | true |
| Heating Y/N | true |
| Window Features | Double Pane Windows,Window Coverings |
| Fireplace Y/N | true |
| Above Grade Finished Area | 1782 |
| Laundry Features | Main,Laminate |
| Total Bedrooms | 4 |
| Living Room Level | Main |
| Below Grade Finished Area Unit Type | Square Feet |
| LivingAreaSource | Court House |
| Above Grade Finished Area Unit Type | Square Feet |
| Total Baths | 2 |
| Kitchen Area | 146.531 |
| Kitchen Description | Laminate |
| Kitchen Length | 12.1 |
| Kitchen Width | 12.11 |
| Primary on Main | 102.72 |
| Second Bedroom Length | 9.6 |
| Second Bedroom Width | 10.7 |
| Bedroom 3 Area | 107 |
| Bedroom 3 Length | 10 |
| Bedroom 3 Width | 10.7 |
| Bedroom 4 Area | 126.26 |
| Bedroom 4 Length | 10.7 |
| Bedroom 4 Width | 11.8 |
| Dining Room Area | 9.5 |
| Dining Room Width | 13.1 |
| Family Room Area | 205.827 |
| Family Room Length | 13.11 |
| Living Room Area | 259.38 |
| Living Room Length | 13.1 |
| Living Room Width | 19.8 |
| Primary Bedroom Area | 210.91 |
| Primary Bedroom Length | 13.1 |
| Primary Bedroom Width | 16.1 |
| Family Room Width | 15.7 |
| Family Room Level | Main |
| Dining Room Level | Main |
| Dining Room Area | 124.45 |
| Bedroom 4 Level | Main |
| Bedroom 3 Level | Main |
| Second Bedroom Level | Main |
Exterior Features
| Exterior Amenities | Kennel,Alley Access |
|---|---|
| Fencing | Metal Fence-Front,Wood Fence-Rear |
| Parking Features | No Garage,RV Access/Parking |
| Lot Features | Cul-De-Sac,Lawn-Front |
| Water Source | Public |
| Lot Size Area | 6098.4 |
| Spa | false |
| Building Area Total | 1782 |
| Lot Size Acres | 0.14 |
| Road Surface Type | Paved |
| Irrigation Water Rights Y/N | false |
Amenities
- Foreclosure
- Views
- Short Sale
- New Construction
- Adult 55+
- Lease To Own
- No HOA Fees
- Furnished
- Primary On Main
- Air Conditioning
- Seller Finance
- Green
- Fixer Upper
- Horse
- Golf
- Fireplace
- Deck
- Garage
- Basement
- Pool
Property vs Single Family Average in 81001
Price
Taxes
Year Built
 Information deemed reliable but not guaranteed by the MLS. © 2026 Information and Real Estate Services, LLC.
Information source: Information and Real Estate Services, LLC. Provided for limited non-commercial use only under IRES Rules. © Copyright IRES.
The information being provided is for the consumers personal, non-commercial use and may not be used for any purpose other than to identify prospective properties consumer may be interested in purchasing.
The IRES, LLC Data on this
Information deemed reliable but not guaranteed by the MLS. © 2026 Information and Real Estate Services, LLC.
Information source: Information and Real Estate Services, LLC. Provided for limited non-commercial use only under IRES Rules. © Copyright IRES.
The information being provided is for the consumers personal, non-commercial use and may not be used for any purpose other than to identify prospective properties consumer may be interested in purchasing.
The IRES, LLC Data on this
 The real estate listing information and related content displayed on this site is provided exclusively for consumers� personal, non-commercial use and may not be used for any purpose other than to identify prospective properties consumers may be interested in purchasing. This information and related content is deemed reliable but is not guaranteed accurate by elevateMLS.
 IDX information is provided exclusively for personal, non-commercial use, and may not be used for any purpose other than to identify prospective properties consumers may be interested in purchasing. Information is deemed reliable but not guaranteed. Copyright © 2026 Vail Multi List, Inc. (VMLS)
The listing broker's offer of compensation is made only to participants of the MLS where the listing is filed.
IDX information is provided exclusively for personal, non-commercial use, and may not be used for any purpose other than to identify prospective properties consumers may be interested in purchasing. Information is deemed reliable but not guaranteed. Copyright © 2026 Vail Multi List, Inc. (VMLS)
The listing broker's offer of compensation is made only to participants of the MLS where the listing is filed.
 Pueblo Association of REALTORS®, Inc. All information deemed reliable but not guaranteed. All properties are subject to prior sale, change or withdrawal. Neither listing broker(s) or information provider(s) shall be responsible for any typographical errors, misinformation, misprints and shall be held totally harmless. Listing(s) information is provided for consumer's personal, non-commercial use and may not be used for any purpose other than to identify prospective properties consumers may be
 Information should be deemed reliable but not guaranteed, all representations are approximate, and individual verification is recommended. Copyright ©2026 All rights reserved.
