
Views
Address
27162 E Frost Pl, Aurora, CO
Price
$ 610,000
Property Attributes
- MLS#6801819
- TypeSingle Family
- Listing Status Active
- CountyARAPAHOE
- CityAurora
- AreaMetro Denver
- NeighborhoodSouthshore
- Zip80016
- StyleSingle Family Residence
- Year Built2019
- Taxes$ 5640
- Price$ 610,000
- Bedrooms3
- Full Bathrooms2
- Half Bathrooms1
- Sqr Footage2686
- Lot Size0.14 Acres
Data Source:
Information and Real Estate Services (IRES)
Property Description
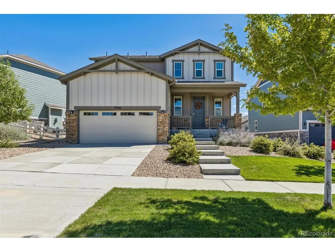
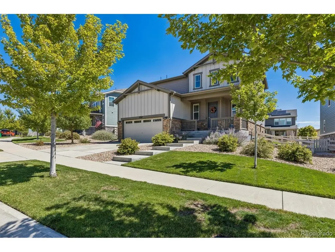
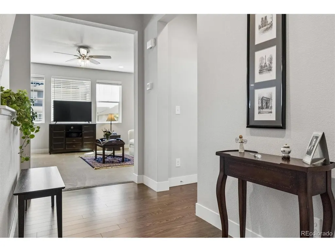
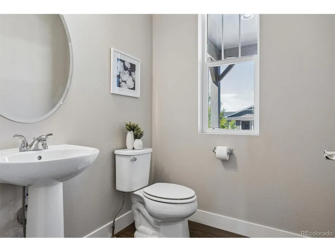
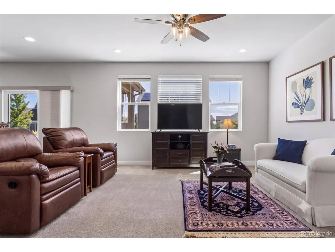
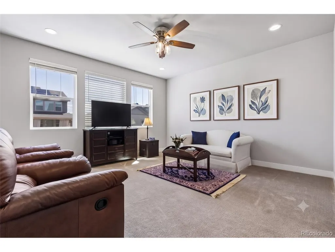
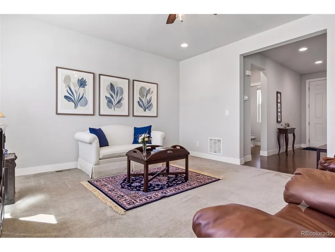
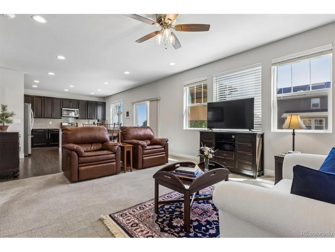
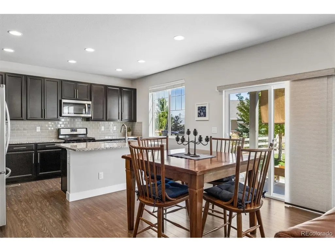
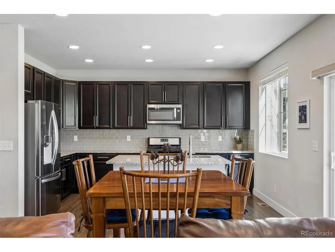
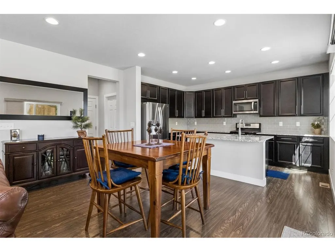
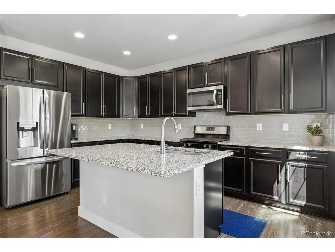
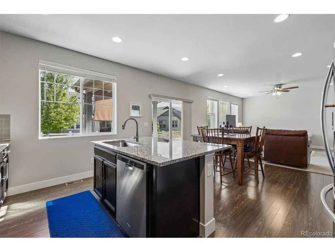
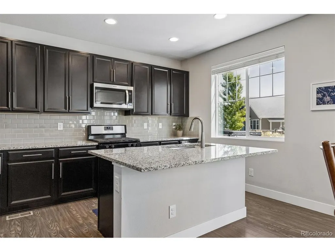
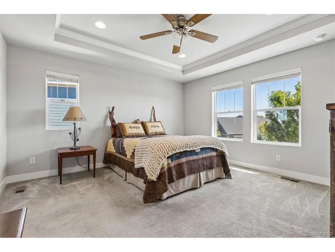
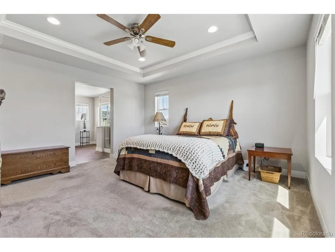
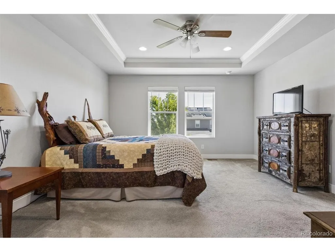
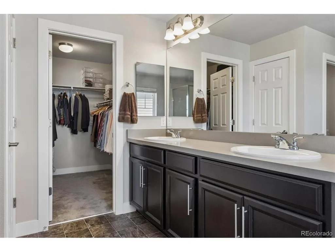
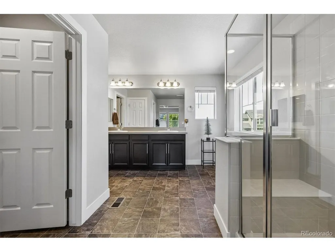
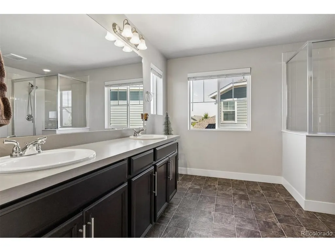
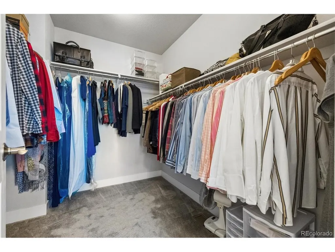
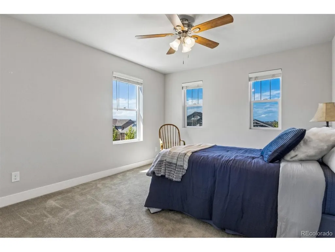
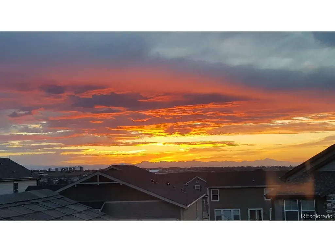
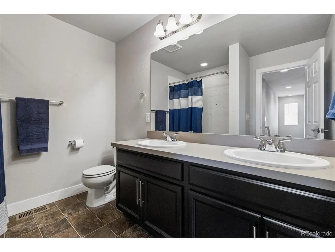
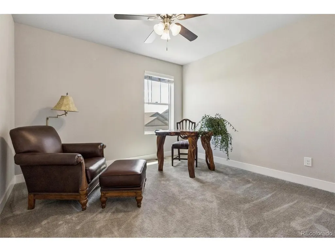
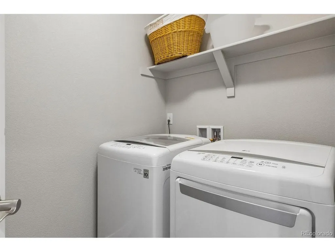
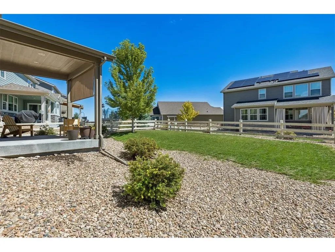
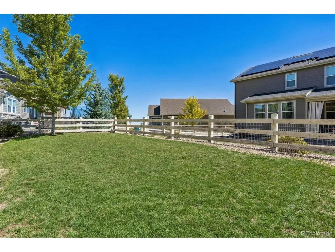
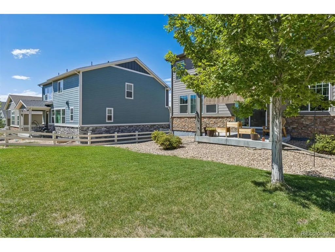
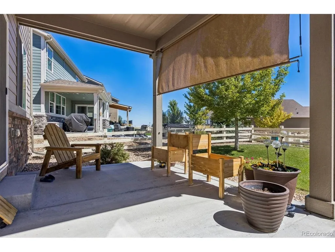
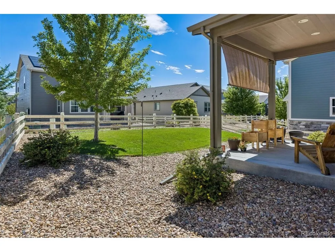
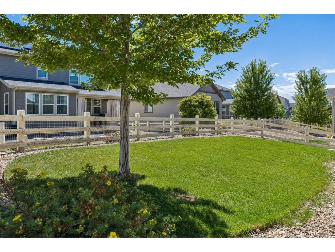
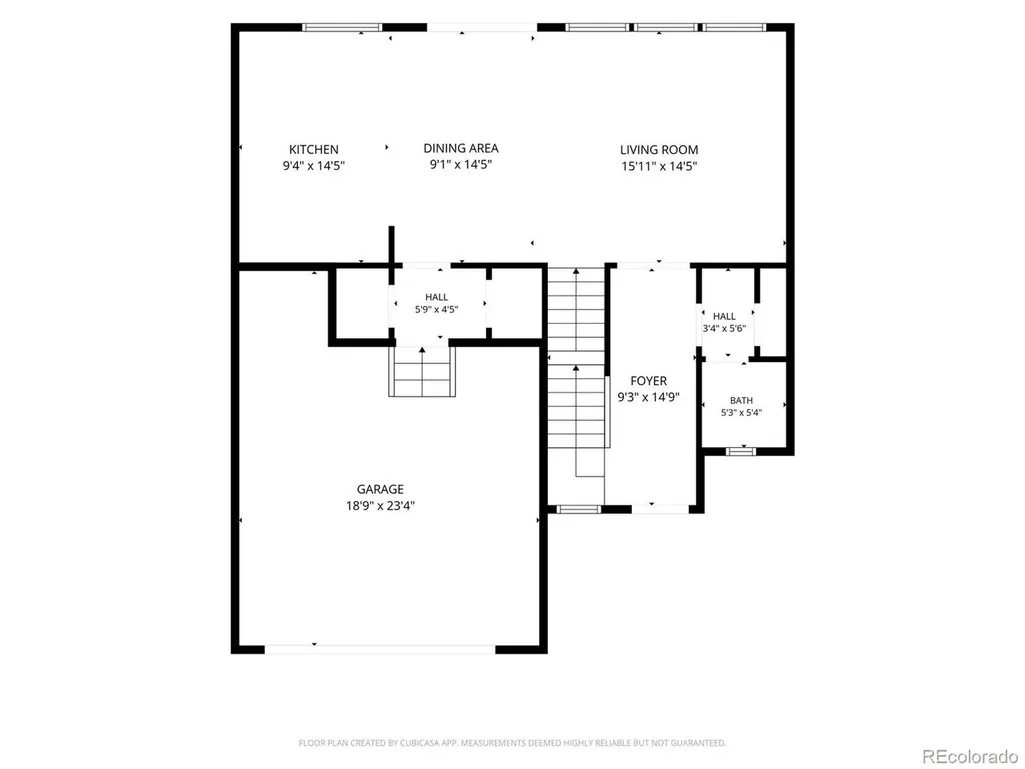
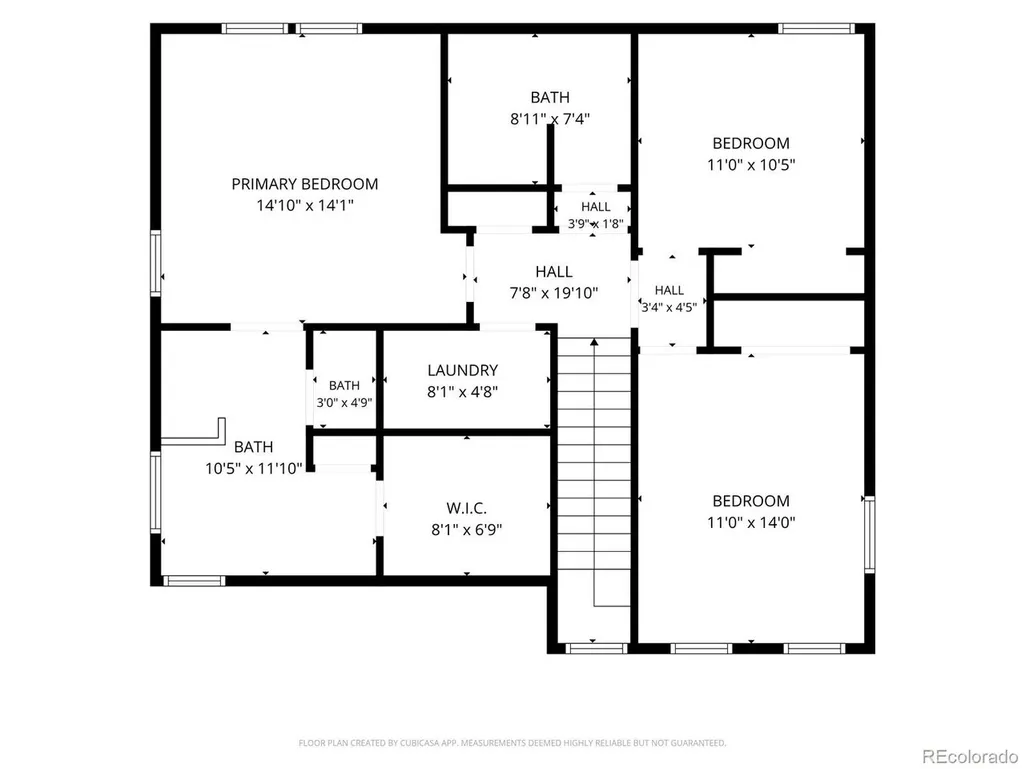
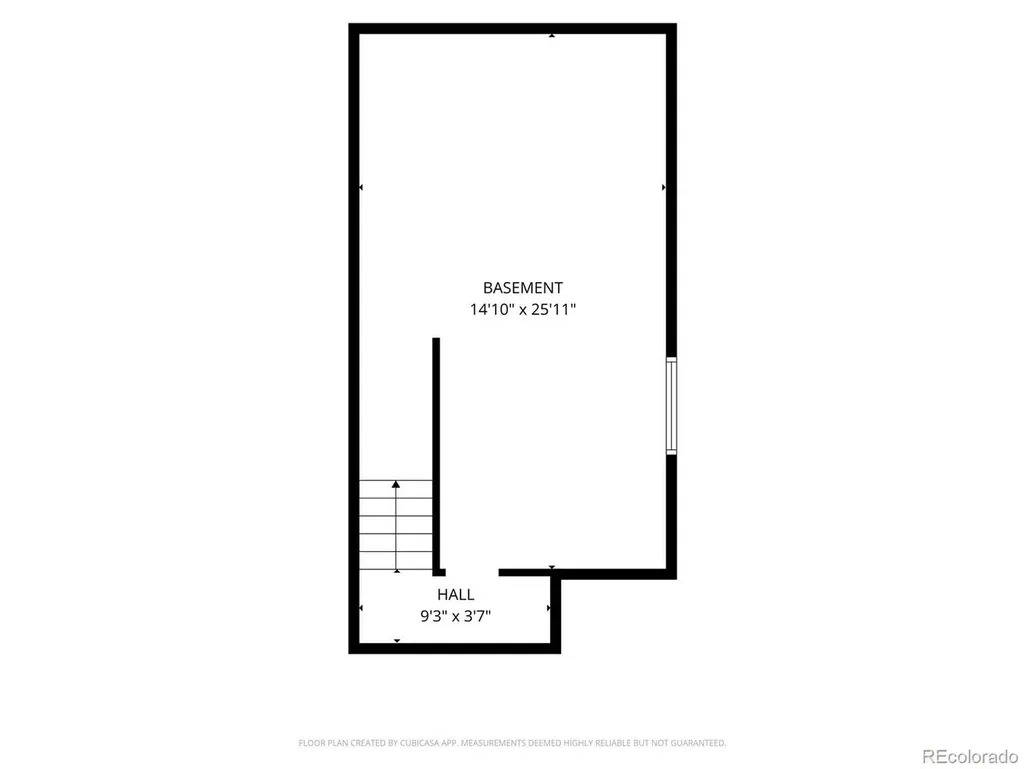
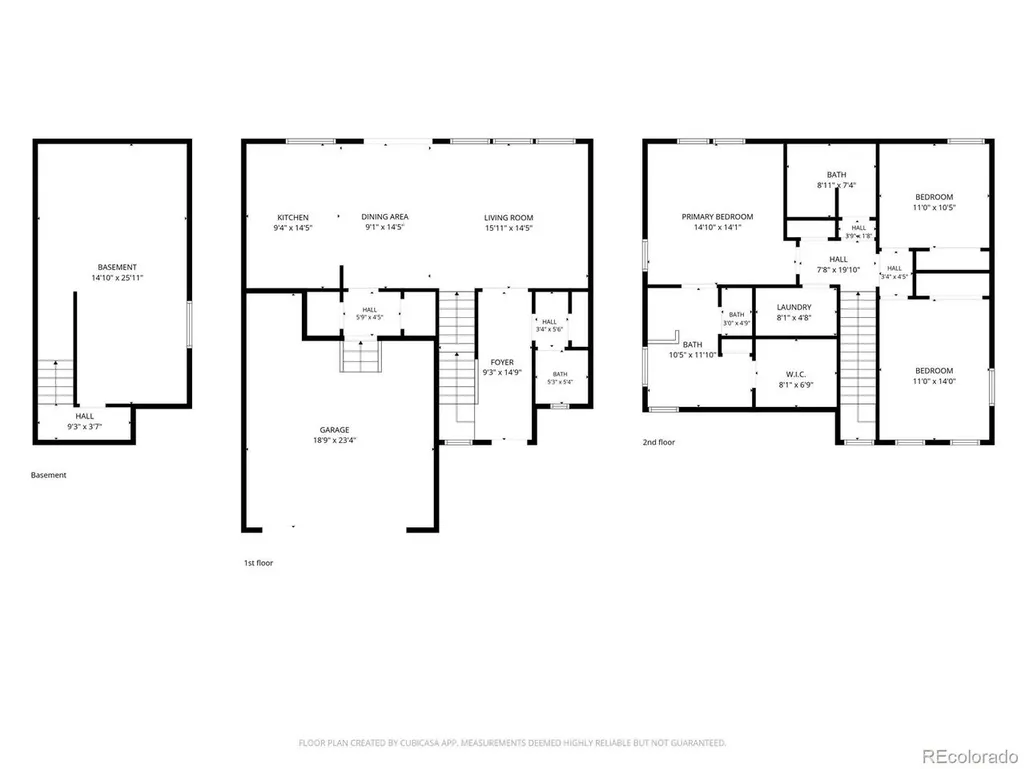
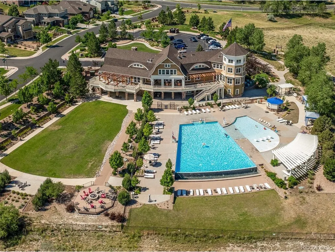
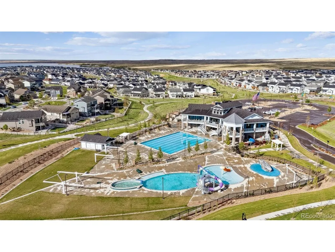
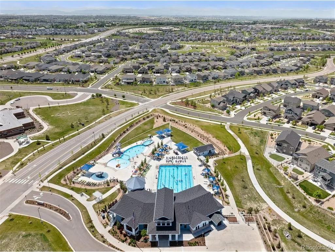
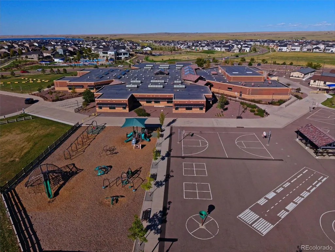
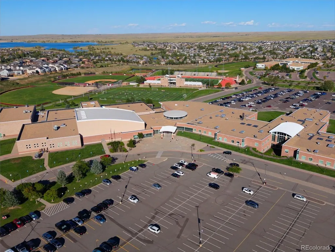
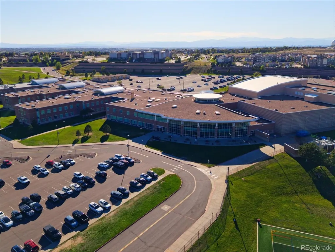
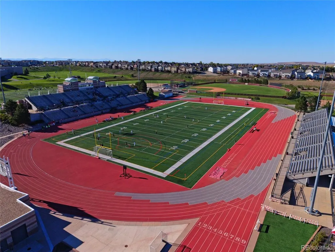
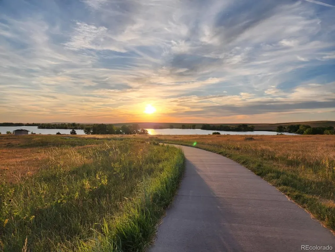
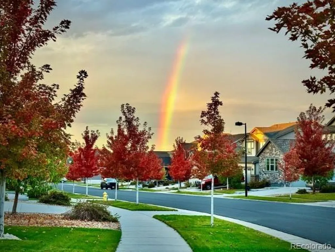
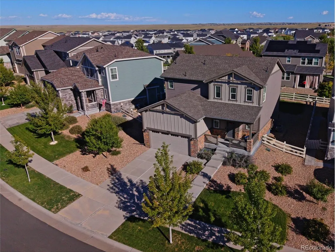
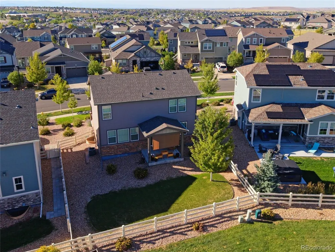
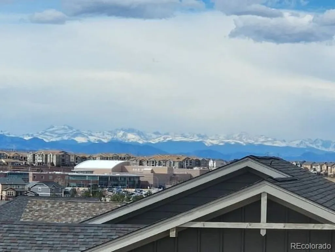
Come see this meticulously maintained two-story home in the highly sought-after Southshore community. Step inside to an open-concept main floor designed for effortless living and entertaining, seamlessly connecting the spacious living room, dining area, and kitchen. You will love the sleek granite countertops, kitchen island for additional seating, endless counter space, rich cabinetry storage, walk-in pantry, stainless steel appliances, and gas range. There is a half bath and two coat closets that finish out the main floor. Upstairs, the expansive primary suite serves as a true private retreat with a huge walk-in closet, linen closet, an en-suite bathroom featuring a shower enclosed in glass with a bench, a double-sink vanity and abundant storage. Two additional generously sized bedrooms share a well-appointed full bath-also featuring dual sinks-while the dedicated second-floor laundry room eliminates lugging baskets up and down the stairs. Expand your living space in the unfinished basement, already equipped with rough-in plumbing and an egress window for an easy future bedroom, bath, or rec room build-out. Custom, safety cordless blinds dress the windows throughout. The home has sweeping views of the Front Range and nearby Aurora Reservoir. Outside, enjoy a beautifully manicured front and rear landscaped yard. Nestled within walking distance of top-rated Cherry Creek Schools and the Lighthouse Rec Center. This home grants access to Southshore's resort-style amenities: multiple community clubhouses, fitness centers, fitness classes, swimming pools, parks, Aurora Reservoir and endless trail networks right at your doorstep. Don't forget about all the shopping, restaurants and events within the Southlands shopping district.
| Elementary School | Middle School | High School |
|---|---|---|
| Altitude Elementary School | Fox Ridge Middle School | Cherokee Trail High School |
| Price History | |
|---|---|
| 9/11/2026 | Listed $610,000 |
General Features
| Living Area | 1863 |
|---|---|
| Sewer | Public Sewer |
| Heating | Forced Air |
| Cooling | Central Air,Ceiling Fan(s) |
| Roof | Composition |
| Appliances | Dishwasher,Refrigerator,Washer,Dryer,Microwave |
| HOA Fee | 30 |
| Garage Spaces | 2 |
| Patio/Porch Features | Patio |
| Construction Materials | Wood Siding |
| Exclusions | Seller's personal property |
| Year Built | 2019 |
| Levels | Two |
| Property Subtype | Single Family Residence |
| Tax Year | 2025 |
| Community Features | Clubhouse,Pool,Playground,Fitness Center,Park,Trail(s) |
| Assoc Fee Paid Per | Monthly |
| County | Arapahoe |
| New Construction | No |
| Property Type | Residential |
| HOA | Yes |
| Subdivision Name | Southshore |
| Full Baths | 1 |
| Status | Active |
| High School | Cherokee Trail |
| City | Aurora |
| Association Name | Southshore Master HOA |
| High School District | Cherry Creek 5 |
| MLS Area | Metro Denver |
| Elementary School | Altitude |
| Property Attached Y/N | No |
| Tax Annual Amount | 5640 |
| Middle/Junior High School | Fox Ridge |
| MLS Area Minor | Metro26/ESS |
| Virtual Tour | https://photos.app.goo.gl/RMuMtaDGy8y6g1Cc7 |
| Standard Status | Active |
| Expected Active Date | 2026-09-10 |
| AttributionContact | [email protected],303-725-8901 |
Interior Features
| Interior Amenities | Open Floorplan,Pantry,Walk-In Closet(s),Kitchen Island |
|---|---|
| Basement | Unfinished,Sump Pump |
| Window Features | Window Coverings |
| Above Grade Finished Area | 1863 |
| Half Baths | 1 |
| 3/4 Baths | 1 |
| Total Bedrooms | 3 |
| LivingAreaSource | Assessor |
| Total Baths | 3 |
Exterior Features
| Exterior Amenities | Sprinkler System |
|---|---|
| Fencing | Fenced |
| Parking Features | Attached |
| Water Source | City |
| Lot Size Area | 6260 |
| Lot Size Acres | 0.14 |
| Waterfront Y/N | No |
Amenities
- Foreclosure
- Views
- Short Sale
- New Construction
- Adult 55+
- Lease To Own
- No HOA Fees
- Furnished
- Primary On Main
- Air Conditioning
- Seller Finance
- Green
- Fixer Upper
- Horse
- Golf
- Fireplace
- Deck
- Garage
- Basement
- Pool
Property vs Single Family Average in 80016
Price
Taxes
Year Built
Visits
 Information deemed reliable but not guaranteed by the MLS. © 2026 Information and Real Estate Services, LLC.
Information source: Information and Real Estate Services, LLC. Provided for limited non-commercial use only under IRES Rules. © Copyright IRES.
The information being provided is for the consumers personal, non-commercial use and may not be used for any purpose other than to identify prospective properties consumer may be interested in purchasing.
The IRES, LLC Data on this
Information deemed reliable but not guaranteed by the MLS. © 2026 Information and Real Estate Services, LLC.
Information source: Information and Real Estate Services, LLC. Provided for limited non-commercial use only under IRES Rules. © Copyright IRES.
The information being provided is for the consumers personal, non-commercial use and may not be used for any purpose other than to identify prospective properties consumer may be interested in purchasing.
The IRES, LLC Data on this
 The real estate listing information and related content displayed on this site is provided exclusively for consumers� personal, non-commercial use and may not be used for any purpose other than to identify prospective properties consumers may be interested in purchasing. This information and related content is deemed reliable but is not guaranteed accurate by elevateMLS.
 IDX information is provided exclusively for personal, non-commercial use, and may not be used for any purpose other than to identify prospective properties consumers may be interested in purchasing. Information is deemed reliable but not guaranteed. Copyright © 2026 Vail Multi List, Inc. (VMLS)
The listing broker's offer of compensation is made only to participants of the MLS where the listing is filed.
IDX information is provided exclusively for personal, non-commercial use, and may not be used for any purpose other than to identify prospective properties consumers may be interested in purchasing. Information is deemed reliable but not guaranteed. Copyright © 2026 Vail Multi List, Inc. (VMLS)
The listing broker's offer of compensation is made only to participants of the MLS where the listing is filed.
 Pueblo Association of REALTORS®, Inc. All information deemed reliable but not guaranteed. All properties are subject to prior sale, change or withdrawal. Neither listing broker(s) or information provider(s) shall be responsible for any typographical errors, misinformation, misprints and shall be held totally harmless. Listing(s) information is provided for consumer's personal, non-commercial use and may not be used for any purpose other than to identify prospective properties consumers may be
 Information should be deemed reliable but not guaranteed, all representations are approximate, and individual verification is recommended. Copyright ©2026 All rights reserved.
